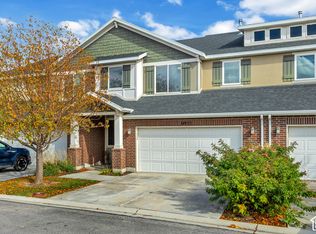
**Seller offering 1/0 rate buydown with preferred lender - 5.96% first-year rate available or lender credit equal to 1% of the buyer's loan amount toward closing costs.Contact agent for details. Welcome home to this inviting 3-bedroom, 2.5-bath townhome offering comfort, functionality, and room to grow! The open-concept floor plan creates a welcoming flow between the living, dining, and kitchen areas, featuring a spacious kitchen countertop perfect for entertaining and gathering with family and friends. Enjoy your own private patio, a convenient 2-car garage. The unfinished basement offers endless possibilities, with potential to create an additional bedroom, bathroom, and family room to suit your needs. This home is a great opportunity for homeownership without the hassle of extensive exterior maintenance. Conveniently located in the Salt Lake Valley with easy access to shopping, dining, parks, and everyday amenities. Don't miss your chance to make this home yours! Buyer and buyer's agent to verify all information. Information is provided as a courtesy and is deemed reliable but not guaranteed. Square footage figures are provided as a courtesy estimate only. Buyer is advised to obtain an independent measurement.
For sale
$410,000
5657 W Red Ridge Ln, Salt Lake City, UT 84118
3beds
2,004sqft
Townhouse
Built in 2017
1,306 Square Feet Lot
$409,100 Zestimate®
$205/sqft
$150/mo HOA
What's special
Private patioOpen-concept floor plan
- 3 days
- 80
- 5
Zillow last checked:
Listing updated:
Listed by:
Analisa Ochoa 801-414-1948,
LRG Collective
Source: UtahRealEstate.com,MLS#: 2194951
Facts & features
Interior
Bedrooms & bathrooms
- Bedrooms: 3
- Bathrooms: 3
- Full bathrooms: 2
- 1/2 bathrooms: 1
- Partial bathrooms: 1
Rooms
- Room types: Great Room, Updated Kitchen
Primary bedroom
- Level: Second
Heating
- Electric, Forced Air, Central, Gas Stove, Hot Water, >= 95% efficiency
Cooling
- Central Air
Appliances
- Included: Microwave, Refrigerator, Disposal, Gas Oven, Gas Range
- Laundry: Electric Dryer Hookup
Features
- Walk-In Closet(s), Granite Counters
- Flooring: Carpet, Laminate, Tile
- Basement: Entrance
- Has fireplace: No
Interior area
- Total structure area: 2,004
- Total interior livable area: 2,004 sqft
- Finished area above ground: 1,445
Property
Parking
- Total spaces: 3
- Parking features: Garage - Attached, Carport
- Attached garage spaces: 1
- Carport spaces: 1
- Covered spaces: 2
- Uncovered spaces: 1
Features
- Levels: Two
- Stories: 3
- Patio & porch: Covered, Covered Patio
- Exterior features: Lighting
- Has view: Yes
- View description: Mountain(s)
Lot
- Size: 1,306 Square Feet
- Features: Sprinkler: Auto-Full
- Topography: Terrain
- Residential vegetation: Landscaping: Full
Details
- Parcel number: 2011478090
- Zoning: 5104
Construction
Type & style
- Home type: Townhouse
- Property subtype: Townhouse
Materials
- Asbestos
- Roof: Asphalt
Condition
- Blt./Standing
- New construction: No
- Year built: 2017
- Major remodel year: 2017
Utilities & green energy
- Sewer: Private Sewer, Sewer: Private
- Water: Private
- Utilities for property: Natural Gas Available, Natural Gas Connected, Electricity Available, Electricity Connected, Sewer Available, Sewer Connected, Water Available, Water Connected
Community & HOA
Community
- Features: Sidewalks
- Security: Fire Alarm
- Subdivision: Westridge
HOA
- Has HOA: Yes
- Amenities included: Picnic Area, Playground, Spa/Hot Tub, Water
- Services included: Water
- HOA fee: $150 monthly
Location
- Region: Salt Lake City
Financial & listing details
- Price per square foot: $205/sqft
- Annual tax amount: $2,791
- Date on market: 11/4/2026
- Listing terms: Cash,Conventional,FHA,Seller Finance
- Inclusions: Microwave, Range, Refrigerator
- Exclusions: Dryer, Washer
- Acres allowed for irrigation: 0
- Electric utility on property: Yes
- Road surface type: Paved
Estimated market value
$409,100
$389,000 - $430,000
$2,327/mo
Price history
| Date | Event | Price |
|---|---|---|
| 11/6/2026 | Listed for sale | $410,000$205/sqft |
Source:  UtahRealEstate.com #2194951 Report a problem | ||
Public tax history
Tax history is unavailable.
Monthly payment
Est. payment
Payment breakdown
Explore the cost of this home by adjusting the details. Changes won't be saved.Climate risks
Neighborhood: 84118
Nearby schools
Schools provided by the listing agent
- Elementary: Silver Hills
- Middle: John F. Kennedy
- High: Hunter
- District: Granite
Source: UtahRealEstate.com. This data may not be complete. We recommend contacting the local school district to confirm school assignments for this home.
- $392,5003 bd2 ba2k sqft5657 W Red Ridge Ln, West Valley City, UT 84118Off Market

- $413,2003 bd3 ba2.2k sqft5661 W Red Ridge Ln, West Valley City, UT 84118Off Market

- $420,5003 bd2 ba1.3k sqft5663 W Red Ridge Ln, West Valley City, UT 84118Off Market
- $380,800-- bd-- ba-- sqft5665 W Red Ridge Ln, West Valley City, UT 84118Off Market
Similar homes
- $430,0003 bd3 ba1.8k sqft11903 Rushmore Ln, Herriman, UT 84096For Sale
 MLS ID #2194963, Mark R Butler, Butler Realtors, Inc.. UtahRealEstate.com
- $435,0003 bd3 ba1.8k sqft11867 S Black Hills Ln, Herriman, UT 84096For Sale
 MLS ID #2194549, Joshua Sterling, RE/MAX Associates. UtahRealEstate.com
- $425,0003 bd3 ba2k sqft5293 W Canonbury Ln, West Valley City, UT 84120For Sale
 MLS ID #2175741, Christin Parks, Coldwell Banker Realty (Union Heights). UtahRealEstate.com
- $425,0003 bd3 ba2.1k sqft4832 W Anise St, Riverton, UT 84096For Sale
 MLS ID #2194515, McKenzie D Enser, KW South Valley Keller Williams. UtahRealEstate.com
- $449,9994 bd3 ba2.2k sqft4182 W Shade Hill Ln S, Herriman, UT 84096For SaleMLS ID #2194900, Christopher Gerac, Real Broker, LLC. UtahRealEstate.com
- $375,0003 bd3 ba1.5k sqft3952 W Serenity View Dr, West Jordan, UT 84084For SaleMLS ID #2185082, Darren Mansell, Mansell Real Estate Inc. UtahRealEstate.com
- $379,9003 bd3 ba1.3k sqft5573 W Good Springs Cv, West Jordan, UT 84081For SaleMLS ID #2189123, Mario Quintero, City Lights Real Estate, LLC. UtahRealEstate.com
- $369,9002 bd3 ba1.6k sqft2792 S Asbury Ln, West Valley City, UT 84120For SaleMLS ID #2186975, Bret Rackham, Real Broker, LLC. UtahRealEstate.com
- $459,9003 bd3 ba1.6k sqft8479 S 3155 W, West Jordan, UT 84088For SaleMLS ID #2194917, Brittany Kershner, Christie's International Real Estate VUE (Christies VUE Salt Lake). UtahRealEstate.com
- $460,0004 bd4 ba1.9k sqft6593 W Terrace Wash Ln S, West Jordan, UT 84081For SaleMLS ID #2191949, Ruben Gomez, KW Success Keller Williams Realty (Latino). UtahRealEstate.com
- $419,4003 bd3 ba1.4k sqft6824 W Tupelo Ln, West Jordan, UT 84081For SaleMLS ID #2192268, Karina Bassett, Fathom Realty (Union Park). UtahRealEstate.com
- $415,0003 bd3 ba1.6k sqft3794 W Angelica Way, South Jordan, UT 84095For SaleMLS ID #2187038, Brady Tanner, PRIME RESIDENTIAL BROKERS. UtahRealEstate.com
- $475,0003 bd3 ba2.5k sqft10987 S Birch Creek Rd W, South Jordan, UT 84095For SaleMLS ID #2194597, Justin Udy, REALTY OF AMERICA LLC. UtahRealEstate.com
- $470,0002 bd2 ba2k sqft7082 W Oromia View Dr, West Valley City, UT 84128For SaleMLS ID #2188733, Tim Long, Anchor Management Group Real Estate LLC. UtahRealEstate.com
- $420,0004 bd4 ba2k sqft251 E Ailee Ln, Millcreek, UT 84107For SaleMLS ID #2189060, Haley Santistevan, Real Broker, LLC. UtahRealEstate.com
- $399,0002 bd3 ba1.6k sqft3714 S Markinch Way, South Salt Lake, UT 84115For SaleMLS ID #2189134, James Comas, Real Estate Essentials. UtahRealEstate.com
- $400,0003 bd2 ba1.3k sqft5933 W Lake Ave S, South Jordan, UT 84009For SaleMLS ID #2178214, Cammie Edvalson, KW Utah Realtors Keller Williams (Brickyard). UtahRealEstate.com
- $360,0003 bd2 ba1.5k sqft4663 S 2200 W APT A3, Taylorsville, UT 84129For SaleMLS ID #2187441, Shante Johnson, Real Broker, LLC. UtahRealEstate.com
- $415,0003 bd3 ba1.3k sqft5256 W Miller Crossing Dr, Herriman, UT 84096For SaleMLS ID #2189474, Bryce Dellaripa, iTech Real Estate Services. UtahRealEstate.com
- $375,0004 bd4 ba2.1k sqft8614 W Bowie Dr, Magna, UT 84044For SaleMLS ID #2164272, Jennifer Gilchrist, KW South Valley Keller Williams. UtahRealEstate.com
