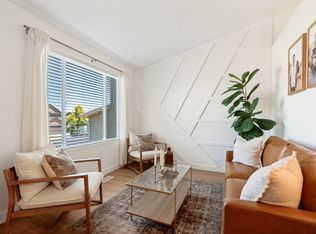
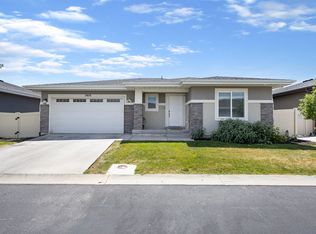
**Short Sale Addendum Required with Offers.** Welcome to this beautifully maintained 2 bed, 2 full bath home with minimal upkeep, located on a quiet interior street in a desirable 55+ community, just steps from the clubhouse and near additional guest parking. This is a fun, active senior living community. Open-concept floor plan with great natural light, spacious living and dining areas, single level living, and a versatile upstairs loft ideal for an office, guest space, or hobby room. Large 2-car garage with plenty of storage. Prime location within the community offering comfortable, low-maintenance living. Square footage figures are provided as a courtesy estimate only. Buyer is advised to obtain an independent measurement.
For sale
$495,000
7082 W Oromia View Dr, West Valley City, UT 84128
2beds
2,046sqft
Townhouse
Built in 2017
2,613 Square Feet Lot
$487,400 Zestimate®
$242/sqft
$255/mo HOA
What's special
Quiet interior streetOpen-concept floor planSingle level livingGreat natural light
- 141 days |
- 57 |
- 1 |
Zillow last checked:
Listing updated:
Listed by:
Tim Long 435-705-1279,
Century 21 Everest
Source: UtahRealEstate.com,MLS#: 2147155
Facts & features
Interior
Bedrooms & bathrooms
- Bedrooms: 2
- Bathrooms: 2
- Full bathrooms: 2
- Main level bedrooms: 2
Rooms
- Room types: Master Bathroom
Primary bedroom
- Level: First
Heating
- Central
Cooling
- Central Air
Appliances
- Included: Portable Dishwasher, Dryer, Microwave, Refrigerator, Washer, Disposal, Free-Standing Range
- Laundry: Electric Dryer Hookup
Features
- Walk-In Closet(s)
- Flooring: Carpet
- Windows: Blinds, Double Pane Windows
- Basement: None
- Number of fireplaces: 1
- Fireplace features: Fireplace Insert, Insert
Interior area
- Total structure area: 2,046
- Total interior livable area: 2,046 sqft
- Finished area above ground: 2,046
Property
Parking
- Total spaces: 2
- Parking features: Garage - Attached
- Attached garage spaces: 2
Accessibility
- Accessibility features: Accessible Doors, Accessible Hallway(s), Accessible Entrance, Accessible Approach with Ramp, Single Level Living, Customized Wheelchair Accessible
Features
- Stories: 2
- Patio & porch: Covered, Patio, Covered Patio, Open Patio
- Exterior features: Entry (Foyer), Lighting
Lot
- Size: 2,613 Square Feet
- Features: Curb & Gutter, Sprinkler: Auto-Full
- Topography: Terrain
- Residential vegetation: Landscaping: Full
Details
- Parcel number: 1427301060
- Zoning: 1104
- Zoning description: Single-Family
- Special conditions: Short Sale,Third Party Approval
Construction
Type & style
- Home type: Townhouse
- Architectural style: Rambler/Ranch
- Property subtype: Townhouse
Materials
- Composition, Stone, Stucco
- Roof: Asphalt
Condition
- Blt./Standing
- New construction: No
- Year built: 2017
- Major remodel year: 2021
Utilities & green energy
- Sewer: Public Sewer, Sewer: Public
- Water: Culinary
- Utilities for property: Natural Gas Connected, Electricity Connected, Sewer Connected, Water Connected
Community & HOA
Community
- Features: Clubhouse, Sidewalks
- Senior community: Yes
- Subdivision: Majestic Vil
HOA
- Has HOA: Yes
- Amenities included: Clubhouse, Fitness Center, Insurance, Maintenance, Snow Removal, Trash, Water
- Services included: Insurance, Maintenance Grounds, Trash, Water
- HOA fee: $255 monthly
- HOA name: Scott
- HOA phone: 801-433-7316
Location
- Region: West Valley City
Financial & listing details
- Price per square foot: $242/sqft
- Tax assessed value: $484,000
- Annual tax amount: $2,800
- Date on market: 3/31/2026
- Listing terms: Cash,Conventional,FHA,VA Loan
- Inclusions: Dishwasher: Portable, Dryer, Fireplace Insert, Microwave, Range, Refrigerator, Washer
- Exclusions: Freezer
- Acres allowed for irrigation: 0
- Electric utility on property: Yes
- Road surface type: Paved
Estimated market value
$487,400
$463,000 - $512,000
$2,583/mo
Price history
| Date | Event | Price |
|---|---|---|
| 4/25/2026 | Price change | $495,000-1%$242/sqft |
Source:  UtahRealEstate.com #2147155 Report a problem UtahRealEstate.com #2147155 Report a problem | ||
| 4/1/2026 | Listed for sale | $500,000+6.4%$244/sqft |
Source: UtahRealEstate.com #2147155 Report a problem | ||
| 7/28/2022 | Listing removed | -- |
Source: UtahRealEstate.com #1823289 Report a problem | ||
| 6/23/2022 | Listed for sale | $470,000$230/sqft |
Source: UtahRealEstate.com #1823289 Report a problem | ||
Public tax history
| Year | Property taxes | Tax assessment |
|---|---|---|
| 2025 | $3,094 +5.3% | $266,200 +8% |
| 2024 | $2,937 +3% | $246,565 +7.6% |
| 2023 | $2,852 -3.5% | $229,240 -3.8% |
| 2022 | $2,955 +12.6% | $238,205 +25.3% |
| 2021 | $2,624 +3.9% | $190,080 +10.1% |
| 2020 | $2,526 +2% | $172,645 +5.7% |
| 2019 | $2,478 +14.2% | $163,350 +16.2% |
| 2018 | $2,171 | $140,525 +271.8% |
| 2017 | -- | $37,800 |
Find assessor info on the county website
Monthly payment
Est. payment
Payment breakdown
Explore the cost of this home by adjusting the details. Changes won't be saved.Climate risks
Neighborhood: 84128
Nearby schools
GreatSchools rating
- 3/10Gerald Wright SchoolGrades: PK-6Distance: 0.4 mi
- 1/10Scott M Matheson Junior High SchoolGrades: 7-8Distance: 1.1 mi
- 3/10Cyprus High SchoolGrades: 9-12Distance: 2.1 mi
Schools provided by the listing agent
- Elementary: Wright
- Middle: Matheson
- High: Cyprus
- District: Granite
Source: UtahRealEstate.com. This data may not be complete. We recommend contacting the local school district to confirm school assignments for this home.
- $481,2002 bd1 ba1.8k sqft7081 W Adamo Dr, West Valley City, UT 84128Off Market
- $483,9003 bd3 ba1.8k sqft7088 W Oromia View Dr, West Valley City, UT 84128Off Market
- $483,0002 bd2 ba2.1k sqft7072 W Oromia View Dr, West Valley City, UT 84128Off Market
- $434,7002 bd2 ba1.8k sqft7089 W Adamo Dr, West Valley City, UT 84128Off Market
- $473,8002 bd2 ba2.1k sqft7069 W Adamo Dr, West Valley City, UT 84128Off Market
- $464,3003 bd2 ba2k sqft7069 Adamo Drive, West Valley City, UT 84009Off Market
- $465,3002 bd1 ba1.9k sqft7083 W Oromia View Dr, West Valley City, UT 84128Off Market
- $477,1003 bd3 ba2.1k sqft7077 W Oromia View Dr, West Valley City, UT 84128Off Market
A local agent can set up tours, give advice and negotiate with sellers.
Similar homes
- $425,0003 bd3 ba2k sqft5293 W Canonbury Ln, West Valley City, UT 84120For Sale

 MLS ID #2175741, Christin Parks, Coldwell Banker Realty (Union Heights). UtahRealEstate.com
 - $559,0004 bd4 ba2.2k sqft6147 W Stillridge Dr S, West Valley City, UT 84128For Sale
 MLS ID #2165792, Deann Neil, Equity Real Estate (Advantage). UtahRealEstate.com
 - $447,0004 bd4 ba2.1k sqft3790 S Galatia Rd, Magna, UT 84044For Sale
 MLS ID #2178434, Lacee Smith, Unity Group Real Estate LLC. UtahRealEstate.com
 - $525,0005 bd3 ba2.8k sqft7853 W Sunny Day Way S, Magna, UT 84044For Sale
 MLS ID #2141340, Elisa Z Kruse, Real Estate Essentials. UtahRealEstate.com
 - $634,9005 bd4 ba2.9k sqft4554 S Basin Ridge Ct, West Valley City, UT 84128For SaleMLS ID #2175815, Frances M. Hays, Coldwell Banker Realty (Salt Lake-Sugar House). UtahRealEstate.com
- $449,9004 bd4 ba2.2k sqft3808 S Galatia Rd W, Magna, UT 84044For SaleMLS ID #2173975, Rodolfo Rangel, Utah Key Real Estate, LLC (Rangel Team). UtahRealEstate.com
- $459,0003 bd4 ba2.1k sqft3850 S Iron Baron Dr #1270, Magna, UT 84044For SaleMLS ID #2142389, Mafer Pino-Deyevara, Presidio Real Estate (Executives). UtahRealEstate.com
- $517,0005 bd4 ba2.5k sqft7697 W King Top Rd, Magna, UT 84044For SaleMLS ID #2132813, J. Luis Carter, Signature Group Real Estate. UtahRealEstate.com
- $429,0004 bd4 ba2.2k sqft8580 W Bowie Dr, Magna, UT 84044For SaleMLS ID #2163493, Kevin McCombs, Elite Plus Real Estate, LLC. UtahRealEstate.com
- $490,0005 bd4 ba2.3k sqft12776 S Ashington Ln, Herriman, UT 84096For SaleMLS ID #2177657, Mafer Pino-Deyevara, Presidio Real Estate (Executives). UtahRealEstate.com
- $489,0005 bd4 ba2.1k sqft3566 S Linder Ct, West Valley City, UT 84119For SaleMLS ID #2154136, Abril Burgoyne, PAK Home Realty. UtahRealEstate.com
- $405,0003 bd3 ba2.2k sqft3767 S Gold Bank Dr W, Magna, UT 84044For SaleMLS ID #2176784, Andrew Merrill, REDFIN CORPORATION. UtahRealEstate.com
- $400,0004 bd4 ba2.1k sqft8614 W Bowie Dr, Magna, UT 84044For SaleMLS ID #2164272, Jennifer Gilchrist, KW South Valley Keller Williams. UtahRealEstate.com
- $369,9003 bd2 ba1.3k sqft8585 W Bowie Dr, Magna, UT 84044For SaleMLS ID #2177255, Christina Lovell, Equity Real Estate (NRE). UtahRealEstate.com
- $540,0004 bd4 ba2.1k sqft3564 S Terra Sol Dr E, South Salt Lake, UT 84115For SaleMLS ID #2176445, Brian Clinger, Coldwell Banker Realty (Salt Lake-Sugar House). UtahRealEstate.com
- $479,0003 bd3 ba2.1k sqft11332 S Sandbank Way, South Jordan, UT 84009For SaleMLS ID #2161088, Cori Vanderbeek, Intermountain Properties. UtahRealEstate.com
- $474,9003 bd4 ba2.3k sqft5567 Rokeby Ln, Herriman, UT 84096For SaleMLS ID #2156750, Jonathan B. Andrade, Real Estate Essentials. UtahRealEstate.com
- $437,0003 bd3 ba2.1k sqft3801 S Bald Knoll Dr #1460, Magna, UT 84044For SaleMLS ID #2176114, Genesis Lopez Hernandez, Real Estate Essentials. UtahRealEstate.com
- $439,0002 bd2 ba1.5k sqft538 W Lochlevan Ln S, Salt Lake City, UT 84123For SaleMLS ID #2170677, Jaleel Roberts, Real Broker, LLC. UtahRealEstate.com
- $499,9004 bd4 ba2k sqft256 E Kirsten Ln #142, North Salt Lake, UT 84054For SaleMLS ID #2151430, Shelly Tripp, Coldwell Banker Realty (Union Heights). UtahRealEstate.com
