Built in 2022 and thoughtfully upgraded, this end-unit townhome offers modern living with exceptional flexibility. The standout feature is the fully finished walkout basement, complete with a second kitchen, additional living space, and a separate exterior entrance. Whether you're looking for space for guests, a home office, entertaining, or flexible multi-generational living arrangements, this lower level provides options rarely found in similar homes. Basement room has been used as a studio rental and therefore counting it in the bed count. The open-concept main level features quartz countertops, stainless appliances, stylish finishes, and abundant natural light. Move-in ready and designed for today's lifestyle, this home offers both comfort and versatility. Residents enjoy access to community amenities including a pool, clubhouse, parks, and trails, with HOA-covered water, sewer, trash, and snow removal. Conveniently located near Mountain View Corridor, Highway 201, shopping, dining, and Magna Regional Park, this home delivers the perfect combination of convenience, community, and value.
For sale
Price cut: $14K (7/28)
$445,000
8614 W Bowie Dr, Magna, UT 84044
4beds
2,187sqft
:
Get pre-qualified$2,805/mo
Townhouse
Built in 2022
1,306 Square Feet Lot
$444,500 Zestimate®
$203/sqft
$190/mo HOA
What's special
Stylish finishesFully finished walkout basementSecond kitchenEnd-unit townhomeOpen-concept main levelAdditional living spaceStainless appliances
- 50 days |
- 116 |
- 6 |
Zillow last checked:
Listing updated:
Listed by:
Jennifer Gilchrist 801-652-8600,
KW South Valley Keller Williams
Source: UtahRealEstate.com,MLS#: 2164272
Facts & features
Interior
Bedrooms & bathrooms
- Bedrooms: 4
- Bathrooms: 4
- Full bathrooms: 2
- 3/4 bathrooms: 1
- 1/2 bathrooms: 1
- Partial bathrooms: 1
Primary bedroom
- Level: Second
Heating
- Central
Cooling
- Central Air
Appliances
- Included: Disposal, Gas Range
Features
- Silestone Countertops
- Flooring: Carpet, Laminate, Vinyl
- Basement: Full,Walk-Out Access
- Has fireplace: No
Interior area
- Total structure area: 2,187
- Total interior livable area: 2,187 sqft
- Finished area above ground: 1,555
- Finished area below ground: 632
Video & virtual tour
Property
Parking
- Total spaces: 4
- Parking features: Garage - Attached
- Attached garage spaces: 2
- Uncovered spaces: 2
Features
- Stories: 3
- Pool features: Association
Lot
- Size: 1,306 Square Feet
Details
- Parcel number: 1432320012
- Zoning: 5201
- Zoning description: Single-Family, Multi-Family
Construction
Type & style
- Home type: Townhouse
- Property subtype: Townhouse
Materials
- Stucco, Cement Siding
- Roof: Asphalt
Condition
- Blt./Standing
- New construction: No
- Year built: 2022
- Major remodel year: 2022
Utilities & green energy
- Sewer: Public Sewer, Sewer: Public
- Water: Culinary
- Utilities for property: Natural Gas Connected, Electricity Connected, Sewer Connected, Water Connected
Community & HOA
Community
- Subdivision: Little Valley Gateway
HOA
- Has HOA: Yes
- Amenities included: Biking Trails, Clubhouse, Maintenance, Picnic Area, Playground, Pool, Sewer Paid, Snow Removal, Trash, Water
- Services included: Maintenance Grounds, Sewer, Trash, Water
- HOA fee: $190 monthly
- HOA name: AMRES
- HOA phone: 801-235-7368
Location
- Region: Magna
Financial & listing details
- Price per square foot: $203/sqft
- Tax assessed value: $429,700
- Annual tax amount: $3,236
- Date on market: 5/28/2026
- Listing terms: Cash,Conventional,FHA,VA Loan
- Acres allowed for irrigation: 0
- Electric utility on property: Yes
Estimated market value
$444,500
$422,000 - $467,000
$2,541/mo
Price history
| Date | Event | Price |
|---|---|---|
| 7/28/2026 | Price change | $445,000-3.1%$203/sqft |
Source:  UtahRealEstate.com #2164272 Report a problem UtahRealEstate.com #2164272 Report a problem | ||
| 6/30/2026 | Price change | $459,000-3.4%$210/sqft |
Source: UtahRealEstate.com #2164272 Report a problem | ||
| 6/10/2026 | Listed for sale | $475,000$217/sqft |
Source: UtahRealEstate.com #2164272 Report a problem | ||
Public tax history
| Year | Property taxes | Tax assessment |
|---|---|---|
| 2025 | $3,236 +9% | $236,335 +8.8% |
| 2024 | $2,969 -2.4% | $217,305 +1.8% |
| 2023 | $3,041 +481.9% | $213,510 +474% |
| 2022 | $523 | $37,200 |
Find assessor info on the county website
Monthly payment
Est. payment
Payment breakdown
Explore the cost of this home by adjusting the details. Changes won't be saved.Climate risks
Neighborhood: 84044
Nearby schools
GreatSchools rating
- 4/10Elk Run ElementaryGrades: PK-6Distance: 0.5 mi
- 1/10Scott M Matheson Junior High SchoolGrades: 7-8Distance: 1.1 mi
- 3/10Cyprus High SchoolGrades: 9-12Distance: 1.2 mi
Schools provided by the listing agent
- Elementary: Elk Run
- Middle: Matheson
- High: Cyprus
- District: Granite
Source: UtahRealEstate.com. This data may not be complete. We recommend contacting the local school district to confirm school assignments for this home.
- $442,7003 bd2 ba1.5k sqft8616 W Bowie Dr, Magna, UT 84044Off Market
- $415,4003 bd3 ba1.5k sqft8608 W Bowie Dr, Magna, UT 84044Off Market
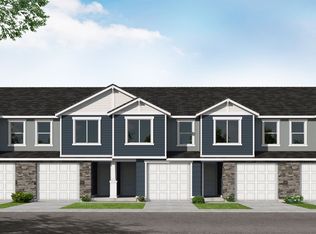
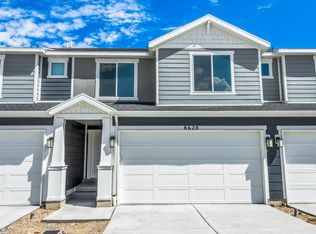
- $511,5004 bd4 ba2.6k sqft8620 W Bowie Dr, Magna, UT 84044Off Market
- $453,2003 bd2 ba1.5k sqft8606 W Bowie Dr, Magna, UT 84044Off Market
- $462,4003 bd2 ba1.5k sqft8622 W Bowie Dr, Magna, UT 84044Off Market
- $465,8003 bd2 ba1.5k sqft8607 W Meadow Bank Way, Magna, UT 84044Off Market
- $440,6003 bd3 ba1.5k sqft8609 W Meadow Bank Way, Magna, UT 84044Off Market
- $471,7004 bd2 ba1.6k sqft8604 W Bowie Dr, Magna, UT 84044Off Market
A local agent can set up tours, give advice and negotiate with sellers.
Similar homes
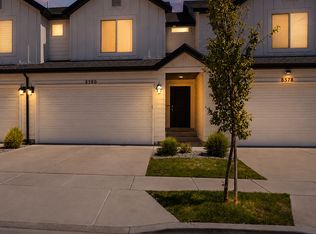
- $445,0004 bd4 ba2.2k sqft8580 W Bowie Dr, Magna, UT 84044For Sale
 MLS ID #2163493, Kevin McCombs, Elite Plus Real Estate, LLC. UtahRealEstate.com
 - $459,9004 bd4 ba2.2k sqft3808 S Galatia Rd W, Magna, UT 84044For Sale
 MLS ID #2173975, Rodolfo Rangel, Utah Key Real Estate, LLC (Rangel Team). UtahRealEstate.com
 - $399,9994 bd3 ba1.8k sqft8446 W Beckville Dr S, Magna, UT 84044For Sale
 MLS ID #2163753, Marcella Torrez, Ascent Real Estate Group LLC. UtahRealEstate.com
 - $459,0003 bd4 ba2.1k sqft3850 S Iron Baron Dr #1270, Magna, UT 84044For Sale
 MLS ID #2142389, Mafer Pino-Deyevara, Presidio Real Estate (Executives). UtahRealEstate.com
 - $379,0003 bd2 ba1.2k sqft8584 W Cordero Dr, Magna, UT 84044For SaleMLS ID #2158642, Camille Tua, Berkshire Hathaway HomeServices Elite Real Estate. UtahRealEstate.com
- $389,9803 bd2 ba1.3k sqft3887 S Sediment Hill Dr, Magna, UT 84044For SaleMLS ID #2151284, Michelle Gutierrez, KW South Valley Keller Williams. UtahRealEstate.com
- $550,0004 bd4 ba1.9k sqft2624 S 8550 W, Magna, UT 84044For SaleMLS ID #2175672, Lee H Stern, KW Utah Realtors Keller Williams (Brickyard). UtahRealEstate.com
- $517,0005 bd4 ba2.5k sqft7697 W King Top Rd, Magna, UT 84044For SaleMLS ID #2132813, J. Luis Carter, Signature Group Real Estate. UtahRealEstate.com
- $525,0005 bd3 ba2.8k sqft7853 W Sunny Day Way S, Magna, UT 84044For SaleMLS ID #2141340, Elisa Z Kruse, Real Estate Essentials. UtahRealEstate.com
- $465,0004 bd4 ba1.7k sqft4564 W Lonely Grove Ct S, West Valley City, UT 84120For SaleMLS ID #2164163, Hari Ram Ghimire, KW Utah Realtors Keller Williams (Brickyard). UtahRealEstate.com
- $549,9004 bd4 ba2.2k sqft2634 S 8550 W, Magna, UT 84044For SaleMLS ID #2145611, Lee H Stern, KW Utah Realtors Keller Williams (Brickyard). UtahRealEstate.com
- $449,8004 bd3 ba2.4k sqft14482 S Quiet Shade Dr, Herriman, UT 84096For SaleMLS ID #2166273, Francis O Echezuria Manzano, KW Success Keller Williams Realty. UtahRealEstate.com
- $474,9004 bd4 ba2.3k sqft4864 W Spire Way, Riverton, UT 84065For SaleMLS ID #2170640, Gautam B. Gudaganatti, Equity Real Estate (South Valley). UtahRealEstate.com
- $495,0002 bd2 ba2k sqft7082 W Oromia View Dr, West Valley City, UT 84128For SaleMLS ID #2147155, Tim Long, Century 21 Everest. UtahRealEstate.com
- $449,9004 bd4 ba2.3k sqft14719 S Nob Ln, Bluffdale, UT 84065For SaleMLS ID #2161201, Miriam Drury, Century 21 Everest. UtahRealEstate.com
- $434,9003 bd3 ba2.1k sqft4383 W Autumn Path Ct, Herriman, UT 84096For SaleMLS ID #2171465, Nicole Harrison, Presidio Real Estate (River Heights). UtahRealEstate.com
- $435,0003 bd3 ba2.2k sqft4856 W Pillar Dr, Riverton, UT 84096For SaleMLS ID #2151487, Avery Coody, Equity Real Estate. UtahRealEstate.com
- $474,5004 bd4 ba1.7k sqft4577 W Pleasant Pine Ct, West Valley City, UT 84120For SaleMLS ID #2153764, Karina Bassett, Fathom Realty (Union Park). UtahRealEstate.com
- $474,5004 bd4 ba1.7k sqft4569 W Pleasant Ct, West Valley City, UT 84120For SaleMLS ID #2153772, Karina Bassett, Fathom Realty (Union Park). UtahRealEstate.com
- $474,9004 bd2 ba1.8k sqft4987 S Heath Ave, Salt Lake City, UT 84118For SaleMLS ID #2166295, Benjamin Cook, Real Broker, LLC. UtahRealEstate.com
