Low-maintenance living, located in a quiet private community. Built in 2019. Step inside to an open concept layout with a beautiful kitchen that includes a large granite island, ample cabinet space, and convenient pantry. The master suite boasts a walk in closet, and a private bathroom, creating a peaceful retreat. You'll also love the convenient mud room/laundry room right off of the garage, for everyday organization and convenience. Downstairs, the spacious basement is full of potential. Parking is limited to the driveway. No street parking. For showings, please park in the driveway, or there's designated visitor parking spaces at the entrance of the community. Please allow 24 hours notice for showings. Recent comps sold for 560k.
For sale
$525,000
7853 W Sunny Day Way S, Magna, UT 84044
5beds
2,886sqft
Single Family Residence
Built in 2019
3,920 Square Feet Lot
$524,400 Zestimate®
$182/sqft
$165/mo HOA
What's special
Convenient pantryAmple cabinet spaceLarge granite islandBeautiful kitchenPeaceful retreatOpen concept layoutMaster suite
- 136 days |
- 301 |
- 19 |
Zillow last checked:
Listing updated:
Listed by:
Elisa Z Kruse 385-207-8882,
Real Estate Essentials
Source: UtahRealEstate.com,MLS#: 2141340
Loading...
Facts & features
Interior
Bedrooms & bathrooms
- Bedrooms: 5
- Bathrooms: 3
- Full bathrooms: 2
- 3/4 bathrooms: 1
- Main level bedrooms: 3
Rooms
- Room types: Master Bathroom
Primary bedroom
- Level: First
Heating
- Central
Cooling
- Central Air, Ceiling Fan(s)
Appliances
- Included: Microwave, Refrigerator
Features
- Walk-In Closet(s), Granite Counters
- Flooring: Carpet, Laminate
- Doors: Sliding Doors
- Windows: Blinds
- Basement: Full
- Has fireplace: No
Interior area
- Total structure area: 2,886
- Total interior livable area: 2,886 sqft
- Finished area above ground: 1,443
- Finished area below ground: 1,443
Property
Parking
- Total spaces: 4
- Parking features: Garage - Attached
- Attached garage spaces: 2
- Uncovered spaces: 2
Accessibility
- Accessibility features: Accessible Hallway(s)
Features
- Stories: 2
- Fencing: Full
Lot
- Size: 3,920 Square Feet
- Features: Cul-De-Sac
Details
- Parcel number: 1428303110
- Zoning: 1106
- Zoning description: Single-Family
Construction
Type & style
- Home type: SingleFamily
- Architectural style: Rambler/Ranch
- Property subtype: Single Family Residence
Materials
- Concrete, Stucco
- Roof: Aluminum,Asphalt
Condition
- Blt./Standing
- New construction: No
- Year built: 2019
- Major remodel year: 2019
Utilities & green energy
- Water: Culinary
- Utilities for property: Natural Gas Connected, Electricity Connected, Sewer Connected, Water Connected
Community & HOA
HOA
- Has HOA: Yes
- Amenities included: Barbecue, Picnic Area, Snow Removal
- HOA fee: $165 monthly
- HOA name: Millpond PUD Owners Assoc
- HOA phone: 801-256-0465
Location
- Region: Magna
Financial & listing details
- Price per square foot: $182/sqft
- Annual tax amount: $3,406
- Date on market: 3/4/2026
- Listing terms: Cash,Conventional,FHA,VA Loan
- Inclusions: Ceiling Fan, Microwave, Refrigerator
- Exclusions: Dryer, Washer
- Acres allowed for irrigation: 0
- Electric utility on property: Yes
- Road surface type: Paved
Estimated market value
$524,400
$498,000 - $551,000
$3,016/mo
Price history
| Date | Event | Price |
|---|---|---|
| 4/17/2026 | Price change | $525,000-0.4%$182/sqft |
Source:  UtahRealEstate.com #2141340 Report a problem UtahRealEstate.com #2141340 Report a problem | ||
| 3/6/2026 | Listed for sale | $527,000$183/sqft |
Source: UtahRealEstate.com #2141340 Report a problem | ||
| 1/29/2026 | Listing removed | $527,000$183/sqft |
Source: UtahRealEstate.com #2102282 Report a problem | ||
| 1/15/2026 | Price change | $527,000-0.4%$183/sqft |
Source: UtahRealEstate.com #2102282 Report a problem | ||
| 10/15/2025 | Price change | $529,000-1.9%$183/sqft |
Source: UtahRealEstate.com #2102282 Report a problem | ||
| 8/9/2025 | Price change | $539,000-0.9%$187/sqft |
Source: UtahRealEstate.com #2102282 Report a problem | ||
| 7/31/2025 | Listed for sale | $544,000+2.6%$188/sqft |
Source: UtahRealEstate.com #2102282 Report a problem | ||
| 2/18/2025 | Listing removed | $529,990$184/sqft |
Source: UtahRealEstate.com #2020221 Report a problem | ||
| 9/27/2024 | Price change | $529,990-0.9%$184/sqft |
Source: UtahRealEstate.com #2020221 Report a problem | ||
| 8/29/2024 | Listed for sale | $535,000+7.2%$185/sqft |
Source: UtahRealEstate.com #2020221 Report a problem | ||
| 10/18/2022 | Listing removed | $499,000$173/sqft |
Source: UtahRealEstate.com #1841420 Report a problem | ||
| 10/10/2022 | Price change | $499,000-4.9%$173/sqft |
Source: UtahRealEstate.com #1841420 Report a problem | ||
| 10/6/2022 | Price change | $524,8000%$182/sqft |
Source: UtahRealEstate.com #1841420 Report a problem | ||
| 9/27/2022 | Price change | $524,9000%$182/sqft |
Source: UtahRealEstate.com #1841420 Report a problem | ||
| 9/14/2022 | Listed for sale | $525,000$182/sqft |
Source: UtahRealEstate.com #1841420 Report a problem | ||
Public tax history
Tax history is unavailable.
Monthly payment
Est. payment
Payment breakdown
Explore the cost of this home by adjusting the details. Changes won't be saved.Climate risks
Neighborhood: 84044
Nearby schools
GreatSchools rating
- 3/10Lake Ridge SchoolGrades: PK-6Distance: 0.5 mi
- 1/10Scott M Matheson Junior High SchoolGrades: 7-8Distance: 0.6 mi
- 3/10Cyprus High SchoolGrades: 9-12Distance: 1.1 mi
Schools provided by the listing agent
- Elementary: Lake Ridge
- Middle: Matheson
- High: Cyprus
- District: Granite
Source: UtahRealEstate.com. This data may not be complete. We recommend contacting the local school district to confirm school assignments for this home.
- $538,8005 bd2 ba2.8k sqft7853 W Sunny Day Way, Magna, UT 84044Off Market
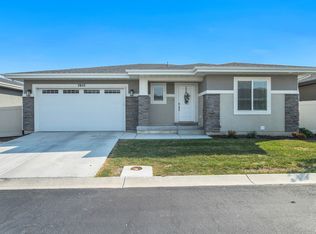
- $489,1003 bd2 ba1.5k sqft7863 W Sunny Day Way, Magna, UT 84044Off Market
- $495,6003 bd1 ba1.5k sqft7847 W Sunny Day Way, Magna, UT 84044Off Market
- $516,2003 bd2 ba1.5k sqft7854 W Walk About Way, Magna, UT 84044Off Market
- $489,7003 bd1 ba1.4k sqft7852 W Sunny Day Way, Magna, UT 84044Off Market
- $502,8003 bd1 ba1.5k sqft7866 W Walk About Way, Magna, UT 84044Off Market
- $494,2003 bd1 ba1.5k sqft7864 W Sunny Day Way, Magna, UT 84044Off Market
- $506,7003 bd2 ba1.4k sqft7842 W Walk About Way, Magna, UT 84044Off Market
A local agent can set up tours, give advice and negotiate with sellers.
Similar homes
- $517,0005 bd4 ba2.5k sqft7697 W King Top Rd, Magna, UT 84044For Sale
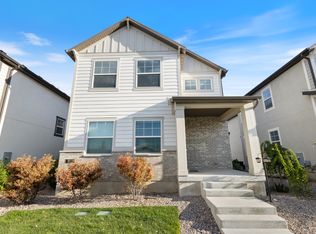
 MLS ID #2132813, J. Luis Carter, Signature Group Real Estate. UtahRealEstate.com
 - $529,0004 bd3 ba1.8k sqft4382 W Cortney Dr, West Valley, UT 84120For Sale
 MLS ID #2171121, Eldina Sabic, Prime Real Estate Experts. UtahRealEstate.com
 - $615,0003 bd3 ba3.4k sqft2636 S Sinbad Way, Magna, UT 84044For Sale
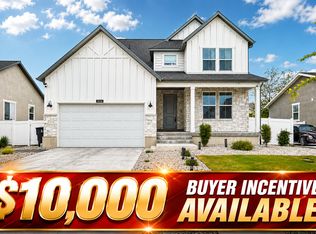 MLS ID #2156985, Tonja Masina, Paradise Real Estate. UtahRealEstate.com
 - $459,0004 bd4 ba2.1k sqft8614 W Bowie Dr, Magna, UT 84044For Sale
 MLS ID #2164272, Jennifer Gilchrist, KW South Valley Keller Williams. UtahRealEstate.com
 - $455,0004 bd3 ba2.2k sqft3684 S Alluvial Dr, Magna, UT 84044For SaleMLS ID #2136784, Zack Baker, EXP Realty, LLC. UtahRealEstate.com
- $445,0004 bd4 ba2.2k sqft8580 W Bowie Dr, Magna, UT 84044For SaleMLS ID #2163493, Kevin McCombs, Elite Plus Real Estate, LLC. UtahRealEstate.com
- $599,0005 bd3 ba2.5k sqft3390 S 5475 W, West Valley City, UT 84120For SaleMLS ID #2155005, Kapioloni Alex Lehauli, Iconic: Realty Network, LLP. UtahRealEstate.com
- $399,9994 bd3 ba1.8k sqft8446 W Beckville Dr S, Magna, UT 84044For SaleMLS ID #2163753, Marcella Torrez, Ascent Real Estate Group LLC. UtahRealEstate.com
- $639,9005 bd3 ba2.9k sqft5183 W Dartford Way, West Valley City, UT 84120For SaleMLS ID #2170055, Julie K Burke, Equity Real Estate (Solid). UtahRealEstate.com
- $459,0003 bd4 ba2.1k sqft3850 S Iron Baron Dr #1270, Magna, UT 84044For SaleMLS ID #2142389, Mafer Pino-Deyevara, Presidio Real Estate (Executives). UtahRealEstate.com
- $569,0005 bd4 ba2.9k sqft2365 S Brass Birch Ln, West Valley, UT 84119For SaleMLS ID #2159908, Deborah A Daines, Lotus Real Estate. UtahRealEstate.com
- $474,0004 bd4 ba2.2k sqft2726 W Stockwell Ct, Salt Lake City, UT 84129For SaleMLS ID #2172092, Kyle Barratt, R and R Realty LLC. UtahRealEstate.com
- $515,0004 bd4 ba2.2k sqft12542 S Mayan St, Riverton, UT 84096For SaleMLS ID #2170967, Sharla Sterner, Ascend Realty Group LLC. UtahRealEstate.com
- $669,0005 bd4 ba2.8k sqft7139 W Hawk View Way S, West Jordan, UT 84081For SaleMLS ID #2166611, Monique Higginson, Market Source Real Estate LLC. UtahRealEstate.com
- $549,0003 bd2 ba3k sqft8185 N Cobblerock Rd E, Tooele, UT 84074For SaleMLS ID #2156898, J Hunter Virden, Real Estate Essentials. UtahRealEstate.com
- $539,9003 bd2 ba3.4k sqft8174 N Cobblerock Rd, Lake Pt, UT 84074For SaleMLS ID #2166028, Wesley J Goldberg, Real Estate Essentials. UtahRealEstate.com
- $439,0003 bd3 ba2.1k sqft3801 S Bald Knoll Dr #1460, Magna, UT 84044For SaleMLS ID #2146640, Genesis Lopez Hernandez, Equity Real Estate (Solid). UtahRealEstate.com
- $537,0004 bd2 ba2.6k sqft12442 S Mossberg Dr, Herriman, UT 84096For SaleMLS ID #2148063, Kyle Keele, Cannon & Company. UtahRealEstate.com
- $525,0004 bd3 ba1.8k sqft10868 S Weiss Dr W, South Jordan, UT 84009For SaleMLS ID #2159086, Dana Johns, R and R Realty LLC. UtahRealEstate.com
- $580,0004 bd4 ba2.1k sqft7565 S Grahm Ln W, Midvale, UT 84047For SaleMLS ID #2165794, M.Wade Gulden, Real Broker, LLC. UtahRealEstate.com
