Back on the market! Buyer financing fell through. Welcome to 538 Lochievan, where thoughtful updates, timeless design, and an unbeatable Murray location come together to create the perfect place to call home. This beautifully maintained 2-bedroom, 2-bathroom Townhome offers an inviting open floor plan highlighted by an updated chef's kitchen featuring premium GE Caf appliances, modern finishes, and abundant workspace for entertaining or everyday living. Upstairs, you'll find a spacious loft filled with natural light, offering endless possibilities. Whether you're looking for a home office, media room, fitness space, or the potential to convert it into an additional bedroom, this flexible area adapts to your lifestyle. Location is everything, and this home delivers. Situated just minutes from Intermountain Medical Center. Families will appreciate being conveniently located near Horizon Elementary School, Riverview Junior High School, and Murray High School, making daily school routines simple and convenient. Murray City Park, Fashion Place Mall, Historic Downtown Murray with local restaurants and boutique businesses. Nearby golf courses, recreation centers, grocery stores, coffee shops, and countless everyday conveniences. Whether you're looking for your first home, your next investment, or a low-maintenance lifestyle in the heart of the Salt Lake Valley, 538 Lochievan offers comfort, flexibility, and an exceptional location you'll appreciate for years to come.
For sale
Price cut: $11K (8/11)
$439,000
538 W Lochlevan Ln S, Salt Lake City, UT 84123
2beds
1,516sqft
:
Get pre-qualified$2,704/mo
Townhouse
Built in 2003
2,178 Square Feet Lot
$437,500 Zestimate®
$290/sqft
$125/mo HOA
What's special
Modern finishesPremium ge caf appliancesThoughtful updatesInviting open floor planTimeless design
- 36 days |
- 220 |
- 13 |
Zillow last checked:
Listing updated:
Listed by:
Jaleel Roberts 801-683-9192,
Real Broker, LLC
Source: UtahRealEstate.com,MLS#: 2170677
Facts & features
Interior
Bedrooms & bathrooms
- Bedrooms: 2
- Bathrooms: 2
- Full bathrooms: 2
Rooms
- Room types: Master Bathroom, Den/Office
Heating
- Forced Air, Central
Cooling
- Central Air
Appliances
- Included: Portable Dishwasher, Dryer, Microwave, Refrigerator, Washer, Disposal, Free-Standing Range
- Laundry: Electric Dryer Hookup
Features
- Separate Bath/Shower, Walk-In Closet(s), Vaulted Ceiling(s)
- Flooring: Carpet, Vinyl
- Doors: Sliding Doors
- Windows: Full, Bay Window(s), Double Pane Windows
- Basement: None
- Has fireplace: No
Interior area
- Total structure area: 1,516
- Total interior livable area: 1,516 sqft
- Finished area above ground: 1,516
Property
Parking
- Total spaces: 1
- Parking features: Garage - Attached
- Attached garage spaces: 1
Features
- Stories: 2
- Fencing: Full
Lot
- Size: 2,178 Square Feet
- Features: Cul-De-Sac, Curb & Gutter, Sprinkler: Auto-Full
- Residential vegetation: Landscaping: Full
Details
- Parcel number: 2112161012
- Zoning description: Single-Family
- Other equipment: Satellite Dish
Construction
Type & style
- Home type: Townhouse
- Property subtype: Townhouse
Materials
- Stone, Stucco
- Roof: Asphalt
Condition
- Blt./Standing
- New construction: No
- Year built: 2003
- Major remodel year: 2009
Utilities & green energy
- Sewer: Public Sewer, Sewer: Public
- Water: Culinary
- Utilities for property: Natural Gas Connected, Electricity Connected, Sewer Connected, Water Connected
Community & HOA
Community
- Features: Sidewalks
- Subdivision: Aberdeen Pud
HOA
- Has HOA: Yes
- Amenities included: Insurance, Maintenance, Snow Removal
- Services included: Insurance, Maintenance Grounds
- HOA fee: $125 monthly
- HOA name: Welch Randall
- HOA phone: 801-399-5883
Location
- Region: Salt Lake City
Financial & listing details
- Price per square foot: $290/sqft
- Annual tax amount: $1,900
- Date on market: 7/6/2026
- Listing terms: Cash,Conventional,FHA,VA Loan
- Inclusions: Dishwasher: Portable, Dryer, Microwave, Range, Refrigerator, Satellite Dish, Washer
- Acres allowed for irrigation: 0
- Electric utility on property: Yes
- Road surface type: Paved
Estimated market value
$437,500
$416,000 - $459,000
$1,973/mo
Price history
| Date | Event | Price |
|---|---|---|
| 8/11/2026 | Price change | $439,000-2.4%$290/sqft |
Source:  UtahRealEstate.com #2170677 Report a problem UtahRealEstate.com #2170677 Report a problem | ||
| 8/7/2026 | Price change | $449,9990%$297/sqft |
Source: UtahRealEstate.com #2170677 Report a problem | ||
| 7/9/2026 | Listed for sale | $450,000$297/sqft |
Source: UtahRealEstate.com #2170677 Report a problem | ||
Public tax history
Tax history is unavailable.
Monthly payment
Est. payment
Payment breakdown
Explore the cost of this home by adjusting the details. Changes won't be saved.Climate risks
Neighborhood: 84123
Nearby schools
GreatSchools rating
- 8/10Horizon SchoolGrades: K-6Distance: 1.2 mi
- 6/10Riverview Junior High SchoolGrades: 7-9Distance: 1.3 mi
- 5/10Murray High SchoolGrades: 10-12Distance: 1.2 mi
Schools provided by the listing agent
- Elementary: Horizon
- Middle: Hillcrest
- High: Murray
- District: Murray
Source: UtahRealEstate.com. This data may not be complete. We recommend contacting the local school district to confirm school assignments for this home.
- $412,7002 bd2 ba1.5k sqft538 W Lochlevan Ln, Murray, UT 84123Off Market
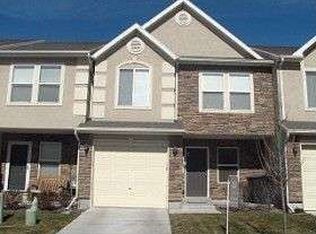
- $412,0003 bd2 ba1.5k sqft542 W Lochlevan Ln, Murray, UT 84123Off Market
- $--2 bd2 ba1.5k sqft537 W Lochlevan Ln, Murray, UT 84123Sold
- $390,4002 bd3 ba1.5k sqft548 W Lochlevan Ln, Murray, UT 84123Off Market
- $417,6003 bd2 ba1.5k sqft532 W Lochlevan Ln, Murray, UT 84123Off Market
- $--2 bd3 ba1.5k sqft543 W Lochlevan Ln, Murray, UT 84123Sold
- $431,7003 bd2 ba1.5k sqft553 W Lochlevan Ln, Murray, UT 84123Off Market
- $432,3002 bd3 ba1.5k sqft556 W Lochlevan Ln, Murray, UT 84123Off Market
A local agent can set up tours, give advice and negotiate with sellers.
Similar homes
- $425,0004 bd4 ba2.1k sqft5049 S Scarsdale Ct, Salt Lake City, UT 84129For Sale

 MLS ID #2177059, DJ Jones, The Agency Salt Lake City. UtahRealEstate.com
 - $440,0003 bd3 ba1.4k sqft188 E Mountain Peak Dr S, Draper, UT 84020For Sale
 MLS ID #2177958, Amy Volcic, Summit Sotheby's International Realty. UtahRealEstate.com
 - $459,9994 bd3 ba1.9k sqft3750 S Prairiewood Dr, South Salt Lake, UT 84115For Sale
 MLS ID #2164886, Amie Larsen, Deluxe Utah Real Estate. UtahRealEstate.com
 - $467,0004 bd4 ba2.2k sqft2726 W Stockwell Ct, Salt Lake City, UT 84129For Sale
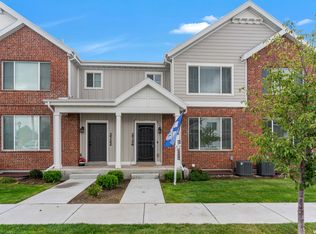 MLS ID #2172092, Kyle Barratt, R and R Realty LLC. UtahRealEstate.com
 - $419,9002 bd3 ba1.5k sqft1412 W Stone Meadow Dr, West Jordan, UT 84088For SaleMLS ID #2163791, Lori S Layton, Chapman-Richards & Associates, Inc.. UtahRealEstate.com
- $415,0002 bd2 ba1.6k sqft3274 S Hunter Villa Ln Unit D, West Valley, UT 84128For SaleMLS ID #2178098, Lisa Caccavella, KW Utah Realtors Keller Williams. UtahRealEstate.com
- $425,0003 bd3 ba2k sqft5293 W Canonbury Ln, West Valley City, UT 84120For SaleMLS ID #2175741, Christin Parks, Coldwell Banker Realty (Union Heights). UtahRealEstate.com
- $419,9983 bd3 ba2.1k sqft7861 Cool Creek Way, West Jordan, UT 84088For SaleMLS ID #2174622, Tyler Higgins, Century 21 Everest (Centerville). UtahRealEstate.com
- $400,0003 bd2 ba1.3k sqft422 N Hodges Ln, Salt Lake City, UT 84116For SaleMLS ID #2173871, Dustin Smith, Real Broker, LLC. UtahRealEstate.com
- $442,4002 bd3 ba1.3k sqft11628 S Frost View Ln W #23, Draper, UT 84020For SaleMLS ID #2160077, Dalacy Rae Nelson, RANLife Real Estate Inc. UtahRealEstate.com
- $434,5004 bd4 ba2k sqft5196 W Dove Creek Ln, West Jordan, UT 84081For SaleMLS ID #2165555, David A Brunet, Homie. UtahRealEstate.com
- $361,0003 bd3 ba1.2k sqft3699 S Botticelli Ct Unit A, West Valley, UT 84119For SaleMLS ID #2166278, Robert Embley, Salt Lake Realty Group. UtahRealEstate.com
- $540,0004 bd4 ba2.1k sqft3564 S Terra Sol Dr E, South Salt Lake, UT 84115For SaleMLS ID #2176445, Brian Clinger, Coldwell Banker Realty (Salt Lake-Sugar House). UtahRealEstate.com
- $539,0003 bd3 ba1.9k sqft5627 S Justice Howe Ln #1, Murray, UT 84107For SaleMLS ID #2167672, Alexander M Dangerfield, Real Broker, LLC. UtahRealEstate.com
- $409,5003 bd3 ba2k sqft3731 N Prairie Grass Dr, Lehi, UT 84043For SaleMLS ID #2163123, Morgan Eads, Equity Real Estate (NRE). UtahRealEstate.com
- $549,9994 bd4 ba2.1k sqft7085 S Owls Ln E, Midvale, UT 84047For SaleMLS ID #2177471, Bridget Lloyd, TurnKey Realty Group, LLC. UtahRealEstate.com
- $415,0003 bd3 ba1.8k sqft1788 W Torlundy Dr, Riverton, UT 84065For SaleMLS ID #2176836, Scott F. Maruri, Windermere Real Estate. UtahRealEstate.com
- $332,9992 bd3 ba1.2k sqft4072 S 300 E APT 2, Murray, UT 84107For SaleMLS ID #2154080, Ishmael Villarroel, RANLife Real Estate Inc. UtahRealEstate.com
- $374,9004 bd3 ba1.7k sqft3697 S Van Dyck Ct Unit D, West Valley, UT 84119For SaleMLS ID #2152757, Grant Evans, Coldwell Banker Realty (Provo-Orem-Sundance). UtahRealEstate.com
- $499,9003 bd4 ba1.9k sqft7187 S 420 E, Midvale, UT 84047For SaleMLS ID #2149130, Scott L Oldroyd, Equity Real Estate (Results). UtahRealEstate.com
