Beautifully maintained townhome nestled in a desirable gated Draper community, offering spacious living, thoughtful upgrades, and exceptional comfort throughout. Step inside to discover an inviting layout enhanced by updated lighting and modern touches. The generously sized primary suite is a true retreat, featuring a private covered deck and a beautifully renovated bathroom complete with new flooring, vanities, countertops, updated lighting, a relaxing jetted tub, and an enlarged shower with a sleek European glass enclosure. Spacious secondary bedrooms and convenient upper-level laundry add to the home's functionality and appeal. The kitchen features updated appliances, while a newer 50-gallon water heater and A/C provide added peace of mind. The unfinished basement offers endless possibilities for future living space, a home gym, recreation area, or additional storage. Ideally situated near shopping, dining, entertainment, and convenient I-15 access, this exceptional townhome combines low-maintenance living, modern updates, and a fantastic Draper location! Contact us today for your private showing. Square footage figures are provided as a courtesy estimate only and were obtained from tax data. Buyer is advised to obtain an independent measurement.
For sale
$475,000
10987 S Birch Creek Rd W, South Jordan, UT 84095
3beds
2,539sqft
Townhouse
Built in 2007
2,178 Square Feet Lot
$469,900 Zestimate®
$187/sqft
$200/mo HOA
What's special
New flooringExceptional comfort throughoutPrivate covered deckRelaxing jetted tubInviting layoutBeautifully maintained townhomeConvenient upper-level laundry
- 4 days
- 141
- 9
Zillow last checked:
Listing updated:
Listed by:
Justin Udy 385-531-0488,
REALTY OF AMERICA LLC
Source: UtahRealEstate.com,MLS#: 2194597
Facts & features
Interior
Bedrooms & bathrooms
- Bedrooms: 3
- Bathrooms: 3
- Full bathrooms: 2
- 1/2 bathrooms: 1
- Partial bathrooms: 1
Rooms
- Room types: Master Bathroom
Primary bedroom
- Level: Second
Heating
- Forced Air, Central
Cooling
- Central Air
Appliances
- Included: Dryer, Refrigerator, Washer, Free-Standing Range
Features
- Separate Bath/Shower, Walk-In Closet(s), Vaulted Ceiling(s)
- Flooring: Carpet, Tile
- Basement: Full
- Has fireplace: No
Interior area
- Total structure area: 2,539
- Total interior livable area: 2,539 sqft
- Finished area above ground: 1,815
Video & virtual tour
Property
Parking
- Total spaces: 2
- Parking features: Covered, Open
- Attached garage spaces: 2
- Has uncovered spaces: Yes
Features
- Stories: 3
- Patio & porch: Patio, Open Patio
- Exterior features: Balcony
- Has spa: Yes
- Spa features: Jetted Tub
- Fencing: Full
- Has view: Yes
- View description: Mountain(s)
Lot
- Size: 2,178 Square Feet
- Features: Sprinkler: Auto-Full
- Residential vegetation: Landscaping: Full
Details
- Parcel number: 2713354009
Construction
Type & style
- Home type: Townhouse
- Property subtype: Townhouse
Materials
- Stone, Stucco
- Roof: Asphalt
Condition
- Blt./Standing
- New construction: No
- Year built: 2007
- Major remodel year: 2014
Utilities & green energy
- Sewer: Public Sewer, Sewer: Public
- Water: Culinary
- Utilities for property: Natural Gas Connected, Electricity Connected, Sewer Connected, Water Connected
Community & HOA
Community
- Subdivision: Gables At Sterling Village
HOA
- Has HOA: Yes
- Amenities included: Gated, Insurance, Maintenance, Snow Removal
- Services included: Insurance, Maintenance Grounds
- HOA fee: $200 monthly
- HOA name: Advantage Management
- HOA phone: 801-235-7368
Location
- Region: South Jordan
Financial & listing details
- Price per square foot: $187/sqft
- Annual tax amount: $2,388
- Date on market: 10/15/2026
- Listing terms: Cash,Conventional,FHA,VA Loan
- Inclusions: Dryer, Refrigerator, Washer
- Acres allowed for irrigation: 0
- Electric utility on property: Yes
Estimated market value
$469,900
$446,000 - $493,000
Not available
Price history
| Date | Event | Price |
|---|---|---|
| 11/4/2026 | Listed for sale | $475,000$187/sqft |
Source:  UtahRealEstate.com #2194597 Report a problem | ||
Public tax history
Tax history is unavailable.
Monthly payment
Est. payment
Payment breakdown
Explore the cost of this home by adjusting the details. Changes won't be saved.Climate risks
Neighborhood: 84095
Nearby schools
Schools provided by the listing agent
- Elementary: South Jordan
- Middle: South Jordan
- High: Bingham
- District: Jordan
Source: UtahRealEstate.com. This data may not be complete. We recommend contacting the local school district to confirm school assignments for this home.
- $440,3003 bd2 ba1.8k sqft10987 S Birch Creek Rd, South Jordan, UT 84095Off Market
- $462,7003 bd3 ba2k sqft10991 S Birch Creek Rd, South Jordan, UT 84095Off Market

- $436,7003 bd3 ba2.5k sqft10983 S Birch Creek Rd, South Jordan, UT 84095Off Market

- $408,6004 bd4 ba2k sqft10993 S Birch Creek Rd, South Jordan, UT 84095Off Market
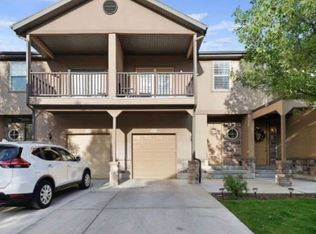
Similar homes
- $500,0003 bd3 ba2.1k sqft11003 S Maple Forest Way W, South Jordan, UT 84095For Sale
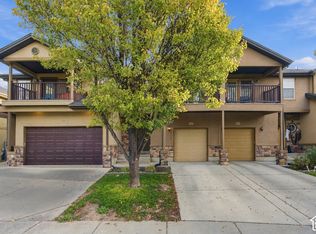
 MLS ID #2194366, Landin Arnett, KW South Valley Keller Williams. UtahRealEstate.com
- $430,0003 bd3 ba1.8k sqft11903 Rushmore Ln, Herriman, UT 84096For Sale
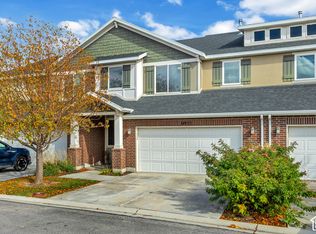 MLS ID #2194963, Mark R Butler, Butler Realtors, Inc.. UtahRealEstate.com
- $415,0003 bd3 ba1.6k sqft3794 W Angelica Way, South Jordan, UT 84095For Sale
 MLS ID #2187038, Brady Tanner, PRIME RESIDENTIAL BROKERS. UtahRealEstate.com
- $425,0003 bd3 ba2.1k sqft4832 W Anise St, Riverton, UT 84096For Sale
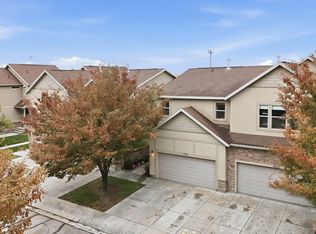 MLS ID #2194515, McKenzie D Enser, KW South Valley Keller Williams. UtahRealEstate.com
- $485,0004 bd4 ba2.3k sqft11730 S Shadow View Ln, Draper, UT 84020For SaleMLS ID #2151260, John Loveday, Equity Real Estate (Advantage). UtahRealEstate.com
- $525,0003 bd3 ba2.1k sqft7922 S Farm House Ln E, Midvale, UT 84047For SaleMLS ID #2190951, Rebecca Lynn Whetzel Seat, Century 21 Everest. UtahRealEstate.com
- $489,5003 bd4 ba2k sqft7176 S Villa Place Dr E, Midvale, UT 84047For SaleMLS ID #2181827, Rachel Kitterer, Chapman-Richards & Associates, Inc.. UtahRealEstate.com
- $400,0003 bd4 ba2.4k sqft81 W Condor Rd, Saratoga Springs, UT 84045For SaleMLS ID #2194876, Jennifer Yorgesen, KW WESTFIELD. UtahRealEstate.com
- $410,0003 bd3 ba2k sqft5657 W Red Ridge Ln, Salt Lake City, UT 84118For SaleMLS ID #2194951, Analisa Ochoa, LRG Collective. UtahRealEstate.com
- $465,0003 bd4 ba2.1k sqft2661 W Maple Dr #271, Lehi, UT 84043For SaleMLS ID #2186677, Casey Stearns, Better Homes and Gardens Real Estate Momentum (Lehi). UtahRealEstate.com
- $475,0003 bd4 ba2.2k sqft2635 N Elm Dr, Lehi, UT 84043For SaleMLS ID #2178680, Cynthia Golpe, Fathom Realty (Orem). UtahRealEstate.com
- $472,0005 bd4 ba2.4k sqft16422 S Bull Spring Ln #920, Bluffdale, UT 84065For SaleMLS ID #2185179, Layne Thompson, KW WESTFIELD. UtahRealEstate.com
- $419,9003 bd3 ba1.7k sqft1407 W Stone Meadow Dr, West Jordan, UT 84088For SaleMLS ID #2181004, Kaden Hayes, Wiser Real Estate, LLC. UtahRealEstate.com
- $429,9003 bd3 ba2.3k sqft1268 W Cinch Way S, Riverton, UT 84065For SaleMLS ID #2169528, Bradyn Heap, KW Utah Realtors Keller Williams (Brickyard). UtahRealEstate.com
- $382,0003 bd3 ba2.5k sqft8064 N Rock Creek Rd, Eagle Mountain, UT 84005For SaleMLS ID #2194722, Jennifer Misbach, Century 21 Lifestyle Real Estate. UtahRealEstate.com
- $680,0005 bd3 ba2.5k sqft3387 W Gentle Creek Cir, Riverton, UT 84065For SaleMLS ID #2194513, Rachel Anderson, KW South Valley Keller Williams. UtahRealEstate.com
- $523,9994 bd4 ba2.1k sqft7085 S Owls Ln E, Midvale, UT 84047For SaleMLS ID #2177471, Bridget Lloyd, TurnKey Realty Group, LLC. UtahRealEstate.com
- $466,0003 bd3 ba2.2k sqft5113 W Fortrose Dr, Herriman, UT 84096For SaleMLS ID #2182091, Christine C Walker, Utah Key Real Estate, LLC (Woodhaven Branch). UtahRealEstate.com
- $475,0005 bd3 ba2.2k sqft3720 W Cranberry Loop, Lehi, UT 84043For SaleMLS ID #2182493, Justin Udy, REALTY OF AMERICA LLC. UtahRealEstate.com
- $555,0004 bd4 ba2.2k sqft14270 S Draper Hill Dr, Draper, UT 84020For SaleMLS ID #2189217, Rosario L Hunter, ERA Brokers Consolidated (Utah County). UtahRealEstate.com
