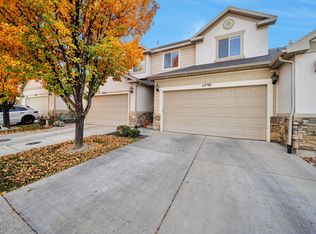
Step into a home that blends modern convenience with stylish living. This 4?bed, 3.5?bath townhome welcomes you with luxury vinyl plank flooring that extends throughout the entire space, creating a clean and cohesive feel. Finished basement featuring a bedroom with a full bathroom, a kitchen, washer and dryer hookups, and a private entrance that leads directly to the backyard. The kitchen is ready for your best recipes, featuring a gas range, granite countertops, and generous cabinet storage. Upstairs, the primary suite offers comfort and privacy with its own bathroom and a spacious closet. Two additional bedrooms on this level provide great options for guests, a home office, or a creative retreat. Walkout basement offering a bedroom with a full bathroom, a kitchen, and hookups for a washer and dryer. "Please provide a 12?hour notice before visiting the home, as the owner works from home. square footage is provided as a courtesy and sourced from County Records. Buyers are encouraged to obtain an independent measurement.
For sale
Price cut: $10K (10/9)
$565,000
14270 S Draper Hill Dr, Draper, UT 84020
4beds
2,243sqft
Townhouse
Built in 2013
871 Square Feet Lot
$560,200 Zestimate®
$252/sqft
$250/mo HOA
What's special
Walkout basementGenerous cabinet storageGranite countertopsSpacious closet
- 9 days
- 245
- 14
Zillow last checked:
Listing updated:
Listed by:
Rosario L Hunter 801-349-5441,
ERA Brokers Consolidated (Utah County)
Source: UtahRealEstate.com,MLS#: 2189217
Facts & features
Interior
Bedrooms & bathrooms
- Bedrooms: 4
- Bathrooms: 4
- Full bathrooms: 3
- 1/2 bathrooms: 1
- Partial bathrooms: 1
Rooms
- Room types: Master Bathroom
Primary bedroom
- Level: Second
Heating
- Central, Gas Stove, >= 95% efficiency
Cooling
- Central Air
Appliances
- Included: Dryer, Range Hood, Refrigerator, Washer, Gas Oven, Free-Standing Range
Features
- Basement Apartment, Walk-In Closet(s), In-Law Floorplan, Granite Counters, Smart Thermostat
- Flooring: Carpet, Hardwood, Laminate
- Doors: Sliding Doors
- Windows: Blinds, Drapes, Full
- Basement: Daylight,Full,Walk-Out Access,Basement Entrance
- Has fireplace: No
Interior area
- Total structure area: 2,243
- Total interior livable area: 2,243 sqft
- Finished area above ground: 1,647
- Finished area below ground: 596
Property
Parking
- Total spaces: 6
- Parking features: Garage - Attached
- Attached garage spaces: 2
- Uncovered spaces: 4
Accessibility
- Accessibility features: Accessible Doors
Features
- Stories: 3
- Patio & porch: Patio, Open Patio
- Exterior features: Balcony
- Fencing: Partial
- Has view: Yes
- View description: Mountain(s)
Lot
- Size: 871 Square Feet
- Features: Sprinkler: Auto-Full
- Residential vegetation: Landscaping: Full
Details
- Parcel number: 3407100053
- Zoning: 5101
- Zoning description: Single-Family
Construction
Type & style
- Home type: Townhouse
- Property subtype: Townhouse
Materials
- Stucco
- Roof: Asphalt
Condition
- Blt./Standing
- New construction: No
- Year built: 2013
- Major remodel year: 2017
Details
- Warranty included: Yes
Utilities & green energy
- Water: Culinary
- Utilities for property: Natural Gas Connected, Electricity Connected, Sewer Connected, Water Connected
Community & HOA
Community
- Security: Fire Alarm, Video Door Bell(s)
- Subdivision: Hillside
HOA
- Has HOA: Yes
- Amenities included: Barbecue, Maintenance, Picnic Area, Playground, Sewer Paid, Trash, Water
- Services included: Maintenance Grounds, Sewer, Trash, Water
- HOA fee: $250 monthly
- HOA name: BROOKE ALEXANDER
- HOA phone: 860-724-2498
Location
- Region: Draper
Financial & listing details
- Price per square foot: $252/sqft
- Tax assessed value: $464,000
- Annual tax amount: $2,385
- Date on market: 10/4/2026
- Listing terms: Cash,Conventional,FHA,Seller Finance,VA Loan
- Inclusions: Dryer, Range, Range Hood, Refrigerator, Washer, Video Door Bell(s), Smart Thermostat(s)
- Acres allowed for irrigation: 0
- Electric utility on property: Yes
Estimated market value
$560,200
$532,000 - $588,000
$2,607/mo
Price history
| Date | Event | Price |
|---|---|---|
| 10/9/2026 | Price change | $565,000-1.7%$252/sqft |
Source:  UtahRealEstate.com #2189217 Report a problem UtahRealEstate.com #2189217 Report a problem | ||
| 10/4/2026 | Listed for sale | $575,000+9.5%$256/sqft |
Source: UtahRealEstate.com #2189217 Report a problem | ||
| 2/6/2025 | Listed for sale | $524,900+69.3%$234/sqft |
Source: UtahRealEstate.com #2062879 Report a problem | ||
| 11/21/2019 | Sold | -- |
Source: Agent Provided Report a problem | ||
| 10/28/2019 | Price change | $310,000-2.8%$138/sqft |
Source: Equity Real Estate - Advantage #1619848 Report a problem | ||
| 9/18/2019 | Price change | $318,999-1.8%$142/sqft |
Source: Equity Real Estate - Advantage #1619848 Report a problem | ||
| 7/29/2019 | Listed for sale | $324,999+52.9%$145/sqft |
Source: Equity Real Estate - Advantage #1619848 Report a problem | ||
| 9/30/2014 | Listing removed | $212,500$95/sqft |
Source: D.R. Horton Report a problem | ||
| 8/19/2014 | Listed for sale | $212,500$95/sqft |
Source: D.R. Horton Report a problem | ||
Public tax history
| Year | Property taxes | Tax assessment |
|---|---|---|
| 2025 | $2,386 +1% | $255,200 +2.9% |
| 2024 | $2,361 +1% | $248,050 +1.7% |
| 2023 | $2,338 -2.4% | $243,815 +1% |
| 2022 | $2,395 +6.3% | $241,285 +24.5% |
| 2021 | $2,253 +3.2% | $193,875 +8.8% |
| 2020 | $2,184 +8.8% | $178,145 +11.3% |
| 2019 | $2,007 +1.3% | $159,995 +3.5% |
| 2018 | $1,981 +4.4% | $154,605 -39.4% |
| 2017 | $1,898 +5.6% | $255,100 +5.5% |
| 2016 | $1,798 +2.6% | $241,700 +11.5% |
| 2015 | $1,753 +3.2% | $216,800 +6% |
| 2014 | $1,698 | $204,500 +329.6% |
| 2013 | -- | $47,600 |
Find assessor info on the county website
Monthly payment
Est. payment
Payment breakdown
Explore the cost of this home by adjusting the details. Changes won't be saved.Climate risks
Neighborhood: 84020
Nearby schools
Schools provided by the listing agent
- Elementary: Draper
- Middle: Draper Park
- High: Corner Canyon
- District: Canyons
Source: UtahRealEstate.com. This data may not be complete. We recommend contacting the local school district to confirm school assignments for this home.
- $531,8003 bd3 ba2.3k sqft14270 S Draper Hill Ln, Draper, UT 84020Off Market

- $478,3003 bd3 ba2.3k sqft14268 S Draper Hill Dr, Draper, UT 84020Off Market
- $431,2003 bd1 ba2.3k sqft14268 S Draper Hill Ln, Draper, UT 84020Off Market
- $582,4003 bd2 ba1.6k sqft14272 S Draper Hill Dr, Draper, UT 84020Off Market
Similar homes
- $540,0004 bd4 ba2.3k sqft614 E Autumn Branch Way, Draper, UT 84020For Sale

 MLS ID #2189011, Joel Carson, Utah Real Estate PC. UtahRealEstate.com
 - $499,9994 bd4 ba2.3k sqft11730 S Shadow View Ln, Draper, UT 84020For Sale
 MLS ID #2151260, John Loveday, Equity Real Estate (Advantage). UtahRealEstate.com
 - $575,0005 bd3 ba1.8k sqft392 W Bricker Rd, Draper, UT 84020For Sale
 MLS ID #2174429, Paul Maag, KW Ascend Keller Williams Realty. UtahRealEstate.com
 - $575,0005 bd3 ba2.1k sqft2157 W 11970 S, Riverton, UT 84065For Sale
 MLS ID #2189020, Kenny Parcell, Equity Real Estate (Utah). UtahRealEstate.com
 - $574,0004 bd4 ba2.5k sqft11722 S Sun Tea Way, South Jordan, UT 84009For SaleMLS ID #2155389, Wendy Lawrence, Presidio Real Estate (River Heights). UtahRealEstate.com
- $685,0005 bd4 ba2.9k sqft15086 Alder Glen Ln, Draper, UT 84020For SaleMLS ID #2183392, Mathew Casey Jones, Real Estate Essentials (St George). UtahRealEstate.com
- $559,9004 bd4 ba2.6k sqft1330 E Old Maple Ct S, Salt Lake City, UT 84117For SaleMLS ID #2179245, Nichole Gunther, Windermere Real Estate. UtahRealEstate.com
- $445,0003 bd3 ba1.7k sqft14764 S Rising Star Way W, Riverton, UT 84065For SaleMLS ID #2186280, Uepati Tauti, Real Broker, LLC. UtahRealEstate.com
- $490,0005 bd3 ba2.2k sqft3720 W Cranberry Loop, Lehi, UT 84043For SaleMLS ID #2182493, Justin Udy, REALTY OF AMERICA LLC. UtahRealEstate.com
- $585,0005 bd2 ba2.7k sqft5892 W Arlinridge Dr S, Herriman, UT 84096For SaleMLS ID #2189265, Carolee Mecham, Cannon & Company. UtahRealEstate.com
- $550,0005 bd3 ba2.6k sqft11983 S Redwood Rd, Riverton, UT 84065For SaleMLS ID #2184851, Durven Wilson, Homeview Properties Inc. UtahRealEstate.com
- $524,5004 bd4 ba2.1k sqft7085 S Owls Ln E, Midvale, UT 84047For SaleMLS ID #2177471, Bridget Lloyd, TurnKey Realty Group, LLC. UtahRealEstate.com
- $535,0004 bd4 ba2.1k sqft3564 S Terra Sol Dr E, South Salt Lake, UT 84115For SaleMLS ID #2176445, Brian Clinger, Coldwell Banker Realty (Salt Lake-Sugar House). UtahRealEstate.com
- $540,0005 bd4 ba2.1k sqft1898 W Pointe Meadow Loop, Lehi, UT 84043For SaleMLS ID #2175215, Jeffrey S Pincock, Real Broker, LLC. UtahRealEstate.com
- $560,0004 bd4 ba2.3k sqft6258 W Annandale Way S, West Jordan, UT 84081For SaleMLS ID #2189564, Megan Kessimakis, Summit Sotheby's International Realty. UtahRealEstate.com
- $724,0005 bd4 ba3.2k sqft15119 Eagle Chase Dr, Draper, UT 84020For SaleMLS ID #2168372, Lance Garrett, Homie. UtahRealEstate.com
- $559,0004 bd3 ba2.7k sqft4839 Western Hills Dr, Herriman, UT 84096For SaleMLS ID #2146447, Ryan Fawson, Utah Realty. UtahRealEstate.com
- $600,0005 bd3 ba2.3k sqft782 S 925 W, Lehi, UT 84043For SaleMLS ID #2184407, Cameron Burnside, KW Utah Realtors Keller Williams. UtahRealEstate.com
- $472,5005 bd4 ba2k sqft2117 W 2180 N, Lehi, UT 84048For SaleMLS ID #2161045, Dale Rex, Black Sign Real Estate LLC. UtahRealEstate.com
- $459,9004 bd3 ba2.4k sqft4413 W Monument Peak Dr #929, Herriman, UT 84096For SaleMLS ID #2146279, David E Essuman, HAVOYA REAL ESTATE, LLC. UtahRealEstate.com
