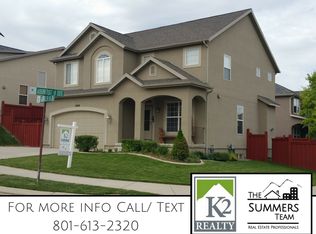
This spacious 5-bedroom home offers approximately 2,901 sq. ft. with a fully finished basement and plenty of room to spread out. The functional two-story layout features multiple living spaces, vaulted ceilings, hardwood and tile flooring, two fireplaces, a spacious primary suite with walk-in closet and separate tub/shower, and an attached 2-car garage. Outside, enjoy a fully landscaped and fenced yard, mature trees, mountain views, and the peaceful setting that makes SunCrest so special. The SunCrest lifestyle is hard to beat! HOA amenities include Comcast high-speed internet and cable, clubhouse with exercise room and rentable gathering spaces, seasonal swimming pool and hot tubs, basketball hoops, tennis courts, parks, playgrounds, and more than 40 miles of multi-purpose trails. Community activities throughout the year include movies in the park, Easter egg hunts, summer BBQs, pancake breakfasts, Trunk or Treat, visits from Santa, and more. Come for the home, stay for the SunCrest lifestyle - and ask about the opportunity to assume a 2.875% FHA mortgage! Loan assumption is subject to lender approval, buyer qualification, existing loan terms and applicable FHA requirements. Buyer to verify all loan and assumption information.
For sale
Price cut: $10K (10/7)
$685,000
15086 Alder Glen Ln, Draper, UT 84020
5beds
2,901sqft
Single Family Residence
Built in 2001
5,227 Square Feet Lot
$681,500 Zestimate®
$236/sqft
$152/mo HOA
What's special
Hardwood and tile flooringMountain viewsMature treesSpacious primary suiteVaulted ceilingsFully finished basementWalk-in closet
- 47 days
- 986
- 64
Zillow last checked:
Listing updated:
Listed by:
Mathew Casey Jones 801-671-6158,
Real Estate Essentials (St George)
Source: UtahRealEstate.com,MLS#: 2183392
Facts & features
Interior
Bedrooms & bathrooms
- Bedrooms: 5
- Bathrooms: 4
- Full bathrooms: 3
- 1/2 bathrooms: 1
- Partial bathrooms: 1
Rooms
- Room types: Great Room, Second Kitchen
Heating
- Central
Cooling
- Central Air, Ceiling Fan(s)
Appliances
- Included: Portable Dishwasher, Microwave, Refrigerator, Disposal, Gas Range, Free-Standing Range
Features
- Wet Bar, Separate Bath/Shower, Walk-In Closet(s), Vaulted Ceiling(s), Granite Counters
- Flooring: Carpet, Hardwood
- Windows: Blinds, Window Coverings
- Basement: Full
- Has fireplace: No
Interior area
- Total structure area: 2,901
- Total interior livable area: 2,901 sqft
- Finished area above ground: 1,907
- Finished area below ground: 994
Property
Parking
- Total spaces: 2
- Parking features: Garage
- Garage spaces: 2
Features
- Levels: Two
- Stories: 3
- Patio & porch: Porch, Open Porch
- Pool features: Association
- Fencing: Full
- Has view: Yes
- View description: Mountain(s)
Lot
- Size: 5,227 Square Feet
- Features: Sprinkler: Auto-Full
- Residential vegetation: Landscaping: Full, Mature Trees, Pines, Vegetable Garden
Details
- Parcel number: 3416203019
- Zoning: 1110
- Zoning description: Single-Family
Construction
Type & style
- Home type: SingleFamily
- Property subtype: Single Family Residence
Materials
- Stone, Stucco
- Roof: Asphalt
Condition
- Blt./Standing
- New construction: No
- Year built: 2001
- Major remodel year: 2015
Utilities & green energy
- Sewer: Public Sewer, Sewer: Public
- Water: Culinary
- Utilities for property: Natural Gas Connected, Electricity Connected, Sewer Connected, Water Connected
Community & HOA
Community
- Features: Clubhouse, Sidewalks
HOA
- Has HOA: Yes
- Amenities included: Cable TV, Clubhouse, Fitness Center, Picnic Area, Playground, Pool, Spa/Hot Tub, Tennis Court(s)
- Services included: Cable TV
- HOA fee: $152 monthly
- HOA name: Suncresthoa.com
- HOA phone: 801-572-1233
Location
- Region: Draper
Financial & listing details
- Price per square foot: $236/sqft
- Annual tax amount: $3,234
- Date on market: 9/4/2026
- Listing terms: Assumable,Cash,Conventional,FHA,VA Loan
- Inclusions: Ceiling Fan, Dishwasher: Portable, Microwave, Refrigerator, Window Coverings
- Acres allowed for irrigation: 0
- Electric utility on property: Yes
- Road surface type: Paved
Estimated market value
$681,500
$647,000 - $716,000
$3,425/mo
Price history
| Date | Event | Price |
|---|---|---|
| 10/7/2026 | Price change | $685,000-1.4%$236/sqft |
Source:  UtahRealEstate.com #2183392 Report a problem UtahRealEstate.com #2183392 Report a problem | ||
| 9/24/2026 | Price change | $695,000-2.1%$240/sqft |
Source: UtahRealEstate.com #2183392 Report a problem | ||
| 9/4/2026 | Listed for sale | $710,000$245/sqft |
Source: UtahRealEstate.com #2183392 Report a problem | ||
Public tax history
Tax history is unavailable.
Monthly payment
Est. payment
Payment breakdown
Explore the cost of this home by adjusting the details. Changes won't be saved.Climate risks
Neighborhood: 84020
Nearby schools
Schools provided by the listing agent
- Elementary: Oak Hollow
- Middle: Draper Park
- High: Corner Canyon
- District: Canyons
Source: UtahRealEstate.com. This data may not be complete. We recommend contacting the local school district to confirm school assignments for this home.

Similar homes
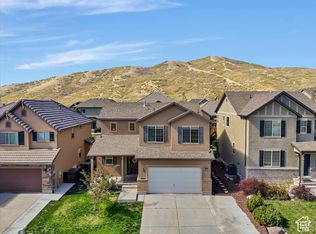
- $700,0005 bd4 ba2.8k sqft15045 S Round Tree Ln E, Draper, UT 84020For Sale

 MLS ID #2184420, Ann Werner, Summit Sotheby's International Realty. UtahRealEstate.com
 - $650,0005 bd4 ba2.5k sqft16064 S Chimney Stone Rd, Draper, UT 84020For Sale
 MLS ID #2190019, Scott Steadman, Windermere Real Estate (Draper). UtahRealEstate.com
 - $765,0006 bd5 ba3.7k sqft14098 S Candy Pull Dr, Draper, UT 84020For Sale
 MLS ID #2162513, Valeri D Simpson, Berkshire Hathaway HomeServices Elite Real Estate. UtahRealEstate.com
 - $820,0005 bd4 ba3k sqft12083 S Joey Park Pl, Draper, UT 84020For Sale
 MLS ID #2185609, Danyl Foulger, The Agency Salt Lake City. UtahRealEstate.com
 - $620,0005 bd4 ba2.9k sqft2898 W Fox Hunters Loop, Lehi, UT 84043For SaleMLS ID #2189939, Eston Mercer, Century 21 Everest. UtahRealEstate.com
- $699,9005 bd3 ba3.2k sqft815 E Meadow Marsh Dr, Lehi, UT 84043For SaleMLS ID #2189817, Janale Cherrington, Equity Real Estate (Prosper Group). UtahRealEstate.com
- $749,0005 bd3 ba3.4k sqft1334 E 1380 N, Lehi, UT 84043For SaleMLS ID #2188440, Tracy Padgett, Realtypath LLC. UtahRealEstate.com
- $669,9996 bd4 ba3.2k sqft4076 W Shinnecock, Cedar Hills, UT 84062For SaleMLS ID #2177907, Erica Fisher, UPT Real Estate. UtahRealEstate.com
- $565,0004 bd4 ba2.2k sqft14270 S Draper Hill Dr, Draper, UT 84020For SaleMLS ID #2189217, Rosario L Hunter, ERA Brokers Consolidated (Utah County). UtahRealEstate.com
- $699,9005 bd3 ba3.2k sqft12992 S Geronimo Cir, Riverton, UT 84096For SaleMLS ID #2189765, Britt McGrath-Graham, Forte Real Estate, LLC. UtahRealEstate.com
- $689,9006 bd4 ba3.6k sqft1066 N 1010 W, Pleasant Grove, UT 84062For SaleMLS ID #2189082, Tanen Bodell, KW WESTFIELD. UtahRealEstate.com
- $760,0004 bd4 ba3.2k sqft6829 S Bateman Field Dr, West Jordan, UT 84084For SaleMLS ID #2191935, Johnathan Aubrey, Century 21 Everest. UtahRealEstate.com
- $639,9004 bd3 ba2.4k sqft1942 S 750th St E, Lehi, UT 84043For SaleMLS ID #2184711, John R Nelson, Unity Group Real Estate LLC. UtahRealEstate.com
- $689,0004 bd3 ba3.4k sqft5473 W Wheatridge Ln, West Jordan, UT 84081For SaleMLS ID #2184700, Jeffrey Walsh, Windermere Real Estate (Daybreak). UtahRealEstate.com
- $624,9925 bd3 ba2.8k sqft940 W 875th St S, Lehi, UT 84043For SaleMLS ID #2178736, Laticia Elizondo, Unity Group Real Estate LLC. UtahRealEstate.com
- $699,0005 bd3 ba3k sqft14087 S Lightening Peak Dr, Herriman, UT 84096For SaleMLS ID #2168073, Jaris Morales, EXP Realty, LLC. UtahRealEstate.com
- $675,0004 bd3 ba2.9k sqft9136 S Teton Estates Dr, West Jordan, UT 84088For SaleMLS ID #2188809, Pamela Crow, Presidio Real Estate (River Heights). UtahRealEstate.com
- $689,0005 bd3 ba3k sqft459 S Loader Ave E, Pleasant Grove, UT 84062For SaleMLS ID #2162809, Paul W Gardner, KW WESTFIELD. UtahRealEstate.com
- $649,9005 bd4 ba2.6k sqft1009 N 470 W, Orem, UT 84057For SaleMLS ID #2188782, Cory A Maxson, The Real Estate Group. UtahRealEstate.com
- $625,0004 bd3 ba2.6k sqft2582 W Jean Way, West Jordan, UT 84084For SaleMLS ID #2191789, Zachary Bellows, Realtypath LLC (South Valley). UtahRealEstate.com
