Enjoy main-level living in this inviting Riverton rambler, tucked into a cul-de-sac in Western Springs! Featuring 5 bedrooms, 3 full bathrooms, and 3,272 square feet, this home offers vaulted ceilings, hardwood flooring, and an updated kitchen with granite countertops. The main-level primary suite includes a walk-in closet and a separate tub and shower, while main-floor laundry adds everyday convenience. The 90% finished basement provides two additional bedrooms, a full bathroom, and a family room with a gas fireplace-plenty of space to gather, relax, or entertain. Outside, enjoy a fully fenced, secluded backyard with mature trees, a deck, patio, fire pit and mountain views. An extra-length 3-car garage with a workbench, RV parking, and additional storage rounds out the home's practical appeal. All on a landscaped 0.20-acre lot with no HOA!
For sale
$699,900
12992 S Geronimo Cir, Riverton, UT 84096
5beds
3,272sqft
Single Family Residence
Built in 2013
8,712 Square Feet Lot
$694,100 Zestimate®
$214/sqft
$-- HOA
What's special
Rv parkingAdditional storageFully fenced secluded backyardFire pitMountain viewsSeparate tub and showerTucked into a cul-de-sac
- 6 days
- 636
- 60
Zillow last checked:
Listing updated:
Listed by:
Britt McGrath-Graham 801-382-7727,
Forte Real Estate, LLC
Source: UtahRealEstate.com,MLS#: 2189765
Facts & features
Interior
Bedrooms & bathrooms
- Bedrooms: 5
- Bathrooms: 3
- Full bathrooms: 3
- Main level bedrooms: 3
Rooms
- Room types: Master Bathroom, Updated Kitchen
Primary bedroom
- Level: First
Heating
- Central
Cooling
- Central Air, Ceiling Fan(s)
Appliances
- Included: Range Hood, Disposal, Free-Standing Range
Features
- Separate Bath/Shower, Walk-In Closet(s), Vaulted Ceiling(s), Granite Counters
- Flooring: Carpet, Hardwood, Tile
- Doors: Sliding Doors
- Windows: Blinds, Window Coverings, Bay Window(s)
- Basement: Full
- Number of fireplaces: 1
- Fireplace features: Gas Log
Interior area
- Total structure area: 3,272
- Total interior livable area: 3,272 sqft
- Finished area above ground: 1,636
- Finished area below ground: 1,472
Property
Parking
- Total spaces: 9
- Parking features: RV Access/Parking
- Garage spaces: 3
- Uncovered spaces: 6
Features
- Stories: 2
- Patio & porch: Patio, Open Patio
- Exterior features: Lighting
- Fencing: Full
- Has view: Yes
- View description: Mountain(s)
Lot
- Size: 8,712 Square Feet
- Features: Cul-De-Sac, Curb & Gutter, Secluded, Sprinkler: Auto-Full
- Topography: Terrain
- Residential vegetation: Landscaping: Full, Mature Trees, Terraced Yard
Details
- Parcel number: 2731154054
- Zoning: 1108
- Zoning description: Single-Family
Construction
Type & style
- Home type: SingleFamily
- Architectural style: Rambler/Ranch
- Property subtype: Single Family Residence
Materials
- Brick, Stucco
- Roof: Asphalt
Condition
- Blt./Standing
- New construction: No
- Year built: 2013
- Major remodel year: 2021
Utilities & green energy
- Sewer: Public Sewer, Sewer: Public
- Water: Culinary, Secondary
- Utilities for property: Natural Gas Connected, Electricity Connected, Sewer Connected, Water Connected
Community & HOA
Community
- Features: Sidewalks
- Subdivision: Western Springs
HOA
- Has HOA: No
Location
- Region: Riverton
Financial & listing details
- Price per square foot: $214/sqft
- Tax assessed value: $723,100
- Annual tax amount: $3,998
- Date on market: 10/5/2026
- Listing terms: Cash,Conventional
- Inclusions: Ceiling Fan, Range, Range Hood, Window Coverings, Video Door Bell(s)
- Exclusions: Dryer, Refrigerator, Washer
- Acres allowed for irrigation: 0
- Electric utility on property: Yes
- Road surface type: Paved
Estimated market value
$694,100
$659,000 - $729,000
$2,462/mo
Price history
| Date | Event | Price |
|---|---|---|
| 10/7/2026 | Listed for sale | $699,900$214/sqft |
Source:  UtahRealEstate.com #2189765 Report a problem UtahRealEstate.com #2189765 Report a problem | ||
Public tax history
| Year | Property taxes | Tax assessment |
|---|---|---|
| 2025 | $3,998 -1.7% | $397,705 +2.7% |
| 2024 | $4,066 -1.4% | $387,090 +4.6% |
| 2023 | $4,123 -3.7% | $369,985 -1.9% |
| 2022 | $4,283 +28.3% | $377,025 +44.1% |
| 2021 | $3,339 +5.9% | $261,690 +13.6% |
| 2020 | $3,153 -0.4% | $230,450 +1.3% |
| 2019 | $3,166 +2% | $227,425 +6.3% |
| 2018 | $3,104 +2.6% | $214,005 -41.4% |
| 2017 | $3,025 +3.9% | $365,100 +7.9% |
| 2016 | $2,913 +3.5% | $338,400 +7.6% |
| 2015 | $2,814 +4.3% | $314,600 +3.8% |
| 2014 | $2,698 | $303,000 +249.9% |
| 2013 | -- | $86,600 +17.5% |
| 2012 | -- | $73,700 -20.1% |
| 2011 | -- | $92,200 |
Find assessor info on the county website
Monthly payment
Est. payment
Payment breakdown
Explore the cost of this home by adjusting the details. Changes won't be saved.Climate risks
Neighborhood: 84096
Nearby schools
Schools provided by the listing agent
- Elementary: Midas Creek
- Middle: South Hills
- District: Jordan
Source: UtahRealEstate.com. This data may not be complete. We recommend contacting the local school district to confirm school assignments for this home.
- $659,5003 bd2 ba1.7k sqft12987 S Geronimo Cir, Riverton, UT 84096Off Market
- $932,3006 bd4 ba3.9k sqft12982 S Geronimo Cir, Riverton, UT 84096Off Market
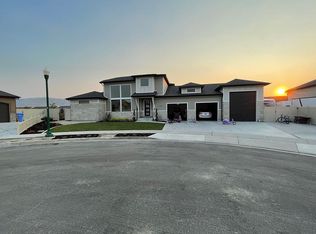
- $685,2004 bd2 ba2.1k sqft12979 S Geronimo Cir, Riverton, UT 84096Off Market
- $680,2003 bd2 ba1.6k sqft12969 S Geronimo Cir, Riverton, UT 84096Off Market
Similar homes
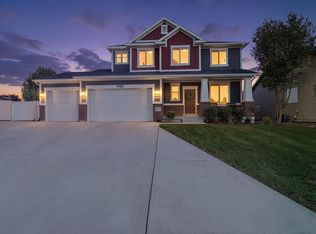
- $675,0005 bd4 ba2.8k sqft4752 W Kootenai Ct, Riverton, UT 84096For Sale
 MLS ID #2182943, Ammon Childs, Simple Choice Real Estate. UtahRealEstate.com
 - $639,9005 bd4 ba3.1k sqft13597 S Firetip Ct, Herriman, UT 84096For Sale
 MLS ID #2184301, Alicia Madsen, Century 21 Everest. UtahRealEstate.com
 - $585,0005 bd2 ba2.7k sqft5892 W Arlinridge Dr S, Herriman, UT 84096For Sale
 MLS ID #2189265, Carolee Mecham, Cannon & Company. UtahRealEstate.com
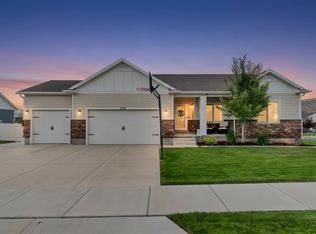
 - $750,0005 bd3 ba3.2k sqft13941 S Birch Leaf Dr, Herriman, UT 84096For Sale
 MLS ID #2181109, Michael Gura, Mansell Real Estate Inc. UtahRealEstate.com
 - $624,4005 bd3 ba3k sqft5853 W Whisper Rose Dr S, Herriman, UT 84096For SaleMLS ID #2180896, Lori Butterfield, Real Broker, LLC. UtahRealEstate.com
- $679,9006 bd4 ba3.8k sqft12077 S Window Arch Ln W, Herriman, UT 84096For SaleMLS ID #2144408, Lori Wilson-Jewett, NESTWELL REAL ESTATE. UtahRealEstate.com
- $725,0006 bd4 ba4k sqft14638 S Quiet Glen Dr, Herriman, UT 84096For SaleMLS ID #2182377, Sean M Singleton, Real Estate Essentials. UtahRealEstate.com
- $680,0005 bd3 ba3.8k sqft6342 W Elk Refuge Way, Herriman, UT 84096For SaleMLS ID #2179213, Rodney B Moser, NextHome Navigator. UtahRealEstate.com
- $599,9995 bd4 ba3.6k sqft4904 W Yellow Topaz Dr, Herriman, UT 84096For SaleMLS ID #2174416, Michael J Sprunt, Utah Home Central. UtahRealEstate.com
- $779,9005 bd4 ba3.5k sqft4466 W Bartlett Dr S, Herriman, UT 84096For SaleMLS ID #2182907, Jennifer Paxton, PRIME RESIDENTIAL BROKERS. UtahRealEstate.com
- $758,0005 bd4 ba3.3k sqft12483 S Desert Mesa Dr #851, Herriman, UT 84096For SaleMLS ID #2179116, Hady Chahine, Masters Utah Real Estate. UtahRealEstate.com
- $1,024,9995 bd4 ba4.1k sqft6644 W Sky Bird Cir, Herriman, UT 84096For SaleMLS ID #2190044, Christopher Gerac, Real Broker, LLC. UtahRealEstate.com
- $779,9006 bd4 ba4k sqft14823 S Birkdale Cir W, Herriman, UT 84096For SaleMLS ID #2175117, Rex Frazer, Real Broker, LLC (Park City). UtahRealEstate.com
- $725,0004 bd3 ba4.1k sqft5064 W Black Twig Dr, South Jordan, UT 84009For SaleMLS ID #2185669, Tamara Zander, Zander Real Estate Team PLLC. UtahRealEstate.com
- $649,9004 bd3 ba3.3k sqft6662 W Prairie Fire Ln, Herriman, UT 84096For SaleMLS ID #2179694, Brayden Bengtzen, Houxo Real Estate LLC. UtahRealEstate.com
- $898,0006 bd4 ba4.2k sqft14361 S Fort Pierce Way, Herriman, UT 84096For SaleMLS ID #2173809, Connie S Elliott, Windermere Real Estate (Draper). UtahRealEstate.com
- $699,9004 bd3 ba3.1k sqft614 W Regent Garden Ln, Bluffdale, UT 84065For SaleMLS ID #2179429, Natalie Southwick, Aspen Creek Realty. UtahRealEstate.com
- $549,9003 bd4 ba2.6k sqft12027 S El Capitan Ln W, Herriman, UT 84096For SaleMLS ID #2185208, David A Brunet, Homie. UtahRealEstate.com
- $739,9995 bd4 ba3.4k sqft7639 S Wood Mesa Dr, West Jordan, UT 84081For SaleMLS ID #2181454, McKell B Collotzi, Century 21 Everest. UtahRealEstate.com
- $865,0005 bd4 ba3.9k sqft4821 W Juniper Bend Cir, Herriman, UT 84096For SaleMLS ID #2150433, Wendie Fullwood, PRIME RESIDENTIAL BROKERS. UtahRealEstate.com
