Garage has built in storage on wall by entry door. Shades are top down / bottom up. Main floor has quartz countertop in kitchen and master and Jack & Jill bathrooms. Dry bar in basement family room has granite countertops. Travel map on wall leading to basement, freezers (2), black Ikea cabinet in SE bedroom in basement, peg board for exercise equipment. Microwave in kitchen is included. Microwave in basement is EXCLUDED. Fridge in kitchen is EXCLUDED. Mini-Fridge in basement is included
For sale
Price cut: $10K (8/25)
$649,900
4904 W Yellow Topaz Dr, Herriman, UT 84096
5beds
3,639sqft
Single Family Residence
Built in 2015
3,920 Square Feet Lot
$646,500 Zestimate®
$179/sqft
$28/mo HOA
What's special
- 30 days |
- 574 |
- 43 |
Zillow last checked:
Listing updated:
Listed by:
Michael J Sprunt 801-414-5790,
Utah Home Central
Source: UtahRealEstate.com,MLS#: 2174416
Facts & features
Interior
Bedrooms & bathrooms
- Bedrooms: 5
- Bathrooms: 4
- Full bathrooms: 2
- 3/4 bathrooms: 1
- 1/2 bathrooms: 1
- Partial bathrooms: 1
Rooms
- Room types: Den/Office, Great Room
Heating
- Forced Air, Central, >= 95% efficiency
Cooling
- Central Air, Ceiling Fan(s)
Appliances
- Included: Microwave, Range Hood, Water Softener Owned, Disposal, Free-Standing Range, Instant Hot Water
- Laundry: Electric Dryer Hookup
Features
- Separate Bath/Shower, Walk-In Closet(s), Vaulted Ceiling(s), Granite Counters
- Flooring: Carpet, Laminate, Tile
- Windows: Blinds, Shades, Window Coverings, Double Pane Windows
- Basement: Full
- Number of fireplaces: 1
- Fireplace features: Fireplace Insert, Insert
Interior area
- Total structure area: 3,639
- Total interior livable area: 3,639 sqft
- Finished area above ground: 2,385
- Finished area below ground: 1,254
Property
Parking
- Total spaces: 6
- Parking features: Garage - Attached
- Attached garage spaces: 2
- Uncovered spaces: 4
Accessibility
- Accessibility features: Accessible Electrical and Environmental Controls
Features
- Levels: Two
- Stories: 3
- Patio & porch: Porch, Open Porch
- Fencing: Full
- Has view: Yes
- View description: Mountain(s), Valley
Lot
- Size: 3,920 Square Feet
- Features: Curb & Gutter, Sprinkler: Auto-Part, Gentle Sloping, Drip Irrigation: Auto-Part, Private
- Topography: Terrain Grad Slope
- Residential vegetation: Landscaping: Part, Mature Trees
Details
- Parcel number: 3212277032
- Zoning description: Single-Family
Construction
Type & style
- Home type: SingleFamily
- Property subtype: Single Family Residence
Materials
- Asphalt, Frame, Cement Siding
- Roof: Asphalt
Condition
- Blt./Standing
- New construction: No
- Year built: 2015
- Major remodel year: 2020
Utilities & green energy
- Water: Culinary, Secondary
- Utilities for property: Natural Gas Connected, Electricity Connected, Sewer Connected, Water Connected
Community & HOA
Community
- Features: Sidewalks
- Security: Fire Alarm
- Subdivision: Rosecrest
HOA
- Has HOA: Yes
- Amenities included: Snow Removal
- HOA fee: $28 monthly
- HOA phone: 801-316-3215
Location
- Region: Herriman
Financial & listing details
- Price per square foot: $179/sqft
- Tax assessed value: $603,700
- Annual tax amount: $3,595
- Date on market: 7/27/2026
- Listing terms: Cash,Conventional,FHA,VA Loan
- Inclusions: Ceiling Fan, Fireplace Insert, Microwave, Range, Range Hood, Water Softener: Own, Window Coverings
- Exclusions: Alarm System, Dryer, Freezer, Gas Grill/BBQ, Refrigerator, Washer
- Acres allowed for irrigation: 0
- Electric utility on property: Yes
- Road surface type: Paved
Estimated market value
$646,500
$614,000 - $679,000
$3,692/mo
Price history
| Date | Event | Price |
|---|---|---|
| 8/25/2026 | Price change | $649,900-1.5%$179/sqft |
Source:  UtahRealEstate.com #2174416 Report a problem UtahRealEstate.com #2174416 Report a problem | ||
| 8/17/2026 | Price change | $659,900-2.2%$181/sqft |
Source: UtahRealEstate.com #2174416 Report a problem | ||
| 8/11/2026 | Price change | $674,900-0.7%$185/sqft |
Source: UtahRealEstate.com #2174416 Report a problem | ||
| 8/7/2026 | Price change | $679,900-1.5%$187/sqft |
Source: UtahRealEstate.com #2174416 Report a problem | ||
| 7/27/2026 | Listed for sale | $690,000$190/sqft |
Source: UtahRealEstate.com #2174416 Report a problem | ||
| 7/17/2015 | Sold | -- |
Source: Agent Provided Report a problem | ||
Public tax history
| Year | Property taxes | Tax assessment |
|---|---|---|
| 2025 | $3,595 -1.1% | $332,035 +1.2% |
| 2024 | $3,636 -3.2% | $328,020 +2.3% |
| 2023 | $3,757 -2.6% | $320,705 -2.3% |
| 2022 | $3,856 +17.1% | $328,185 +33.4% |
| 2021 | $3,293 +3.5% | $246,070 +9.8% |
| 2020 | $3,182 +2.8% | $224,070 +4.6% |
| 2019 | $3,095 +5.2% | $214,280 +8.1% |
| 2018 | $2,941 +1.1% | $198,275 -41.6% |
| 2017 | $2,908 +4.9% | $339,700 +5.9% |
| 2016 | $2,771 +1.6% | $320,700 +475.8% |
| 2015 | $2,727 | $55,700 |
Find assessor info on the county website
Monthly payment
Est. payment
Payment breakdown
Explore the cost of this home by adjusting the details. Changes won't be saved.Climate risks
Neighborhood: 84096
Nearby schools
GreatSchools rating
- 6/10Foothills SchoolGrades: K-6Distance: 0.9 mi
- 6/10South Hills Middle SchoolGrades: 7-9Distance: 1.5 mi
- 5/10Mountain Ridge HighGrades: 10-12Distance: 0.7 mi
Schools provided by the listing agent
- Elementary: Foothills
- High: Herriman
- District: Jordan
Source: UtahRealEstate.com. This data may not be complete. We recommend contacting the local school district to confirm school assignments for this home.
- $611,7004 bd2 ba3.5k sqft4908 W Yellow Topaz Dr, Herriman, UT 84096Off Market

- $612,4003 bd3 ba3.6k sqft4894 W Yellow Topaz Dr, Herriman, UT 84096Off Market
- $584,2004 bd3 ba2.9k sqft4914 W Yellow Topaz Dr, Herriman, UT 84096Off Market
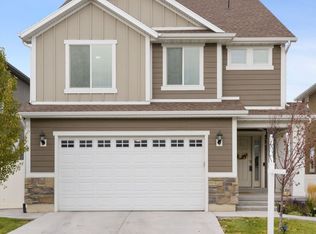
- $536,7003 bd3 ba2.9k sqft4892 W Yellow Topaz Dr, Herriman, UT 84096Off Market
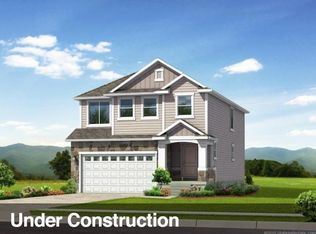
- $588,7004 bd2 ba2.3k sqft4903 W Yellow Topaz Dr, Herriman, UT 84096Off Market
- $529,0004 bd2 ba1.9k sqft4907 W Yellow Topaz Dr, Herriman, UT 84096Off Market
- $601,3004 bd2 ba2.3k sqft4893 W Yellow Topaz Dr, Herriman, UT 84096Off Market
- $603,1005 bd4 ba3.2k sqft4918 W Yellow Topaz Dr, Herriman, UT 84096Off Market
A local agent can set up tours, give advice and negotiate with sellers.
Similar homes
- $620,0004 bd4 ba2.5k sqft14327 S Ashvale Dr, Herriman, UT 84096For Sale
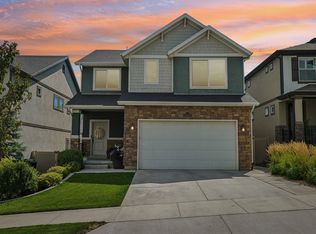
 MLS ID #2173894, Christopher Gerac, Real Broker, LLC. UtahRealEstate.com
 - $680,0005 bd3 ba3.8k sqft6342 W Elk Refuge Way, Herriman, UT 84096For Sale
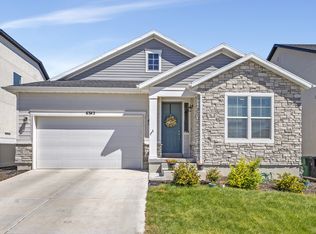 MLS ID #2179213, Rodney B Moser, NextHome Navigator. UtahRealEstate.com
 - $719,9004 bd3 ba3.9k sqft3524 W Beckham Dr, Herriman, UT 84096For Sale
 MLS ID #2177642, Madilyn M Richins, Real Broker, LLC. UtahRealEstate.com
 - $580,0005 bd4 ba2.5k sqft13142 S Bilston Ln W, Herriman, UT 84096For Sale
 MLS ID #2175451, Margaux Anderson, Found It LLC. UtahRealEstate.com
 - $689,9006 bd4 ba3.8k sqft12077 S Window Arch Ln W, Herriman, UT 84096For SaleMLS ID #2144408, Lori Wilson-Jewett, NESTWELL REAL ESTATE. UtahRealEstate.com
- $769,9005 bd4 ba3.3k sqft12483 S Desert Mesa Dr #851, Herriman, UT 84096For SaleMLS ID #2179116, Hady Chahine, Masters Utah Real Estate. UtahRealEstate.com
- $708,0003 bd3 ba3.4k sqft4201 W Paladin Way, Herriman, UT 84096For SaleMLS ID #2148032, Nancy Martell, Realtypath LLC (South Valley). UtahRealEstate.com
- $559,9003 bd3 ba2.9k sqft12078 S El Capitan Ln W, Herriman, UT 84096For SaleMLS ID #2177431, Diane Marie Lamb, Lamb to Lion Real Estate LLC. UtahRealEstate.com
- $879,5005 bd4 ba3.9k sqft4821 W Juniper Bend Cir, Herriman, UT 84096For SaleMLS ID #2150433, Wendie Fullwood, PRIME RESIDENTIAL BROKERS. UtahRealEstate.com
- $849,0005 bd4 ba3.6k sqft5481 W Turret Arch Ln, Herriman, UT 84096For SaleMLS ID #2166262, Ryan Volmar, RANLife Real Estate Inc. UtahRealEstate.com
- $649,9005 bd4 ba3k sqft6453 W Moon Valley Dr, South Jordan, UT 84009For SaleMLS ID #2179695, John Armstrong, Ari Realty and Investments. UtahRealEstate.com
- $650,0005 bd4 ba3.3k sqft1576 E Lowe Peak Dr, Eagle Mountain, UT 84005For SaleMLS ID #2174985, Jennifer Call, ERA Brokers Consolidated (Utah County). UtahRealEstate.com
- $660,0004 bd4 ba3.2k sqft15388 S Gooding Ln, Bluffdale, UT 84065For SaleMLS ID #2167726, Paige Steckling, Real Broker, LLC. UtahRealEstate.com
- $490,0005 bd4 ba2.3k sqft12776 S Ashington Ln, Herriman, UT 84096For SaleMLS ID #2177657, Mafer Pino-Deyevara, Presidio Real Estate (Executives). UtahRealEstate.com
- $679,9004 bd4 ba3.1k sqft4706 W Oyster Shell Rd, South Jordan, UT 84009For SaleMLS ID #2166884, Cassidy Dailey, Dailey Real Estate Group. UtahRealEstate.com
- $679,0004 bd4 ba3.3k sqft10818 S Tahoe Way W, South Jordan, UT 84009For SaleMLS ID #2168646, Nicole Quealy, Primed Real Estate LLC. UtahRealEstate.com
- $649,0006 bd4 ba4.1k sqft4674 N Ibapah St #830, Eagle Mountain, UT 84005For SaleMLS ID #2173824, Britta Jarvie, EXP Realty, LLC. UtahRealEstate.com
- $924,9004 bd3 ba4.4k sqft14652 S Annika Run Dr, Herriman, UT 84096For SaleMLS ID #2147473, Sam Norman, The Real Estate Group. UtahRealEstate.com
- $723,9004 bd3 ba3.3k sqft6623 W Goat Mountain Ln #131, Herriman, UT 84096For SaleMLS ID #2156525, Renzo G Gutierrez, Presidio Real Estate (Mountain View). UtahRealEstate.com
- $599,0004 bd3 ba4.2k sqft5329 N Sulley Way, Eagle Mountain, UT 84005For SaleMLS ID #2180608, Joshua H Rudder, Homie. UtahRealEstate.com
