Incredible Corner Lot with Unobstructed Views & $70K in Upgrades! This beautifully upgraded home blends modern elegance with thoughtful, functional design. Soaring ceilings create an open, airy feel, while the spacious layout is perfect for both everyday living and entertaining. The chef's kitchen is a true centerpiece, featuring quartz countertops, a large island, soft-close cabinetry, and a walk-in pantry. The open-concept living room is filled with natural light from expansive windows and anchored by a stunning floor-to-ceiling fireplace. Retreat to the serene primary suite, accessed through elegant French doors. This private oasis includes a vaulted ceiling, a luxurious ensuite bath with a barn door, soaking tub, walk-in shower, and a generous walk-in closet. Additional highlights include a well-appointed laundry room with a utility sink, a tankless water heater, and an unfinished basement with 9-foot ceilings-offering endless possibilities to customize and expand. Ideally located near top-rated schools, parks, and shopping, this home offers the perfect balance of comfort, style, and convenience. A MUST SEE!
For sale
$708,000
4201 W Paladin Way, Herriman, UT 84096
3beds
3,446sqft
:
Get pre-qualified$4,346/mo
Single Family Residence
Built in 2022
5,227 Square Feet Lot
$697,800 Zestimate®
$205/sqft
$135/mo HOA
What's special
Unobstructed viewsIncredible corner lotSoaking tubLarge islandWalk-in pantrySoft-close cabinetryBarn door
- 124 days |
- 212 |
- 14 |
Zillow last checked:
Listing updated:
Listed by:
Nancy Martell 801-253-0523,
Realtypath LLC (South Valley)
Source: UtahRealEstate.com,MLS#: 2148032
Facts & features
Interior
Bedrooms & bathrooms
- Bedrooms: 3
- Bathrooms: 3
- Full bathrooms: 2
- 1/2 bathrooms: 1
- Partial bathrooms: 1
Rooms
- Room types: Master Bathroom, Great Room
Heating
- Forced Air, Central
Cooling
- Central Air
Appliances
- Included: Dryer, Refrigerator, Washer, Water Softener Owned, Disposal, Free-Standing Range
- Laundry: Electric Dryer Hookup
Features
- Separate Bath/Shower, Walk-In Closet(s), Vaulted Ceiling(s)
- Flooring: Carpet
- Doors: French Doors, Sliding Doors
- Windows: Drapes, Plantation Shutters, Window Coverings, Double Pane Windows
- Basement: Full
- Number of fireplaces: 1
Interior area
- Total structure area: 3,446
- Total interior livable area: 3,446 sqft
- Finished area above ground: 2,347
Property
Parking
- Total spaces: 2
- Parking features: Garage - Attached
- Attached garage spaces: 2
Features
- Levels: Two
- Stories: 3
- Exterior features: Lighting
- Has private pool: Yes
- Pool features: Association
Lot
- Size: 5,227 Square Feet
- Features: Corner Lot, Curb & Gutter, Secluded, Sprinkler: Auto-Part
- Residential vegetation: Landscaping: Full, Landscaping: Part
Details
- Parcel number: 3306452024
- Zoning: 1210
- Zoning description: Single-Family
Construction
Type & style
- Home type: SingleFamily
- Property subtype: Single Family Residence
Materials
- Stone, Stucco, Cement Siding
- Roof: Asphalt
Condition
- Blt./Standing
- New construction: No
- Year built: 2022
- Major remodel year: 2025
Utilities & green energy
- Sewer: Public Sewer, Sewer: Public
- Utilities for property: Natural Gas Connected, Electricity Connected, Sewer Connected, Water Connected
Community & HOA
Community
- Features: Sidewalks
- Security: Video Door Bell(s)
- Subdivision: Mountain Ridge
HOA
- Has HOA: Yes
- Amenities included: Clubhouse, Fitness Center, Playground, Pool
- HOA fee: $135 monthly
- HOA name: FCS Community Management
- HOA phone: 801-256-0465
Location
- Region: Herriman
Financial & listing details
- Price per square foot: $205/sqft
- Tax assessed value: $646,300
- Annual tax amount: $3,828
- Date on market: 4/3/2026
- Listing terms: Cash,Conventional,FHA,VA Loan
- Inclusions: Dryer, Refrigerator, Washer, Water Softener: Own, Window Coverings, Video Door Bell(s)
- Acres allowed for irrigation: 0
- Electric utility on property: Yes
- Road surface type: Paved
Estimated market value
$697,800
$663,000 - $733,000
$2,917/mo
Price history
| Date | Event | Price |
|---|---|---|
| 4/3/2026 | Listed for sale | $708,000-3.7%$205/sqft |
Source:  UtahRealEstate.com #2148032 Report a problem UtahRealEstate.com #2148032 Report a problem | ||
| 11/4/2025 | Listing removed | $735,000$213/sqft |
Source: UtahRealEstate.com #2096551 Report a problem | ||
| 7/13/2025 | Price change | $735,000-3.1%$213/sqft |
Source: UtahRealEstate.com #2096551 Report a problem | ||
| 7/3/2025 | Price change | $758,800-5.1%$220/sqft |
Source: UtahRealEstate.com #2096551 Report a problem | ||
| 6/3/2025 | Price change | $800,000+0.3%$232/sqft |
Source: UtahRealEstate.com #2089195 Report a problem | ||
| 5/20/2025 | Listed for sale | $798,000$232/sqft |
Source: Owner Report a problem | ||
Public tax history
| Year | Property taxes | Tax assessment |
|---|---|---|
| 2025 | $3,848 +0.5% | $355,465 +2.9% |
| 2024 | $3,828 -9.1% | $345,345 -3.9% |
| 2023 | $4,210 +183.9% | $359,370 +184.8% |
| 2022 | $1,483 | $126,200 |
Find assessor info on the county website
Monthly payment
Est. payment
Payment breakdown
Explore the cost of this home by adjusting the details. Changes won't be saved.Climate risks
Neighborhood: 84096
Nearby schools
GreatSchools rating
- NARidge View ElementaryGrades: K-6Distance: 0.2 mi
- 6/10South Hills Middle SchoolGrades: 7-9Distance: 0.8 mi
- 5/10Mountain Ridge HighGrades: 10-12Distance: 0.4 mi
Schools provided by the listing agent
- Elementary: Ridge View
- Middle: South Hills
- District: Jordan
Source: UtahRealEstate.com. This data may not be complete. We recommend contacting the local school district to confirm school assignments for this home.
- $645,5004 bd2 ba2.6k sqft4202 W Gate Keeper Dr, Herriman, UT 84096Off Market
- $576,8003 bd2 ba1.9k sqft4184 W Gate Keeper Dr, Herriman, UT 84096Off Market
- $623,0003 bd2 ba2.3k sqft14097 S Overwatch Dr, Herriman, UT 84096Off Market
- $640,2004 bd2 ba2.6k sqft4229 W Paladin Way, Herriman, UT 84096Off Market
- $605,8004 bd2 ba2.2k sqft4174 W Gate Keeper Dr, Herriman, UT 84096Off Market
- $4,0006 bd3 ba4.7k sqft4203 W Gate Keeper Dr, Herriman, UT 84096For Rent
- $591,2003 bd3 ba2k sqft4168 W Gate Keeper Dr, Herriman, UT 84096Off Market
- $586,7003 bd2 ba2k sqft4191 W Gate Keeper Dr, Herriman, UT 84096Off Market
A local agent can set up tours, give advice and negotiate with sellers.
Similar homes
- $690,0005 bd4 ba3.6k sqft4904 W Yellow Topaz Dr, Herriman, UT 84096For Sale

 MLS ID #2174416, Michael J Sprunt, Utah Home Central. UtahRealEstate.com
 - $750,0004 bd4 ba3.3k sqft4109 W Gate Keeper Dr, Herriman, UT 84096For Sale
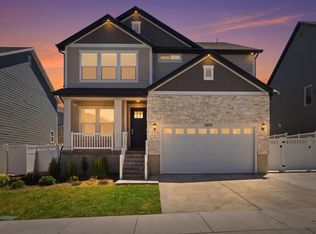 MLS ID #2165848, Orerbe A Barrios, Real Broker, LLC. UtahRealEstate.com
 - $620,0004 bd4 ba2.5k sqft14327 S Ashvale Dr, Herriman, UT 84096For Sale
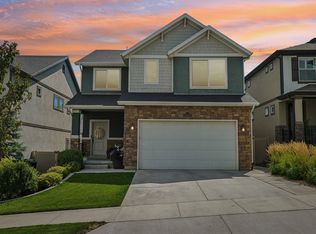 MLS ID #2173894, Christopher Gerac, Real Broker, LLC. UtahRealEstate.com
 - $590,0005 bd4 ba2.5k sqft13142 S Bilston Ln W, Herriman, UT 84096For Sale
 MLS ID #2175451, Margaux Anderson, Found It LLC. UtahRealEstate.com
 - $499,9954 bd4 ba2.6k sqft13963 S Wide Ridge Way, Herriman, UT 84096For SaleMLS ID #2176049, Scott D Hodges, EXIT Realty Success. UtahRealEstate.com
- $749,9003 bd3 ba3.7k sqft13568 S Watts Ln W, Herriman, UT 84096For SaleMLS ID #2141537, Nestor Luna-Barragan, Realtypath LLC (Home and Family). UtahRealEstate.com
- $879,9005 bd4 ba3.9k sqft4821 W Juniper Bend Cir, Herriman, UT 84096For SaleMLS ID #2150433, Wendie Fullwood, PRIME RESIDENTIAL BROKERS. UtahRealEstate.com
- $699,0004 bd4 ba3.3k sqft10818 S Tahoe Way W, South Jordan, UT 84009For SaleMLS ID #2168646, Nicole Quealy, Primed Real Estate LLC. UtahRealEstate.com
- $595,9993 bd3 ba2.7k sqft6542 W Ipswitch Way, Herriman, UT 84096For SaleMLS ID #2130055, Sarah Braegger, Re/Max Lighthouse. UtahRealEstate.com
- $769,8996 bd3 ba3.7k sqft11992 S Butte County Dr, Herriman, UT 84096For SaleMLS ID #2166539, Janice Stokes, Lifestyle Realty Inc.. UtahRealEstate.com
- $675,0004 bd4 ba3.2k sqft15388 S Gooding Ln, Bluffdale, UT 84065For SaleMLS ID #2167726, Paige Steckling, Real Broker, LLC. UtahRealEstate.com
- $659,9995 bd4 ba3.2k sqft3537 W Sojo Dr, South Jordan, UT 84095For SaleMLS ID #2154215, Michael McPhie, Equity Real Estate (Advantage). UtahRealEstate.com
- $719,9003 bd3 ba3.7k sqft379 N High Ridge Rd, Saratoga Springs, UT 84045For SaleMLS ID #2172495, David Warner, R and R Realty LLC. UtahRealEstate.com
- $679,9004 bd4 ba3.1k sqft4706 W Oyster Shell Rd, South Jordan, UT 84009For SaleMLS ID #2166884, Cassidy Dailey, Dailey Real Estate Group. UtahRealEstate.com
- $690,0004 bd4 ba2.8k sqft11122 S Willow Walk Dr, South Jordan, UT 84009For SaleMLS ID #2174037, Jennifer Cline, Zander Real Estate Team PLLC. UtahRealEstate.com
- $729,0004 bd3 ba3.4k sqft8338 S Borealis Ct, West Jordan, UT 84088For SaleMLS ID #2170918, Conor McMullin, Hinge Real Estate. UtahRealEstate.com
- $524,9004 bd4 ba2.2k sqft13897 S Canaan Peak Dr, Herriman, UT 84096For SaleMLS ID #2163027, J Pablo Sanchez, Equity Real Estate (Solid). UtahRealEstate.com
- $1,025,0004 bd3 ba4.4k sqft14652 S Annika Run Dr, Herriman, UT 84096For SaleMLS ID #2147473, Sam Norman, The Real Estate Group. UtahRealEstate.com
- from $803,9504 bd3 ba4.2k sqftMaple Plan, Mardam Ranch, Herriman, UT 84096New ConstructionAlpine Homes
- from $806,9505 bd3 ba4.1k sqftOak Plan, Mardam Ranch, Herriman, UT 84096New ConstructionAlpine Homes
