This warm, inviting rambler offers exceptional space, flexibility and comfort for everyday living. The kitchen showcases beautiful neutral colored cabinetry, quartz countertops, a walk-in pantry, breakfast bar, and a seamless open flow into the main living room-perfect for entertaining and everyday connection. The fully finished basement expands the living options with a second kitchenette and laundry, making it ideal for guest, multi-generational living or extended stays. Downstairs also includes a comfortable , spacious living room plus a separate flex space currently used as a game room, with the pool table included-perfect for fun gatherings. Step outside to a low maintenance landscape and a fully fenced backyard, the majestic mountain views are stunning from the front porch, plus the added bonus of a future large community park across the street. Enjoy a great location with everyday conveniences just minutes away. Make your appointment today to see your future home.
For sale
Price cut: $11 (8/7)
$769,888
11992 S Butte County Dr, Herriman, UT 84096
6beds
3,760sqft
Single Family Residence
Built in 2024
5,227 Square Feet Lot
$-- Zestimate®
$205/sqft
$27/mo HOA
What's special
Fully fenced backyardPool table includedLow maintenance landscapeSecond kitchenetteWalk-in pantryBreakfast barFully finished basement
- 60 days |
- 136 |
- 6 |
Zillow last checked:
Listing updated:
Listed by:
Janice Stokes 801-513-9671,
Lifestyle Realty Inc.
Source: UtahRealEstate.com,MLS#: 2166539
Facts & features
Interior
Bedrooms & bathrooms
- Bedrooms: 6
- Bathrooms: 3
- Full bathrooms: 2
- 3/4 bathrooms: 1
- Main level bedrooms: 3
Rooms
- Room types: Second Kitchen
Primary bedroom
- Level: First
Heating
- Forced Air
Cooling
- Central Air
Appliances
- Included: Microwave, Range Hood, Refrigerator, Disposal, Oven, Countertop Range, Gas Range, Free-Standing Range
Features
- Walk-In Closet(s)
- Flooring: Carpet, Linoleum, Tile
- Windows: Blinds, Drapes, Window Coverings, Double Pane Windows
- Basement: Full
- Has fireplace: No
Interior area
- Total structure area: 3,760
- Total interior livable area: 3,760 sqft
- Finished area above ground: 1,880
- Finished area below ground: 1,880
Property
Parking
- Total spaces: 6
- Parking features: Garage - Attached
- Attached garage spaces: 2
- Uncovered spaces: 4
Features
- Stories: 2
- Patio & porch: Porch, Open Porch
- Fencing: Full
Lot
- Size: 5,227 Square Feet
- Features: Curb & Gutter, Sprinkler: Auto-Full
- Residential vegetation: Landscaping: Full
Details
- Parcel number: 2626110012
- Zoning: 1210
- Zoning description: Single-Family
Construction
Type & style
- Home type: SingleFamily
- Architectural style: Rambler/Ranch
- Property subtype: Single Family Residence
Materials
- Brick, Stucco, Other
- Roof: Asphalt
Condition
- Blt./Standing
- New construction: No
- Year built: 2024
Utilities & green energy
- Water: Culinary
- Utilities for property: Natural Gas Connected, Electricity Connected, Sewer Connected, Water Connected
Community & HOA
Community
- Features: Sidewalks
- Subdivision: Jackson
HOA
- Has HOA: Yes
- Amenities included: Playground
- HOA fee: $27 monthly
- HOA name: FCS Community Management
- HOA phone: 801-256-0465
Location
- Region: Herriman
Financial & listing details
- Price per square foot: $205/sqft
- Tax assessed value: $162,500
- Annual tax amount: $4,196
- Date on market: 6/18/2026
- Listing terms: Cash,Conventional,FHA,VA Loan
- Inclusions: Microwave, Range, Range Hood, Refrigerator, Window Coverings, Video Door Bell(s)
- Exclusions: Dryer, Freezer, Refrigerator, Washer, Video Camera(s)
- Acres allowed for irrigation: 0
- Electric utility on property: Yes
Estimated market value
Not available
Estimated sales range
Not available
$3,443/mo
Price history
| Date | Event | Price |
|---|---|---|
| 8/7/2026 | Price change | $769,8880%$205/sqft |
Source:  UtahRealEstate.com #2166539 Report a problem UtahRealEstate.com #2166539 Report a problem | ||
| 7/27/2026 | Price change | $769,8990%$205/sqft |
Source: UtahRealEstate.com #2166539 Report a problem | ||
| 7/1/2026 | Price change | $769,900-1.2%$205/sqft |
Source: UtahRealEstate.com #2166539 Report a problem | ||
| 6/29/2026 | Price change | $778,9990%$207/sqft |
Source: UtahRealEstate.com #2166539 Report a problem | ||
| 6/19/2026 | Listed for sale | $779,000$207/sqft |
Source: UtahRealEstate.com #2166539 Report a problem | ||
Public tax history
| Year | Property taxes | Tax assessment |
|---|---|---|
| 2024 | -- | -- |
| 2023 | $1,830 | $156,200 |
Find assessor info on the county website
Monthly payment
Est. payment
Payment breakdown
Explore the cost of this home by adjusting the details. Changes won't be saved.Climate risks
Neighborhood: 84096
Nearby schools
GreatSchools rating
- 7/10Aspen ElementaryGrades: K-6Distance: 1 mi
- 7/10Copper Mountain Middle SchoolGrades: 7-9Distance: 0.7 mi
- 5/10Herriman High SchoolGrades: 10-12Distance: 0.6 mi
Schools provided by the listing agent
- Elementary: Aspen
- Middle: Copper Mountain
- High: Herriman
- District: Jordan
Source: UtahRealEstate.com. This data may not be complete. We recommend contacting the local school district to confirm school assignments for this home.
- $677,2004 bd3 ba2.8k sqft11992 S Butte County Dr, Herriman, UT 84096Off Market
- $162,500-- bd-- ba-- sqft11998 S Butte County Dr, Herriman, UT 84096Off Market
- $555,7003 bd2 ba2k sqft11998 S Butte County Dr, Herriman, UT 84096Off Market
- $162,500-- bd-- ba-- sqft11986 S Butte County Dr, Herriman, UT 84096Off Market
- $612,2003 bd2 ba1.7k sqft11986 S Butte County Dr, Herriman, UT 84096Off Market
- $162,500-- bd-- ba-- sqft12002 S Butte County Dr, Herriman, UT 84096Off Market
- $593,3003 bd2 ba2.9k sqft12002 S Butte County Dr, Herriman, UT 84096Off Market
- $162,500-- bd-- ba-- sqft11978 S Butte County Dr, Herriman, UT 84096Off Market
A local agent can set up tours, give advice and negotiate with sellers.
Similar homes
- $734,0005 bd3 ba3k sqft14087 S Lightening Peak Dr, Herriman, UT 84096For Sale
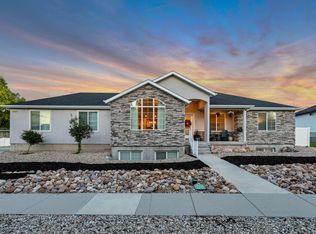
 MLS ID #2168073, Jaris Morales, EXP Realty, LLC. UtahRealEstate.com
 - $760,0006 bd3 ba3.4k sqft8061 S Oakridge Park Dr, West Jordan, UT 84081For Sale
 MLS ID #2178398, Zach Runia, Lift Realty. UtahRealEstate.com
 - $749,0006 bd4 ba3.2k sqft12191 S 3600 W, Riverton, UT 84065For Sale
 MLS ID #2149705, DeNae Eldridge, TREO RENTALS & SALES, Inc. UtahRealEstate.com
 - $829,9005 bd4 ba3.7k sqft11363 S Watercourse Rd W, South Jordan, UT 84009For Sale
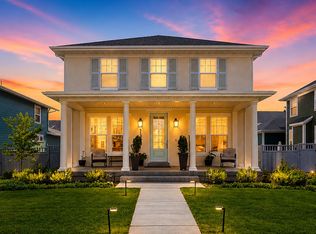 MLS ID #2165972, Dallon Smith, Real Broker, LLC. UtahRealEstate.com
 - $590,0005 bd4 ba2.5k sqft13142 S Bilston Ln W, Herriman, UT 84096For SaleMLS ID #2175451, Margaux Anderson, Found It LLC. UtahRealEstate.com
- $799,0006 bd4 ba3.8k sqft11017 Greenvale Ct, South Jordan, UT 84009For SaleMLS ID #2166596, Dustin Bradbury, Omada Real Estate. UtahRealEstate.com
- $750,0005 bd4 ba3.9k sqft10651 S Poppy Meadow Ln, South Jordan, UT 84009For SaleMLS ID #2168777, Aaron J Pehrson, Real Broker, LLC. UtahRealEstate.com
- $585,0003 bd3 ba2.7k sqft6542 W Ipswitch Way, Herriman, UT 84096For SaleMLS ID #2130055, Sarah Braegger, Re/Max Lighthouse. UtahRealEstate.com
- $639,9004 bd3 ba3.1k sqft11539 S Pebble Pond Rd W #246, South Jordan, UT 84009For SaleMLS ID #2177715, Ryan Ogden, Realtypath LLC (Executives). UtahRealEstate.com
- $615,0005 bd4 ba2.8k sqft11683 S Moring Point Way, South Jordan, UT 84009For SaleMLS ID #2147651, Lory Kay Erickson, KW South Valley Keller Williams. UtahRealEstate.com
- $799,9005 bd4 ba3.7k sqft11292 S Aqua St W, South Jordan, UT 84009For SaleMLS ID #2152672, John Katsanevas, Jason Mitchell Real Estate Utah LLC. UtahRealEstate.com
- $749,9003 bd3 ba3.7k sqft13568 S Watts Ln W, Herriman, UT 84096For SaleMLS ID #2141537, Nestor Luna-Barragan, Realtypath LLC (Home and Family). UtahRealEstate.com
- $689,9006 bd3 ba3.1k sqft8434 S Windmill Dr, West Jordan, UT 84081For SaleMLS ID #2175211, Cameron Ure, Red Rock Real Estate LLC. UtahRealEstate.com
- $620,0004 bd4 ba2.5k sqft14327 S Ashvale Dr, Herriman, UT 84096For SaleMLS ID #2173894, Christopher Gerac, Real Broker, LLC. UtahRealEstate.com
- $1,148,0005 bd4 ba4.8k sqft14327 S Dennery Cv W #22, Herriman, UT 84096For SaleMLS ID #2171292, Sarah Barney, SALT & SUMMIT REAL ESTATE GROUP. UtahRealEstate.com
- $679,9004 bd4 ba2.8k sqft11122 S Willow Walk Dr, South Jordan, UT 84009For SaleMLS ID #2174037, Jennifer Cline, Zander Real Estate Team PLLC. UtahRealEstate.com
- $659,9995 bd4 ba3.2k sqft3537 W Sojo Dr, South Jordan, UT 84095For SaleMLS ID #2154215, Michael McPhie, Equity Real Estate (Advantage). UtahRealEstate.com
- $490,0005 bd4 ba2.3k sqft12776 S Ashington Ln, Herriman, UT 84096For SaleMLS ID #2177657, Mafer Pino-Deyevara, Presidio Real Estate (Executives). UtahRealEstate.com
- $729,0004 bd3 ba3.4k sqft8338 S Borealis Ct, West Jordan, UT 84088For SaleMLS ID #2170918, Conor McMullin, Hinge Real Estate. UtahRealEstate.com
- $679,0004 bd4 ba3.3k sqft10818 S Tahoe Way W, South Jordan, UT 84009For SaleMLS ID #2168646, Nicole Quealy, Primed Real Estate LLC. UtahRealEstate.com
