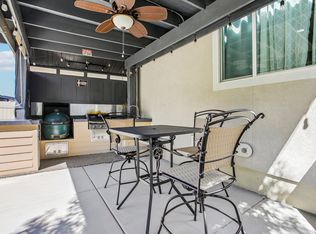
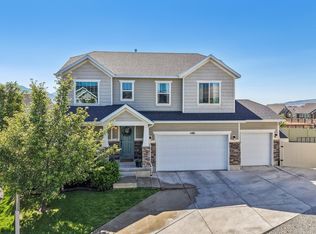
Don't miss your chance to own this stunning Herriman home-it's packed with space, style, and features you'll love! From the moment you step inside, you're greeted by a beautiful formal living room and an open, flowing layout designed for both everyday comfort and effortless entertaining. The kitchen shines with a spacious island, ample cabinetry, and a large dining area, all opening to a warm and inviting family room complete with a cozy fireplace. Upstairs, escape to the primary suite and enjoy a generous family/play area perfect for relaxing or gathering. The fully finished basement adds even more versatility with a third family room and two additional bedrooms-plenty of room for everyone! Outside, the large patio creates the perfect setting for summer nights and weekend get-togethers, while valuable upgrades like solar panels and an EV charger add efficiency and convenience. Extra bonus - 2nd laundry hookups in the basement to create an additional living space and tankless waterheater. Situated in a highly sought-after Herriman neighborhood with shopping, dining, and exciting new development nearby, this home also offers the simple pleasure of taking in breathtaking Herriman sunsets right from your front porch. Homes like this don't come along often.
For sale
Price cut: $20K (7/11)
$699,000
12077 S Window Arch Ln W, Herriman, UT 84096
6beds
3,897sqft
:
Get pre-qualified$4,275/mo
Single Family Residence
Built in 2015
5,227 Square Feet Lot
$694,800 Zestimate®
$179/sqft
$73/mo HOA
What's special
Large patioSolar panelsEv chargerAmple cabinetryOpen flowing layoutPrimary suiteCozy fireplace
- 135 days |
- 203 |
- 18 |
Zillow last checked:
Listing updated:
Listed by:
Lori Wilson-Jewett 801-680-1696,
NESTWELL REAL ESTATE,
Cole T Andrizzi,
NESTWELL REAL ESTATE
Source: UtahRealEstate.com,MLS#: 2144408
Facts & features
Interior
Bedrooms & bathrooms
- Bedrooms: 6
- Bathrooms: 4
- Full bathrooms: 3
- 1/2 bathrooms: 1
- Partial bathrooms: 1
Rooms
- Room types: Master Bathroom, Great Room
Primary bedroom
- Level: Second
Heating
- Forced Air, Central
Cooling
- Central Air, Ceiling Fan(s)
Appliances
- Included: Dryer, Microwave, Refrigerator, Washer, Water Softener Owned, Disposal, Gas Range, Free-Standing Range
- Laundry: Electric Dryer Hookup
Features
- Separate Bath/Shower, Walk-In Closet(s), Granite Counters
- Flooring: Carpet, Laminate, Tile
- Doors: Sliding Doors
- Windows: Blinds, Drapes, Plantation Shutters, Double Pane Windows
- Basement: Full
- Number of fireplaces: 1
- Fireplace features: Gas Log
Interior area
- Total structure area: 3,897
- Total interior livable area: 3,897 sqft
- Finished area above ground: 2,703
- Finished area below ground: 1,194
Property
Parking
- Total spaces: 6
- Parking features: Garage - Attached
- Attached garage spaces: 2
- Uncovered spaces: 4
Features
- Levels: Two
- Stories: 3
- Patio & porch: Porch, Patio, Open Porch, Open Patio
- Exterior features: Entry (Foyer)
- Fencing: Full
- Has view: Yes
- View description: Mountain(s)
Lot
- Size: 5,227 Square Feet
- Features: Curb & Gutter, Sprinkler: Auto-Full
- Topography: Terrain
- Residential vegetation: Landscaping: Full
Details
- Parcel number: 2625154014
- Zoning description: Single-Family
Construction
Type & style
- Home type: SingleFamily
- Property subtype: Single Family Residence
Materials
- Stone, Stucco
- Roof: Asphalt
Condition
- Blt./Standing
- New construction: No
- Year built: 2015
- Major remodel year: 2020
Utilities & green energy
- Sewer: Public Sewer, Sewer: Public
- Water: Culinary
- Utilities for property: Natural Gas Connected, Electricity Connected, Sewer Connected, Water Connected
Green energy
- Energy generation: Solar
Community & HOA
Community
- Features: Sidewalks
- Subdivision: Arches Park
HOA
- Has HOA: Yes
- Amenities included: Snow Removal
- HOA fee: $73 monthly
- HOA name: HOA Living
- HOA phone: 801-256-0465
Location
- Region: Herriman
Financial & listing details
- Price per square foot: $179/sqft
- Annual tax amount: $4,251
- Date on market: 3/19/2026
- Listing terms: Cash,Conventional,FHA,VA Loan
- Inclusions: Ceiling Fan, Dryer, Microwave, Range, Refrigerator, Washer, Water Softener: Own, Smart Thermostat(s)
- Acres allowed for irrigation: 0
- Electric utility on property: Yes
- Road surface type: Paved
Estimated market value
$694,800
$660,000 - $730,000
$3,928/mo
Price history
| Date | Event | Price |
|---|---|---|
| 7/11/2026 | Price change | $699,000-2.8%$179/sqft |
Source:  UtahRealEstate.com #2144408 Report a problem UtahRealEstate.com #2144408 Report a problem | ||
| 6/10/2026 | Price change | $719,000-2.2%$185/sqft |
Source: UtahRealEstate.com #2144408 Report a problem | ||
| 3/19/2026 | Listed for sale | $735,000$189/sqft |
Source: UtahRealEstate.com #2144408 Report a problem | ||
Public tax history
Tax history is unavailable.
Monthly payment
Est. payment
Payment breakdown
Explore the cost of this home by adjusting the details. Changes won't be saved.Climate risks
Neighborhood: 84096
Nearby schools
GreatSchools rating
- 8/10Bastian SchoolGrades: K-6Distance: 0.4 mi
- 7/10Copper Mountain Middle SchoolGrades: 7-9Distance: 0.1 mi
- 5/10Herriman High SchoolGrades: 10-12Distance: 0.7 mi
Schools provided by the listing agent
- Elementary: Bastian
- Middle: Copper Mountain
- High: Herriman
- District: Jordan
Source: UtahRealEstate.com. This data may not be complete. We recommend contacting the local school district to confirm school assignments for this home.
- $696,4005 bd4 ba3.8k sqft12077 S Window Arch Ln, Herriman, UT 84096Off Market

- $--4 bd2 ba1.9k sqft12067 S Window Arch Ln, Herriman, UT 84096Sold
- $655,5004 bd3 ba2.3k sqft12081 S Window Arch Ln, Herriman, UT 84096Off Market
- $3,6005 bd4 ba3.9k sqft12063 S Window Arch Ln, Herriman, UT 84096For Rent

- $624,3004 bd3 ba2.1k sqft12082 S Broken Arch Ln, Herriman, UT 84096Off Market
- $--5 bd4 ba2.9k sqft12088 S Broken Arch Ln, Herriman, UT 84096Sold
- $745,7005 bd3 ba4.3k sqft12088 S Broken Arch Ln #407, Herriman, UT 84096Off Market
- $642,0004 bd1 ba2.6k sqft12076 S Broken Arch Ln, Herriman, UT 84096Off Market
A local agent can set up tours, give advice and negotiate with sellers.
Similar homes
- $700,0004 bd4 ba3.4k sqft12068 S Broken Arch Ln W #404, Herriman, UT 84096For Sale
 MLS ID #2167510, Jeremy Martin, Omada Real Estate. UtahRealEstate.com
 - $690,0005 bd4 ba3.6k sqft4904 W Yellow Topaz Dr, Herriman, UT 84096For Sale
 MLS ID #2174416, Michael J Sprunt, Utah Home Central. UtahRealEstate.com
 - $849,0005 bd4 ba3.6k sqft5481 W Turret Arch Ln, Herriman, UT 84096For Sale
 MLS ID #2166262, Ryan Volmar, RANLife Real Estate Inc. UtahRealEstate.com
 - $795,0004 bd4 ba4k sqft14823 S Birkdale Cir W, Herriman, UT 84096For Sale
 MLS ID #2175117, Rex Frazer, Real Broker, LLC (Park City). UtahRealEstate.com
 - $679,9994 bd4 ba3.1k sqft5447 W Anfield Way, Herriman, UT 84096For SaleMLS ID #2154778, Dalacy Rae Nelson, RANLife Real Estate Inc. UtahRealEstate.com
- $734,9005 bd4 ba3.6k sqft4642 W Birkdale Dr S, Herriman, UT 84096For SaleMLS ID #2163285, Ava Lieb, Homie. UtahRealEstate.com
- $615,0006 bd4 ba3.7k sqft5178 Hedgerose Dr, Herriman, UT 84096For SaleMLS ID #2139553, Joseph Gordon, Gordon Real Estate Group LLC.. UtahRealEstate.com
- $644,9908 bd4 ba3.4k sqft13038 S Tower Ridge Dr W, Riverton, UT 84065For SaleMLS ID #2172725, Pat Mendoza, TMG Realty. UtahRealEstate.com
- $734,9004 bd3 ba3.3k sqft6623 W Goat Mountain Ln #131, Herriman, UT 84096For SaleMLS ID #2156525, Renzo G Gutierrez, Presidio Real Estate (Mountain View). UtahRealEstate.com
- $679,0005 bd4 ba3.3k sqft1576 E Lowe Peak Dr, Eagle Mountain, UT 84005For SaleMLS ID #2174985, Jennifer Call, ERA Brokers Consolidated (Utah County). UtahRealEstate.com
- $674,9995 bd4 ba3.2k sqft3537 W Sojo Dr, South Jordan, UT 84095For SaleMLS ID #2154215, Michael McPhie, Equity Real Estate (Advantage). UtahRealEstate.com
- $828,9005 bd4 ba4.1k sqft6299 W Meadow Grass Dr, South Jordan, UT 84009For SaleMLS ID #2158519, JARED HANSEN, KW South Valley Keller Williams. UtahRealEstate.com
- $719,9004 bd4 ba3.2k sqft3695 W Desert Meadow Way, South Jordan, UT 84009For SaleMLS ID #2168977, Tony Knowlton, Equity Real Estate (Advantage). UtahRealEstate.com
- $775,0005 bd4 ba3.9k sqft10651 S Poppy Meadow Ln, South Jordan, UT 84009For SaleMLS ID #2168777, Aaron J Pehrson, Real Broker, LLC. UtahRealEstate.com
- $1,039,0005 bd4 ba4.5k sqft6628 W Sky Bird Cir, Herriman, UT 84096For SaleMLS ID #2171501, Michael Heslop, Jupidoor LLC. UtahRealEstate.com
- $799,0006 bd4 ba4.1k sqft10469 S 2330 W, South Jordan, UT 84095For SaleMLS ID #2168580, James Comas, Real Estate Essentials. UtahRealEstate.com
- $485,0005 bd4 ba2k sqft5554 S Rokeby Ln W, Herriman, UT 84096For SaleMLS ID #2170729, J Pablo Sanchez, Equity Real Estate (Solid). UtahRealEstate.com
- $639,9005 bd4 ba3.3k sqft8417 S Otter Creek Dr, West Jordan, UT 84081For SaleMLS ID #2165007, Christopher Harper, Real Broker, LLC. UtahRealEstate.com
- $720,0004 bd4 ba3.3k sqft8026 S Barton Ridge Rd, West Jordan, UT 84081For SaleMLS ID #2166758, Ethan T Heap, ERA Brokers Consolidated (Ogden). UtahRealEstate.com
- $582,0004 bd3 ba2.5k sqft12302 S Boggs Way, Herriman, UT 84096For SaleMLS ID #2169179, Abril Burgoyne, PAK Home Realty. UtahRealEstate.com
