New carpet installed 7/30! Gorgeous 5 bed, 3.5 bath home in highly desirable Herriman location! From the moment you arrive it's easy to note the ample parking space with the 3-car garage paired with an additional paved RV space. Inside you'll find a kitchen setup with quartz countertops, a large kitchen island with storage, and a deep walk-in pantry. The laundry room is conveniently co-located with the 4 large bedrooms on the second floor, each with its own spacious closet. The main bedroom boasts its own private bathroom with large soaking tub and separate standing shower. Waterproof flooring paired with 9 foot ceilings are throughout the main floor and the completely finished basement, which includes a large family room, full bath, and another bonus bedroom. A water softener, whole house air purification system, and cordless blinds enhance comfort and safety throughout the house. Relaxing in the backyard is easy with an extended vinyl deck complete with tall pergola, perfect for enjoying the gorgeous mountain views in every direction. The fully landscaped oasis is complete with mature trees, vinyl fencing, and a french drain system designed to reduce maintenance and stress. Permanent, customizable outdoor lighting is the cherry on top for this perfect house ready to be your next home! Square footage figures are provided as a courtesy estimate only. Buyer is advised to obtain an independent measurement.
For sale
Price cut: $5.1K (7/31)
$734,900
4642 W Birkdale Dr S, Herriman, UT 84096
5beds
3,655sqft
Single Family Residence
Built in 2018
6,969 Square Feet Lot
$-- Zestimate®
$201/sqft
$16/mo HOA
What's special
Cordless blindsWaterproof flooringSeparate standing showerVinyl fencingDeep walk-in pantryPermanent customizable outdoor lightingLarge soaking tub
- 87 days
- 505
- 38
Zillow last checked:
Listing updated:
Listed by:
Ava Lieb 801-837-0764,
Homie
Source: UtahRealEstate.com,MLS#: 2163285
Facts & features
Interior
Bedrooms & bathrooms
- Bedrooms: 5
- Bathrooms: 4
- Full bathrooms: 3
- 1/2 bathrooms: 1
- Partial bathrooms: 1
Rooms
- Room types: Master Bathroom, Den/Office, Great Room
Primary bedroom
- Level: Second
Heating
- Electric, Forced Air, >= 95% efficiency
Cooling
- Central Air, Ceiling Fan(s)
Appliances
- Included: Microwave, Refrigerator, Water Softener Owned, Disposal, Built-In Range
- Laundry: Electric Dryer Hookup
Features
- Separate Bath/Shower, Walk-In Closet(s), Smart Thermostat
- Flooring: Carpet, Tile
- Doors: Sliding Doors
- Windows: Blinds, Full, Window Coverings, Double Pane Windows
- Basement: Full
- Has fireplace: No
Interior area
- Total structure area: 3,655
- Total interior livable area: 3,655 sqft
- Finished area above ground: 2,502
- Finished area below ground: 1,153
Property
Parking
- Total spaces: 3
- Parking features: RV Access/Parking
- Attached garage spaces: 3
Features
- Levels: Two
- Stories: 3
- Patio & porch: Covered Deck
- Exterior features: Lighting
- Fencing: Full
- Has view: Yes
- View description: Mountain(s)
- Frontage length: 6864
Lot
- Size: 6,969 Square Feet
- Dimensions: 6864.0 x 0.0 x 0.0
- Features: Sprinkler: Auto-Full, Drip Irrigation: Auto-Part
- Residential vegetation: Landscaping: Full, Mature Trees
Details
- Additional structures: Storage Shed(s)
- Parcel number: 3307351006
- Zoning description: Single-Family
Construction
Type & style
- Home type: SingleFamily
- Property subtype: Single Family Residence
Materials
- Asphalt, Stone, Stucco
- Roof: Asphalt
Condition
- Blt./Standing
- New construction: No
- Year built: 2018
Utilities & green energy
- Water: Culinary
- Utilities for property: Natural Gas Connected, Electricity Connected, Sewer Connected, Water Connected
Community & HOA
Community
- Subdivision: Juniper Vista
HOA
- Has HOA: Yes
- Amenities included: Biking Trails, Picnic Area, Playground
- HOA fee: $16 monthly
- HOA name: Rosecrest Communities
- HOA phone: 801-316-3215
Location
- Region: Herriman
Financial & listing details
- Price per square foot: $201/sqft
- Annual tax amount: $4,250
- Date on market: 5/28/2026
- Listing terms: Cash,Conventional,FHA,VA Loan
- Inclusions: Ceiling Fan, Microwave, Range, Refrigerator, Storage Shed(s), Water Softener: Own, Window Coverings
- Exclusions: Dryer, Washer, Video Door Bell(s), Video Camera(s)
- Acres allowed for irrigation: 0
- Electric utility on property: Yes
Estimated market value
Not available
Estimated sales range
Not available
$3,300/mo
Price history
| Date | Event | Price |
|---|---|---|
| 7/31/2026 | Price change | $734,900-0.7%$201/sqft |
Source:  UtahRealEstate.com #2163285 Report a problem UtahRealEstate.com #2163285 Report a problem | ||
| 7/6/2026 | Price change | $740,000-1.3%$202/sqft |
Source: UtahRealEstate.com #2163285 Report a problem | ||
| 6/5/2026 | Listed for sale | $750,000$205/sqft |
Source: UtahRealEstate.com #2163285 Report a problem | ||
Public tax history
Tax history is unavailable.
Monthly payment
Est. payment
Payment breakdown
Explore the cost of this home by adjusting the details. Changes won't be saved.Climate risks
Neighborhood: 84096
Nearby schools
Schools provided by the listing agent
- Elementary: Foothills
- District: Jordan
Source: UtahRealEstate.com. This data may not be complete. We recommend contacting the local school district to confirm school assignments for this home.
Similar homes
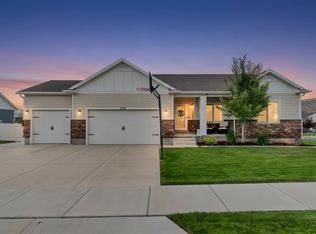
- $789,9006 bd4 ba4k sqft14823 S Birkdale Cir W, Herriman, UT 84096For Sale

 MLS ID #2175117, Rex Frazer, Real Broker, LLC (Park City). UtahRealEstate.com
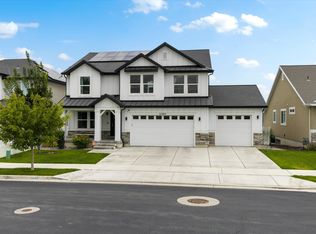
 - $750,0005 bd3 ba3.2k sqft13941 S Birch Leaf Dr, Herriman, UT 84096For Sale
 MLS ID #2181109, Michael Gura, Mansell Real Estate Inc. UtahRealEstate.com
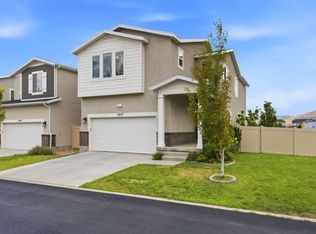
 - $769,9005 bd4 ba3.3k sqft12483 S Desert Mesa Dr #851, Herriman, UT 84096For Sale
 MLS ID #2179116, Hady Chahine, Masters Utah Real Estate. UtahRealEstate.com
 - $639,0005 bd4 ba3.2k sqft5657 W Lost Mine Ln S, Herriman, UT 84096For Sale
 MLS ID #2175459, Peter Felis, Berkshire Hathaway HomeServices Utah Properties (Salt Lake). UtahRealEstate.com
 - $689,9006 bd4 ba3.8k sqft12077 S Window Arch Ln W, Herriman, UT 84096For SaleMLS ID #2144408, Lori Wilson-Jewett, NESTWELL REAL ESTATE. UtahRealEstate.com
- $575,0003 bd3 ba2.4k sqft14343 S Abbey Bend Ln W, Herriman, UT 84096For SaleMLS ID #2176080, Jessica Adams, Cannon & Company. UtahRealEstate.com
- $723,9004 bd3 ba3.3k sqft6623 W Goat Mountain Ln #131, Herriman, UT 84096For SaleMLS ID #2156525, Renzo G Gutierrez, Presidio Real Estate (Mountain View). UtahRealEstate.com
- $755,0005 bd4 ba3.2k sqft9416 S Lea Heather Way, West Jordan, UT 84081For SaleMLS ID #2177379, Mark W Robison, Utah Real Estate PC. UtahRealEstate.com
- $460,0004 bd3 ba2.2k sqft4357 W Nash Ln S, Herriman, UT 84096For SaleMLS ID #2177583, Cindy Mellor, Real Broker, LLC. UtahRealEstate.com
- $699,0005 bd4 ba3.1k sqft1174 W Matthews Way, Riverton, UT 84065For SaleMLS ID #2167035, Gary Cannon, Cannon & Company. UtahRealEstate.com
- $460,0004 bd3 ba2k sqft5069 W Walford Ln S, Herriman, UT 84096For SaleMLS ID #2181180, Wesley J Goldberg, Real Estate Essentials. UtahRealEstate.com
- $739,9005 bd4 ba3.6k sqft598 W Regal View Dr, Saratoga Springs, UT 84045For SaleMLS ID #2150795, Phil Richardson, Berkshire Hathaway HomeServices Utah Properties (Salt Lake). UtahRealEstate.com
- $480,0004 bd4 ba2.3k sqft13099 S Copeland Dr #232, Herriman, UT 84096For SaleMLS ID #2181104, Trevor Ludlow, KW WESTFIELD. UtahRealEstate.com
- $660,0005 bd4 ba2.8k sqft2854 W Bear Ridge Way, Lehi, UT 84043For SaleMLS ID #2159428, Samuel Brinton, Brinton Real Estate Group. UtahRealEstate.com
- $759,9996 bd3 ba3.4k sqft8061 S Oakridge Park Dr, West Jordan, UT 84081For SaleMLS ID #2178398, Zach Runia, Lift Realty. UtahRealEstate.com
- $699,9004 bd4 ba3.3k sqft8026 S Barton Ridge Rd, West Jordan, UT 84081For SaleMLS ID #2166758, Ethan T Heap, ERA Brokers Consolidated (Ogden). UtahRealEstate.com
- $650,0005 bd4 ba3.3k sqft1576 E Lowe Peak Dr, Eagle Mountain, UT 84005For SaleMLS ID #2174985, Jennifer Call, ERA Brokers Consolidated (Utah County). UtahRealEstate.com
- $769,0005 bd4 ba4.4k sqft1907 S Centennial Blvd, Saratoga Springs, UT 84045For SaleMLS ID #2167637, Scott Willey, Real Broker, LLC. UtahRealEstate.com
- $784,9995 bd3 ba4.5k sqft3477 E Wheat Field Ln, Eagle Mountain, UT 84005For SaleMLS ID #2139584, Kristin Kassing, Niche Homes. UtahRealEstate.com
- $582,0004 bd3 ba2.5k sqft12302 S Boggs Way, Herriman, UT 84096For SaleMLS ID #2169179, Abril Burgoyne, PAK Home Realty. UtahRealEstate.com
