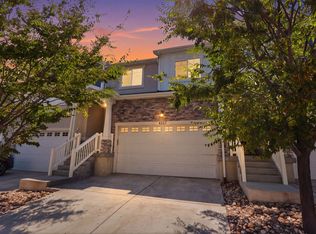
This beautifully maintained 4-bedroom, 3-bath townhome offers 2,310 sq ft of finished living space with an open, functional layout and plenty of natural light. The main level features soaring ceilings, luxury vinyl flooring, a spacious living area, dining space, and a well-appointed kitchen with dark cabinetry, quartz countertops, stainless appliances, and a large island with seating for four. Upstairs you'll find generously sized bedrooms and convenient laundry, while the finished basement adds valuable additional living space and storage. A 2-car attached garage and custom mudroom/drop zone make everyday living easy. But the location is the real standout. Parkside puts you minutes from Mountain View Village, Costco, restaurants, shopping, and everyday conveniences, while The Commons at Herriman Towne Center is bringing Target, Trader Joe's, new dining, and additional retail just down Mountain View Corridor this fall. You're also close to the Juniper Canyon recreation area, with additional trails and a new eastern trailhead and bike park underway, while the planned Juniper Crest connection to Mountain View Corridor will further improve access through this rapidly developing part of Herriman. Move-in ready, spacious, and positioned in one of Herriman's fastest-growing areas-this is a great opportunity to get into the neighborhood before even more of the surrounding development arrives.
For sale
$480,000
13099 S Copeland Dr #232, Herriman, UT 84096
4beds
2,310sqft
Townhouse
Built in 2021
1,306 Square Feet Lot
$475,800 Zestimate®
$208/sqft
$147/mo HOA
What's special
Luxury vinyl flooringOpen functional layoutWell-appointed kitchenDark cabinetryStainless appliancesSoaring ceilingsPlenty of natural light
- 3 days
- 165
- 8
Zillow last checked:
Listing updated:
Listed by:
Trevor Ludlow 801-822-8222,
KW WESTFIELD
Source: UtahRealEstate.com,MLS#: 2181104
Facts & features
Interior
Bedrooms & bathrooms
- Bedrooms: 4
- Bathrooms: 4
- Full bathrooms: 3
- 1/2 bathrooms: 1
- Partial bathrooms: 1
Rooms
- Room types: Master Bathroom, Great Room
Primary bedroom
- Level: Second
Heating
- Central, >= 95% efficiency
Cooling
- Central Air
Appliances
- Included: Microwave, Disposal, Free-Standing Range
- Laundry: Electric Dryer Hookup
Features
- Walk-In Closet(s)
- Flooring: Carpet, Tile
- Windows: Blinds, Double Pane Windows
- Basement: Full
- Has fireplace: No
Interior area
- Total structure area: 2,310
- Total interior livable area: 2,310 sqft
- Finished area above ground: 1,569
- Finished area below ground: 741
Property
Parking
- Total spaces: 2
- Parking features: Garage - Attached
- Attached garage spaces: 2
Features
- Stories: 3
- Fencing: Partial
Lot
- Size: 1,306 Square Feet
- Features: Curb & Gutter, Sprinkler: Auto-Full
- Residential vegetation: Landscaping: Full
Details
- Parcel number: 2636331046
- Zoning: 5101
- Zoning description: Multi-Family
Construction
Type & style
- Home type: Townhouse
- Property subtype: Townhouse
Materials
- Asphalt, Brick, Stucco
- Roof: Asphalt
Condition
- Blt./Standing
- New construction: No
- Year built: 2021
Details
- Warranty included: Yes
Utilities & green energy
- Water: Culinary
- Utilities for property: Natural Gas Connected, Electricity Connected, Sewer Connected, Water Connected
Community & HOA
Community
- Features: Clubhouse, Sidewalks
- Subdivision: Park
HOA
- Has HOA: Yes
- Amenities included: Insurance, Playground, Snow Removal
- Services included: Insurance
- HOA fee: $147 monthly
- HOA name: HOA Living
- HOA phone: 801-256-0465
Location
- Region: Herriman
Financial & listing details
- Price per square foot: $208/sqft
- Annual tax amount: $2,849
- Date on market: 8/25/2026
- Listing terms: Cash,Conventional,FHA,VA Loan
- Inclusions: Microwave, Range
- Exclusions: Dryer, Refrigerator, Washer
- Acres allowed for irrigation: 0
- Electric utility on property: Yes
- Road surface type: Paved
Estimated market value
$475,800
$452,000 - $500,000
$2,290/mo
Price history
| Date | Event | Price |
|---|---|---|
| 8/25/2026 | Listed for sale | $480,000+30%$208/sqft |
Source:  UtahRealEstate.com #2181104 Report a problem UtahRealEstate.com #2181104 Report a problem | ||
| 1/16/2021 | Listing removed | -- |
Source: UtahRealEstate.com #1708717 Report a problem | ||
| 12/23/2020 | Pending sale | $369,154$160/sqft |
Source: UtahRealEstate.com #1708717 Report a problem | ||
Public tax history
Tax history is unavailable.
Monthly payment
Est. payment
Payment breakdown
Explore the cost of this home by adjusting the details. Changes won't be saved.Climate risks
Neighborhood: 84096
Nearby schools
Schools provided by the listing agent
- Elementary: Silver Crest
- Middle: Copper Mountain
- High: Herriman
- District: Jordan
Source: UtahRealEstate.com. This data may not be complete. We recommend contacting the local school district to confirm school assignments for this home.

Similar homes
- $490,0005 bd4 ba2.3k sqft12776 S Ashington Ln, Herriman, UT 84096For Sale

 MLS ID #2177657, Mafer Pino-Deyevara, Presidio Real Estate (Executives). UtahRealEstate.com
 - $474,9003 bd4 ba2.3k sqft5567 Rokeby Ln, Herriman, UT 84096For Sale
 MLS ID #2156750, Jonathan B. Andrade, Real Estate Essentials. UtahRealEstate.com
 - $490,0004 bd4 ba2.6k sqft13963 S Wide Ridge Way, Herriman, UT 84096For Sale
 MLS ID #2176049, Scott D Hodges, EXIT Realty Success. UtahRealEstate.com
 - $460,0004 bd3 ba2.2k sqft4357 W Nash Ln S, Herriman, UT 84096For Sale
 MLS ID #2177583, Cindy Mellor, Real Broker, LLC. UtahRealEstate.com
 - $449,8004 bd3 ba2.4k sqft14482 S Quiet Shade Dr, Herriman, UT 84096For SaleMLS ID #2166273, Francis O Echezuria Manzano, KW Success Keller Williams Realty. UtahRealEstate.com
- $435,0003 bd3 ba2.2k sqft4856 W Pillar Dr, Riverton, UT 84096For SaleMLS ID #2151487, Avery Coody, Equity Real Estate. UtahRealEstate.com
- $580,0005 bd4 ba2.5k sqft13142 S Bilston Ln W, Herriman, UT 84096For SaleMLS ID #2175451, Margaux Anderson, Found It LLC. UtahRealEstate.com
- $474,8003 bd3 ba2.2k sqft13499 S Langdon Dr, Riverton, UT 84096For SaleMLS ID #2145886, Rome Legg, PPC Residential Division. UtahRealEstate.com
- $460,0003 bd3 ba2.2k sqft14914 S Messi St, Herriman, UT 84096For SaleMLS ID #2157321, Michelle Mancia Artiga, Real Broker, LLC. UtahRealEstate.com
- $416,5003 bd3 ba1.4k sqft5417 W Mount Conness Pl Unit 213, Herriman, UT 84096For SaleMLS ID #2168141, Hollie Ellis, Real Broker, LLC. UtahRealEstate.com
- $325,0003 bd2 ba1.2k sqft14688 S Astin Ln Unit Q202, Herriman, UT 84096For SaleMLS ID #2181412, Ulises Carrasco Quintero, Equity Real Estate (Advantage). UtahRealEstate.com
- $465,0004 bd3 ba2.4k sqft14757 S Torrey Ln, Riverton, UT 84065For SaleMLS ID #2168034, Jennifer Paxton, PRIME RESIDENTIAL BROKERS. UtahRealEstate.com
- $319,9003 bd2 ba1.2k sqft13092 S Tortola Dr W #304, Herriman, UT 84096For SaleMLS ID #2172779, Rodolfo Rangel, Utah Key Real Estate, LLC (Rangel Team). UtahRealEstate.com
- $620,0004 bd4 ba2.5k sqft14327 S Ashvale Dr, Herriman, UT 84096For SaleMLS ID #2173894, Christopher Gerac, Real Broker, LLC. UtahRealEstate.com
- $473,0003 bd3 ba2.7k sqft1166 W Early Light Way, Bluffdale, UT 84065For SaleMLS ID #2170129, Verneita Whitehead, Unity Group Real Estate LLC. UtahRealEstate.com
- $514,9004 bd4 ba2.3k sqft3692 W 2380 N, Lehi, UT 84043For SaleMLS ID #2178672, Bridger Tinsley, KW WESTFIELD. UtahRealEstate.com
- $449,9004 bd4 ba2.3k sqft14719 S Nob Ln, Bluffdale, UT 84065For SaleMLS ID #2161201, Miriam Drury, Century 21 Everest. UtahRealEstate.com
- $412,0003 bd3 ba2.2k sqft1044 E Jack Dr, Saratoga Springs, UT 84045For SaleMLS ID #2180947, Kyle Clegg, Berkshire Hathaway HomeServices Elite Real Estate. UtahRealEstate.com
- $499,9993 bd4 ba2.2k sqft3904 W Canyon Falls Dr, Lehi, UT 84043For SaleMLS ID #2179706, Brandon L Newell, KW South Valley Keller Williams. UtahRealEstate.com
- $374,9003 bd2 ba1.3k sqft6246 W Birch Run Rd, South Jordan, UT 84009For SaleMLS ID #2180277, Kolton Seeborg, Ask Andrew Real Estate. UtahRealEstate.com
