OPEN HOUSE SATURDAY, AUGUST 29th FROM 11:00 AM1:00 PM. Bright, move-in-ready condo in a sought-after Herriman community! This 3-bedroom, 2-bath layout is ideal for families. Large windows fill the living space with natural light in a well-maintained home. Enjoy generous storage throughout, including closet space and a 1-car garage for more than just parking. The home also comes equipped with a Vivint smart home system-featuring a center console, doorbell cam, motion sensor, and front and patio door sensors-all paid off, giving you peace of mind from day one. Residents love this friendly, welcoming neighborhood with access to a community pool, clubhouse, fitness center, basketball court, playground, and bike park-perfect for weekend gatherings or an evening walk on the nearby trail. Ideally located near a growing lineup of shops, restaurants, and everyday conveniences, along with easy access to Mountain View Corridor for an easy commute. A wonderful blend of comfort, community, and convenience. Square footage is an estimate based on County Records and provided as a courtesy only; the buyer is encouraged to verify with an independent measurement.
For sale
Price cut: $5K (8/27)
$325,000
14688 S Astin Ln Unit Q202, Herriman, UT 84096
3beds
1,272sqft
Condominium
Built in 2019
-- sqft lot
$324,100 Zestimate®
$256/sqft
$220/mo HOA
What's special
Doorbell camGenerous storage throughoutNearby trailBasketball courtBright move-in-ready condoCenter consoleBike park
- 3 days
- 64
- 2
Zillow last checked:
Listing updated:
Listed by:
Ulises Carrasco Quintero 801-917-5597,
Equity Real Estate (Advantage)
Source: UtahRealEstate.com,MLS#: 2181412
Facts & features
Interior
Bedrooms & bathrooms
- Bedrooms: 3
- Bathrooms: 2
- Full bathrooms: 2
Rooms
- Room types: Master Bathroom
Heating
- Central
Cooling
- Central Air
Appliances
- Included: Dryer, Microwave, Refrigerator, Washer, Disposal, Free-Standing Range
- Laundry: Electric Dryer Hookup
Features
- Walk-In Closet(s), Smart Thermostat
- Flooring: Carpet
- Windows: Blinds, Double Pane Windows
- Basement: None
- Has fireplace: No
Interior area
- Total structure area: 1,272
- Total interior livable area: 1,272 sqft
- Finished area above ground: 1,272
Property
Parking
- Total spaces: 2
- Parking features: Covered
- Garage spaces: 1
- Uncovered spaces: 1
Features
- Stories: 1
- Entry location: Middle Level
- Patio & porch: Covered Deck
- Exterior features: Lighting
- Has private pool: Yes
- Pool features: Association
Lot
- Size: 435 Square Feet
- Features: Sprinkler: Auto-Full
- Residential vegetation: Landscaping: Full
Details
- Parcel number: 3307427216
- Zoning description: Multi-Family
Construction
Type & style
- Home type: Condo
- Property subtype: Condominium
Materials
- Asphalt, Brick, Stucco, Cement Siding
- Roof: Asphalt
Condition
- Blt./Standing
- New construction: No
- Year built: 2019
Utilities & green energy
- Water: Culinary
- Utilities for property: Natural Gas Connected, Electricity Connected, Sewer Connected, Water Connected
Community & HOA
Community
- Features: Sidewalks
- Security: Fire Alarm, Security Alarm, Video Door Bell(s), Security System
HOA
- Has HOA: Yes
- Amenities included: Biking Trails, Clubhouse, Gated, Insurance, Maintenance, Picnic Area, Playground, Pool, Sewer Paid, Snow Removal, Trash, Water
- Services included: Insurance, Maintenance Grounds, Sewer, Trash, Water
- HOA fee: $220 monthly
- HOA name: Rosecrest Communities
- HOA phone: 801-316-3215
Location
- Region: Herriman
Financial & listing details
- Price per square foot: $256/sqft
- Annual tax amount: $1,992
- Date on market: 8/25/2026
- Listing terms: Cash,Conventional,FHA
- Inclusions: Dryer, Microwave, Range, Refrigerator, Washer
- Acres allowed for irrigation: 0
- Electric utility on property: Yes
- Road surface type: Paved
Estimated market value
$324,100
$308,000 - $340,000
$1,984/mo
Price history
| Date | Event | Price |
|---|---|---|
| 8/27/2026 | Price change | $325,000-1.5%$256/sqft |
Source:  UtahRealEstate.com #2181412 Report a problem UtahRealEstate.com #2181412 Report a problem | ||
| 5/5/2026 | Price change | $330,000-1.5%$259/sqft |
Source: UtahRealEstate.com #2134960 Report a problem | ||
| 2/4/2026 | Price change | $335,000-4%$263/sqft |
Source: UtahRealEstate.com #2134960 Report a problem | ||
| 9/26/2022 | Price change | $349,000-5.4%$274/sqft |
Source: UtahRealEstate.com #1836413 Report a problem | ||
| 8/30/2022 | Price change | $369,000-1.6%$290/sqft |
Source: UtahRealEstate.com #1836413 Report a problem | ||
| 8/19/2022 | Listed for sale | $375,000$295/sqft |
Source: UtahRealEstate.com #1836413 Report a problem | ||
Public tax history
Tax history is unavailable.
Monthly payment
Est. payment
Payment breakdown
Explore the cost of this home by adjusting the details. Changes won't be saved.Climate risks
Neighborhood: 84096
Nearby schools
Schools provided by the listing agent
- Elementary: Ridge View
- Middle: South Hills
- District: Jordan
Source: UtahRealEstate.com. This data may not be complete. We recommend contacting the local school district to confirm school assignments for this home.
- $350,1003 bd2 ba1.2k sqft14688 S Astin Ln #301, Herriman, UT 84096Off Market
- $339,8003 bd2 ba1.2k sqft14688 S Astin Ln #102, Herriman, UT 84096Off Market
- $360,2003 bd2 ba1.2k sqft14688 S Astin Ln #202, Herriman, UT 84096Off Market
- $349,8003 bd2 ba1.2k sqft14688 S Astin Ln #303, Herriman, UT 84096Off Market
Similar homes
- $335,0003 bd2 ba1.2k sqft4243 W McKellen Dr Unit H301, Herriman, UT 84096For Sale
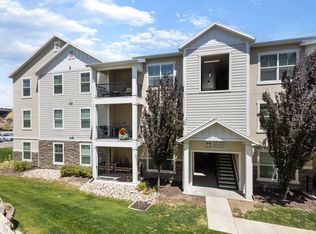
 MLS ID #2169722, Ryan T Hoyne, Presidio Real Estate (South Valley). UtahRealEstate.com
 - $335,0003 bd2 ba1.2k sqft14642 S McKellen Dr #303, Herriman, UT 84096For Sale
 MLS ID #2168830, Grant Evans, Coldwell Banker Realty (Provo-Orem-Sundance). UtahRealEstate.com
 - $315,0003 bd2 ba1.2k sqft14681 S Astin Ln #R201, Herriman, UT 84096For Sale
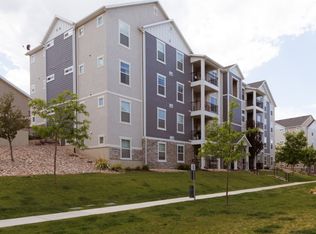 MLS ID #2163880, Bowen Prestwich, ERA Brokers Consolidated (Utah County). UtahRealEstate.com
 - $329,0003 bd2 ba1.2k sqft14497 S Ronan Ln Unit O202, Herriman, UT 84096For Sale
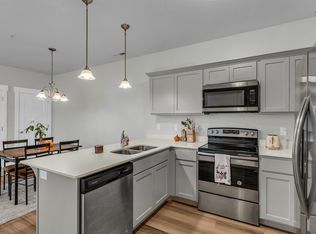 MLS ID #2146802, Connor Dyches, RANLife Real Estate Inc. UtahRealEstate.com
 - $325,0003 bd2 ba1.2k sqft13049 S Cannavale Ln #A304, Herriman, UT 84096For SaleMLS ID #2170693, Brian Noel, Century 21 Everest. UtahRealEstate.com
- $319,9003 bd2 ba1.2k sqft13092 S Tortola Dr W #304, Herriman, UT 84096For SaleMLS ID #2172779, Rodolfo Rangel, Utah Key Real Estate, LLC (Rangel Team). UtahRealEstate.com
- $319,0003 bd2 ba1.2k sqft13256 S Andros Ln W #B-304, Herriman, UT 84096For SaleMLS ID #2145968, Troy Peterson, Equity Real Estate (Solid). UtahRealEstate.com
- $346,4003 bd2 ba1.2k sqft13219 S Dominica Ln #F304, Herriman, UT 84096For SaleMLS ID #2146005, Johnny Hansen, Zander Real Estate Team PLLC. UtahRealEstate.com
- $329,0002 bd2 ba1.3k sqft12801 S Timber Run Dr, Riverton, UT 84096For SaleMLS ID #2164123, Dan Palmer, Equity Real Estate (Results). UtahRealEstate.com
- $354,9003 bd2 ba1.2k sqft4652 W Proximo Dr S #J204, Herriman, UT 84096For SaleMLS ID #2165256, Lauren Alger, Utah's Properties LLC. UtahRealEstate.com
- $357,9003 bd2 ba1.2k sqft13528 S Commodus Dr W #301, Riverton, UT 84065For SaleMLS ID #2167295, Andrew Adams, Ask Andrew Real Estate. UtahRealEstate.com
- $324,0003 bd2 ba1.2k sqft4019 W 1530 N #201, Lehi, UT 84048For SaleMLS ID #2170968, M. Peter Thomson, RE/MAX Associates. UtahRealEstate.com
- $390,0003 bd2 ba1.5k sqft5113 W Dolce Ct, Herriman, UT 84096For SaleMLS ID #2170620, Kimberly Wiseman, Equity Real Estate (Advantage). UtahRealEstate.com
- $375,0002 bd2 ba1k sqft13387 S Vitasol Ln, Herriman, UT 84096For SaleMLS ID #2152624, Scott Steele, Signature Real Estate Utah (Cottonwood Heights). UtahRealEstate.com
- $337,9003 bd2 ba1.2k sqft1454 N 3830 W #302, Lehi, UT 84043For SaleMLS ID #2175707, Stephanie Clark, Berkshire Hathaway HomeServices Utah Properties (Salt Lake). UtahRealEstate.com
- $324,9003 bd2 ba1.3k sqft3666 W 1330 N #204, Lehi, UT 84043For SaleMLS ID #2175496, Miranda Jones, Equity Real Estate (Advantage). UtahRealEstate.com
- $416,5003 bd3 ba1.4k sqft5417 W Mount Conness Pl Unit 213, Herriman, UT 84096For SaleMLS ID #2168141, Hollie Ellis, Real Broker, LLC. UtahRealEstate.com
- $319,9003 bd2 ba1.2k sqft3667 W Canyon Falls Dr APT 302, Lehi, UT 84048For SaleMLS ID #2158219, Cole Lantz, Prime Real Estate Experts. UtahRealEstate.com
- $329,9003 bd2 ba1.2k sqft3715 W 1480 N Unit 303, Lehi, UT 84043For SaleMLS ID #2160596, Colton Aviano, Bybee & Co Realty, LLC. UtahRealEstate.com
- $399,9003 bd3 ba1.5k sqft4218 W Rail Trail Ln, Riverton, UT 84096For SaleMLS ID #2167136, Stanford Jones, Realtypath LLC (Elite). UtahRealEstate.com
