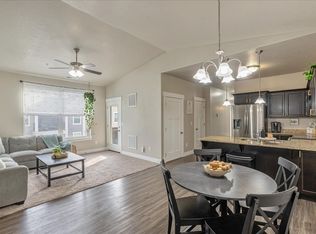
Top-level living in the heart of Herriman with a light, airy feel and effortless flow throughout. This 3-bedroom, 2-bath condo offers an open-concept layout filled with natural light and a private balcony, perfect for unwinding or taking in the views. The kitchen connects seamlessly to the main living space, creating an ideal setup for both everyday living and easy entertaining. The primary suite features a private bath, while the additional bedrooms provide versatility for guests, a home office, or creative space. Enjoy close proximity to the community clubhouse, pool, playground, half basketball court, and walking trails. Everything you need for an active, connected lifestyle. Just minutes (and even walkable) to The Commons at Herriman Towne Center, with shopping, dining, and daily conveniences right at your fingertips. Low-maintenance living in a prime location, this one checks all the boxes.
For sale
$346,400
13219 S Dominica Ln #F304, Herriman, UT 84096
3beds
1,272sqft
Condominium
Built in 2017
-- sqft lot
$344,200 Zestimate®
$272/sqft
$210/mo HOA
What's special
Effortless flow throughoutLight airy feel
- 151 days |
- 26 |
- 0 |
Zillow last checked:
Listing updated:
Listed by:
Johnny Hansen 801-446-2662,
Zander Real Estate Team PLLC
Source: UtahRealEstate.com,MLS#: 2146005
Facts & features
Interior
Bedrooms & bathrooms
- Bedrooms: 3
- Bathrooms: 2
- Full bathrooms: 2
- Main level bedrooms: 3
Rooms
- Room types: Master Bathroom
Primary bedroom
- Level: First
Heating
- Forced Air, Central, >= 95% efficiency
Cooling
- Central Air, Ceiling Fan(s)
Appliances
- Included: Microwave, Water Softener Owned, Disposal, Free-Standing Range
- Laundry: Electric Dryer Hookup
Features
- Vaulted Ceiling(s), Smart Thermostat
- Flooring: Carpet, Laminate
- Windows: Blinds, Drapes, Window Coverings, Double Pane Windows
- Basement: None
- Has fireplace: No
Interior area
- Total structure area: 1,272
- Total interior livable area: 1,272 sqft
- Finished area above ground: 1,272
Property
Parking
- Total spaces: 2
- Parking features: Garage
- Garage spaces: 1
- Uncovered spaces: 1
Features
- Stories: 1
- Entry location: Top Level
- Exterior features: Balcony
- Pool features: Association
Lot
- Size: 435 Square Feet
- Features: Curb & Gutter
- Residential vegetation: Landscaping: Full
Details
- Parcel number: 2636402033
- Zoning: 8205
- Zoning description: Multi-Family
Construction
Type & style
- Home type: Condo
- Property subtype: Condominium
Materials
- Stone, Stucco
Condition
- Blt./Standing
- New construction: No
- Year built: 2017
Utilities & green energy
- Sewer: Public Sewer, Sewer: Public
- Water: Culinary
- Utilities for property: Natural Gas Connected, Electricity Connected, Sewer Connected, Water Connected
Community & HOA
Community
- Features: Sidewalks
- Subdivision: Horizon
HOA
- Has HOA: Yes
- Amenities included: Clubhouse, Maintenance, Playground, Pool, Sewer Paid, Snow Removal, Water
- Services included: Maintenance Grounds, Sewer, Water
- HOA fee: $210 monthly
- HOA name: Desert Edge
- HOA phone: 801-265-9004
Location
- Region: Herriman
Financial & listing details
- Price per square foot: $272/sqft
- Annual tax amount: $2,019
- Date on market: 3/23/2026
- Listing terms: Cash,Conventional,FHA,VA Loan
- Inclusions: Ceiling Fan, Microwave, Range, Water Softener: Own, Window Coverings, Smart Thermostat(s)
- Exclusions: Dryer, Washer
- Acres allowed for irrigation: 0
- Electric utility on property: Yes
- Road surface type: Paved
Estimated market value
$344,200
$327,000 - $361,000
$1,807/mo
Price history
| Date | Event | Price |
|---|---|---|
| 4/21/2026 | Price change | $346,400-1%$272/sqft |
Source:  UtahRealEstate.com #2146005 Report a problem UtahRealEstate.com #2146005 Report a problem | ||
| 3/26/2026 | Listed for sale | $349,900+68.2%$275/sqft |
Source: UtahRealEstate.com #2146005 Report a problem | ||
| 2/16/2018 | Listing removed | $208,000$164/sqft |
Source: EDGEhomes Report a problem | ||
| 2/9/2018 | Listed for sale | $208,000$164/sqft |
Source: EDGEhomes Report a problem | ||
| 8/25/2017 | Listing removed | $208,000$164/sqft |
Source: EDGEhomes Report a problem | ||
| 7/21/2017 | Listed for sale | $208,000$164/sqft |
Source: EDGEhomes Report a problem | ||
Public tax history
Tax history is unavailable.
Monthly payment
Est. payment
Payment breakdown
Explore the cost of this home by adjusting the details. Changes won't be saved.Climate risks
Neighborhood: 84096
Nearby schools
GreatSchools rating
- 6/10Silver Crest SchoolGrades: K-6Distance: 0.7 mi
- 7/10Copper Mountain Middle SchoolGrades: 7-9Distance: 1.6 mi
- 5/10Herriman High SchoolGrades: 10-12Distance: 1.5 mi
Schools provided by the listing agent
- Elementary: Silver Crest
- Middle: Copper Mountain
- High: Herriman
- District: Jordan
Source: UtahRealEstate.com. This data may not be complete. We recommend contacting the local school district to confirm school assignments for this home.
- $633,4004 bd3 ba3.3k sqft5201 W Koppers Ln, Herriman, UT 84096Off Market
- $326,2003 bd2 ba1.2k sqft13219 Dominica #F202, Herriman, UT 84096Off Market
- $--3 bd2 ba1.2k sqft13228 S Dominica Ln UNIT K203, Herriman, UT 84096Off Market

- $439,3003 bd2 ba2.1k sqft4179 W Shade Hill Ln, Herriman, UT 84096Off Market
- $599,300-- bd-- ba3.3k sqft12228 S Sigmon Ln, Herriman, UT 84096Off Market
- $683,5006 bd4 ba3.7k sqft12273 S Sigmon Ln, Herriman, UT 84096Off Market
- $562,2004 bd3 ba3.2k sqft12252 Sigmon Lane #523, Herriman, UT 84096Off Market
- $333,9003 bd2 ba1.2k sqft13221 S Dominica Ln UNIT 303, Herriman, UT 84096Off Market
A local agent can set up tours, give advice and negotiate with sellers.
Similar homes
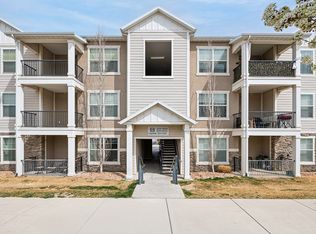
- $335,0003 bd2 ba1.2k sqft13222 S Dominica Ln Unit J304, Herriman, UT 84096For Sale
 MLS ID #2142993, Amanda Nicole King, Unity Group Real Estate LLC. UtahRealEstate.com
 - $319,9003 bd2 ba1.2k sqft13092 S Tortola Dr W #304, Herriman, UT 84096For Sale
 MLS ID #2172779, Rodolfo Rangel, Utah Key Real Estate, LLC (Rangel Team). UtahRealEstate.com
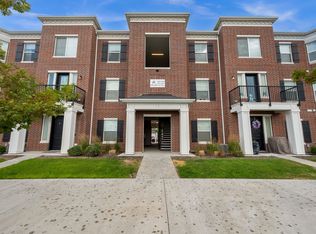
 - $319,0003 bd2 ba1.2k sqft13256 S Andros Ln W #B-304, Herriman, UT 84096For Sale
 MLS ID #2145968, Troy Peterson, Equity Real Estate (Solid). UtahRealEstate.com
 - $325,0003 bd2 ba1.2k sqft13049 S Cannavale Ln #A304, Herriman, UT 84096For Sale
 MLS ID #2170693, Brian Noel, Century 21 Everest. UtahRealEstate.com
 - $335,0003 bd2 ba1.2k sqft4243 W McKellen Dr Unit H301, Herriman, UT 84096For SaleMLS ID #2169722, Ryan T Hoyne, Presidio Real Estate (South Valley). UtahRealEstate.com
- $354,9003 bd2 ba1.2k sqft4652 W Proximo Dr S #J204, Herriman, UT 84096For SaleMLS ID #2165256, Lauren Alger, Utah's Properties LLC. UtahRealEstate.com
- $335,0003 bd2 ba1.2k sqft14642 S McKellen Dr #303, Herriman, UT 84096For SaleMLS ID #2168830, Grant Evans, Coldwell Banker Realty (Provo-Orem-Sundance). UtahRealEstate.com
- $325,0003 bd2 ba1.2k sqft14681 S Astin Ln #R201, Herriman, UT 84096For SaleMLS ID #2163880, Bowen Prestwich, ERA Brokers Consolidated (Utah County). UtahRealEstate.com
- $329,0002 bd2 ba1.3k sqft12801 S Timber Run Dr, Riverton, UT 84096For SaleMLS ID #2164123, Dan Palmer, Equity Real Estate (Results). UtahRealEstate.com
- $357,9003 bd2 ba1.2k sqft13528 S Commodus Dr W #301, Riverton, UT 84065For SaleMLS ID #2167295, Andrew Adams, Ask Andrew Real Estate. UtahRealEstate.com
- $374,9003 bd2 ba1.3k sqft6246 W Birch Run Rd, South Jordan, UT 84009For SaleMLS ID #2180277, Kolton Seeborg, Ask Andrew Real Estate. UtahRealEstate.com
- $416,5003 bd3 ba1.4k sqft5417 W Mount Conness Pl Unit 213, Herriman, UT 84096For SaleMLS ID #2168141, Hollie Ellis, Real Broker, LLC. UtahRealEstate.com
- $348,0003 bd3 ba1.2k sqft6649 S Pine Landing Way, West Jordan, UT 84084For SaleMLS ID #2164980, Jaris Morales, EXP Realty, LLC. UtahRealEstate.com
- $389,0003 bd3 ba1.4k sqft4821 W Topcrest Dr, South Jordan, UT 84009For SaleMLS ID #2178916, Adam Frenza, Windermere Real Estate (Daybreak). UtahRealEstate.com
- $375,0003 bd3 ba1.4k sqft4576 W 11800 S, South Jordan, UT 84009For SaleMLS ID #2174363, Destiny Besner, Whiskey River Real Estate Services. UtahRealEstate.com
- $337,9003 bd2 ba1.2k sqft1454 N 3830 W #302, Lehi, UT 84043For SaleMLS ID #2175707, Stephanie Clark, Berkshire Hathaway HomeServices Utah Properties (Salt Lake). UtahRealEstate.com
- $349,9993 bd2 ba1.2k sqft3984 W 1850 N #102, Lehi, UT 84048For SaleMLS ID #2147694, Lisa Tuul Zorigt, SURV REAL ESTATE INC. UtahRealEstate.com
- $344,0003 bd2 ba1.1k sqft8248 S Resaca Dr Unit J10, Sandy, UT 84070For SaleMLS ID #2160421, Andrew Teerlink, Utah Real Estate PC. UtahRealEstate.com
- $360,0003 bd2 ba1.2k sqft376 S 1080 W #201, American Fork, UT 84003For SaleMLS ID #2179442, Todd Salmon, EXP Realty, LLC. UtahRealEstate.com
- $382,0003 bd2 ba1.2k sqft14242 S Daisyfield Dr, Draper, UT 84020For SaleMLS ID #2146338, Nicholas Vierig, Vierig and Company Real Estate. UtahRealEstate.com
