This move-in-ready, top-level condo is an incredible value with 3 bedrooms, 2 bathrooms, a private one-car garage, and an extra driveway parking spot. Enjoy the perks of being on the top floor-vaulted ceilings in both the living room and primary suite, no upstairs neighbors, and an abundance of natural light throughout. The open-concept layout features luxury vinyl wood flooring, tall plantation shutters, and a stylish kitchen with white quartz countertops, stainless steel appliances, designer pendant lighting, and crisp white cabinetry. The spacious primary suite offers a large walk-in closet and a private bath with an extended vanity and a separate tub/shower enclosure. You'll also appreciate the full-size laundry room, generous balcony space for BBQs and outdoor dining, and a well-maintained, like-new condition that means fewer maintenance worries for years to come. Located in the desirable Saddlebrook Condo community, you'll enjoy access to a pool, playground, basketball court, and peaceful surroundings-all just minutes from Mountain View Corridor, Bangerter Highway, and the rapidly expanding Mountain View Village. You're within walking distance of the future SLCC and U of U campus, the RSL Academy, a new Lee's Marketplace, and a nearby park and trailhead just half a block away. Whether you're a first-time buyer or investor (yes, the HOA allows long-term rentals!), this home checks all the boxes. Square footage figures are provided as a courtesy estimate only and were obtained from county records. Buyer is advised to obtain an independent measurement.
For sale
$335,000
14642 S McKellen Dr #303, Herriman, UT 84096
3beds
1,272sqft
Condominium
Built in 2018
-- sqft lot
$330,900 Zestimate®
$263/sqft
$220/mo HOA
What's special
Extra driveway parking spotCrisp white cabinetryDesigner pendant lightingLuxury vinyl wood flooringPrivate one-car garageStainless steel appliancesTall plantation shutters
- 64 days
- 88
- 3
Zillow last checked:
Listing updated:
Listed by:
Grant Evans 385-685-8205,
Coldwell Banker Realty (Provo-Orem-Sundance)
Source: UtahRealEstate.com,MLS#: 2168830
Facts & features
Interior
Bedrooms & bathrooms
- Bedrooms: 3
- Bathrooms: 2
- Full bathrooms: 2
- Main level bedrooms: 3
Rooms
- Room types: Master Bathroom
Primary bedroom
- Level: First
Heating
- Central
Cooling
- Central Air
Appliances
- Included: Dryer, Microwave, Refrigerator, Washer, Water Softener Owned, Disposal, Free-Standing Range
- Laundry: Electric Dryer Hookup
Features
- Wet Bar, Walk-In Closet(s), Vaulted Ceiling(s)
- Flooring: Carpet
- Windows: Plantation Shutters, Double Pane Windows
- Basement: None
- Has fireplace: No
Interior area
- Total structure area: 1,272
- Total interior livable area: 1,272 sqft
- Finished area above ground: 1,272
Property
Parking
- Total spaces: 3
- Parking features: Open
- Garage spaces: 1
- Uncovered spaces: 2
Features
- Stories: 1
- Entry location: Top Level
- Patio & porch: Covered Deck
- Exterior features: Lighting
- Pool features: Association
- Has view: Yes
- View description: Mountain(s)
Lot
- Size: 435 Square Feet
- Features: Curb & Gutter
- Topography: Terrain
- Residential vegetation: Landscaping: Full
Details
- Parcel number: 3307427040
- Zoning: 8205
- Zoning description: Multi-Family
Construction
Type & style
- Home type: Condo
- Property subtype: Condominium
Materials
- Brick, Stucco, Cement Siding
- Roof: Asphalt
Condition
- Blt./Standing
- New construction: No
- Year built: 2018
- Major remodel year: 2021
Utilities & green energy
- Water: Culinary
- Utilities for property: Natural Gas Connected, Electricity Connected, Sewer Connected, Water Connected
Community & HOA
Community
- Features: Clubhouse
- Security: Video Door Bell(s)
- Subdivision: Saddlebrook
HOA
- Has HOA: Yes
- Amenities included: Biking Trails, Clubhouse, Playground, Pool, Sewer Paid, Snow Removal, Trash, Water
- Services included: Sewer, Trash, Water
- HOA fee: $220 monthly
- HOA name: Rosecrest Communities
- HOA phone: 801-316-3215
Location
- Region: Herriman
Financial & listing details
- Price per square foot: $263/sqft
- Tax assessed value: $331,400
- Annual tax amount: $2,035
- Date on market: 6/30/2026
- Listing terms: Cash,Conventional,FHA,VA Loan
- Inclusions: Dryer, Microwave, Refrigerator, Washer, Water Softener: Own, Video Door Bell(s)
- Acres allowed for irrigation: 0
- Electric utility on property: Yes
Estimated market value
$330,900
$314,000 - $347,000
$1,936/mo
Price history
| Date | Event | Price |
|---|---|---|
| 6/30/2026 | Listed for sale | $335,000$263/sqft |
Source:  UtahRealEstate.com #2168830 Report a problem UtahRealEstate.com #2168830 Report a problem | ||
Public tax history
| Year | Property taxes | Tax assessment |
|---|---|---|
| 2025 | $1,973 -3% | $182,270 -0.7% |
| 2024 | $2,035 -4.9% | $183,590 +0.5% |
| 2023 | $2,140 -8.1% | $182,655 -7.8% |
| 2022 | $2,328 +30.7% | $198,165 +48.9% |
| 2021 | $1,781 +4.9% | $133,100 +11.3% |
| 2020 | $1,698 +25.5% | $119,570 +27.7% |
| 2019 | $1,353 | $93,665 |
Find assessor info on the county website
Monthly payment
Est. payment
Payment breakdown
Explore the cost of this home by adjusting the details. Changes won't be saved.Climate risks
Neighborhood: 84096
Nearby schools
Schools provided by the listing agent
- Elementary: Ridge View
- Middle: South Hills
- District: Jordan
Source: UtahRealEstate.com. This data may not be complete. We recommend contacting the local school district to confirm school assignments for this home.
- $345,7003 bd2 ba1.2k sqft14642 S McKellen Dr #101, Herriman, UT 84096Off Market
- $342,4003 bd2 ba1.2k sqft14642 S McKellen Dr #203, Herriman, UT 84096Off Market
- $342,4003 bd2 ba1.2k sqft14642 S McKellen Dr #204, Herriman, UT 84096Off Market
- $357,2003 bd2 ba1.2k sqft14642 S McKellen Dr #301, Herriman, UT 84096Off Market
Similar homes
- $325,0003 bd2 ba1.2k sqft14688 S Astin Ln Unit Q202, Herriman, UT 84096For Sale

 MLS ID #2181412, Ulises Carrasco Quintero, Equity Real Estate (Advantage). UtahRealEstate.com
 - $335,0003 bd2 ba1.2k sqft4243 W McKellen Dr Unit H301, Herriman, UT 84096For Sale
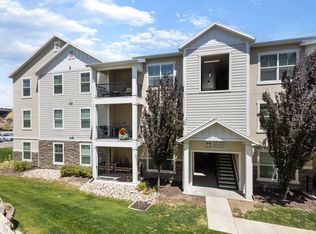 MLS ID #2169722, Ryan T Hoyne, Presidio Real Estate (South Valley). UtahRealEstate.com
 - $328,0003 bd2 ba1.2k sqft14659 S Bloom Dr Unit L201, Herriman, UT 84096For Sale
 MLS ID #2171344, Phil Flanders, Homie. UtahRealEstate.com
 - $315,0003 bd2 ba1.2k sqft14681 S Astin Ln #R201, Herriman, UT 84096For Sale
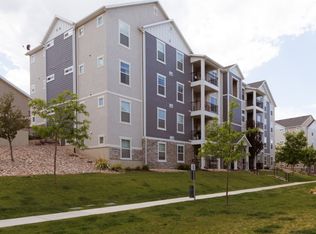 MLS ID #2163880, Bowen Prestwich, ERA Brokers Consolidated (Utah County). UtahRealEstate.com
 - $350,0003 bd2 ba1.2k sqft14453 S Selvig Way #302, Herriman, UT 84096For SaleMLS ID #2167106, Jacob T Walker, Platinum Real Estate Professionals, PLLC. UtahRealEstate.com
- $329,0003 bd2 ba1.2k sqft14497 S Ronan Ln Unit O202, Herriman, UT 84096For SaleMLS ID #2146802, Connor Dyches, RANLife Real Estate Inc. UtahRealEstate.com
- $324,9003 bd2 ba1.2k sqft13061 S Cannavale Dr #B301, Herriman, UT 84096For SaleMLS ID #2178720, Kyle Tucker, Real Broker, LLC. UtahRealEstate.com
- $325,0003 bd2 ba1.2k sqft13049 S Cannavale Ln #A304, Herriman, UT 84096For SaleMLS ID #2170693, Brian Noel, Century 21 Everest. UtahRealEstate.com
- $319,0003 bd2 ba1.2k sqft13256 S Andros Ln W #B-304, Herriman, UT 84096For SaleMLS ID #2145968, Troy Peterson, Equity Real Estate (Solid). UtahRealEstate.com
- $319,9003 bd2 ba1.2k sqft13092 S Tortola Dr W #304, Herriman, UT 84096For SaleMLS ID #2172779, Rodolfo Rangel, Utah Key Real Estate, LLC (Rangel Team). UtahRealEstate.com
- $346,4003 bd2 ba1.2k sqft13219 S Dominica Ln #F304, Herriman, UT 84096For SaleMLS ID #2146005, Johnny Hansen, Zander Real Estate Team PLLC. UtahRealEstate.com
- $348,4003 bd2 ba1.2k sqft13239 S Dominica Ln Unit G304, Herriman, UT 84096For SaleMLS ID #2150641, Paul Bart Bennion, Realtypath LLC (South Valley). UtahRealEstate.com
- $354,9003 bd2 ba1.2k sqft4652 W Proximo Dr S #J204, Herriman, UT 84096For SaleMLS ID #2165256, Lauren Alger, Utah's Properties LLC. UtahRealEstate.com
- $357,9003 bd2 ba1.2k sqft13528 S Commodus Dr W #301, Riverton, UT 84065For SaleMLS ID #2167295, Andrew Adams, Ask Andrew Real Estate. UtahRealEstate.com
- $390,0003 bd2 ba1.5k sqft5113 W Dolce Ct, Herriman, UT 84096For SaleMLS ID #2170620, Kimberly Wiseman, Equity Real Estate (Advantage). UtahRealEstate.com
- $337,9003 bd2 ba1.2k sqft1454 N 3830 W #302, Lehi, UT 84043For SaleMLS ID #2175707, Stephanie Clark, Berkshire Hathaway HomeServices Utah Properties (Salt Lake). UtahRealEstate.com
- $416,5003 bd3 ba1.4k sqft5417 W Mount Conness Pl Unit 213, Herriman, UT 84096For SaleMLS ID #2168141, Hollie Ellis, Real Broker, LLC. UtahRealEstate.com
- $329,9002 bd1 ba1k sqft4929 W Tydeman Way #210, South Jordan, UT 84009For SaleMLS ID #2176726, Chrisanne Sueltz, LRG Collective. UtahRealEstate.com
- $324,0003 bd2 ba1.2k sqft4019 W 1530 N #201, Lehi, UT 84048For SaleMLS ID #2170968, M. Peter Thomson, RE/MAX Associates. UtahRealEstate.com
- $329,9003 bd2 ba1.2k sqft3715 W 1480 N Unit 303, Lehi, UT 84043For SaleMLS ID #2160596, Colton Aviano, Bybee & Co Realty, LLC. UtahRealEstate.com
