**Assumable VA Loan option to Buyer that Qualify** Don't miss out on this Brilliantly Planned and well Located (3) Bedroom (2) Full Bath Condominium with Mountain Views in Herriman! Living area has a great room feel with its vaulted ceilings and shared space with semi-formal Dinning area and kitchen. The kitchen has great prep space with quartz countertops & breakfast bar, new Dishwasher purchased in 2023, Refrigerator was purchased in 2021 and is included. Large Laundry room with spacious storage closet. Two of the Bedrooms also have good space including nicely sized closets and are located across hall from one of the homes Full Bathrooms. Primary Bedroom has fantastic space lots of windows and Vaulted ceilings. Primary Bathroom has toilet and shower separate from vanity with sink and mirror. Primary walk in closet is large with included closet organizers. (1) car garage with overhead door and man door (not all units have man doors)! Driveway in front of garage is large enough to park a vehicle. Also included in sale is a parking pass to allow additional parking in visitor parking areas. HVAC unit replaced in September of 2025. Hot water tank had upgrades done in 2023. Located in close proximity to Mountain View Village which include Movie Theaters, Restaurants, Shopping and so much more. Quick access to Mountain View Corridor, and Bangerter Highway. Camp Williams only minutes away! This Sweet Condominium was just professionally cleaned and is move in ready. Square footage figures are provided as a courtesy estimate only and were obtained from county assessor. Buyer is advised to obtain an independent measurement.
For sale
Price cut: $100 (8/21)
$348,400
13239 S Dominica Ln Unit G304, Herriman, UT 84096
3beds
1,272sqft
Condominium
Built in 2017
-- sqft lot
$343,400 Zestimate®
$274/sqft
$210/mo HOA
What's special
Great room feelVaulted ceilings
- 135 days
- 106
- 3
Zillow last checked:
Listing updated:
Listed by:
Paul Bart Bennion 801-514-5738,
Realtypath LLC (South Valley)
Source: UtahRealEstate.com,MLS#: 2150641
Facts & features
Interior
Bedrooms & bathrooms
- Bedrooms: 3
- Bathrooms: 2
- Full bathrooms: 2
- Main level bedrooms: 3
Rooms
- Room types: Master Bathroom, Great Room
Primary bedroom
- Level: First
Heating
- Forced Air, Central
Cooling
- Central Air, Ceiling Fan(s)
Appliances
- Included: Microwave, Refrigerator, Disposal, Free-Standing Range
Features
- Walk-In Closet(s), Vaulted Ceiling(s)
- Flooring: Carpet, Vinyl
- Windows: Blinds, Window Coverings, Double Pane Windows
- Basement: None
- Has fireplace: No
Interior area
- Total structure area: 1,272
- Total interior livable area: 1,272 sqft
- Finished area above ground: 1,272
Property
Parking
- Total spaces: 3
- Parking features: Garage
- Garage spaces: 1
- Uncovered spaces: 2
Features
- Stories: 1
- Entry location: Top Level
- Patio & porch: Covered Deck
- Exterior features: Lighting
- Pool features: Association
- Has view: Yes
- View description: Mountain(s)
Lot
- Size: 435 Square Feet
- Residential vegetation: Landscaping: Full
Details
- Parcel number: 2636402071
- Zoning: 8205
Construction
Type & style
- Home type: Condo
- Property subtype: Condominium
Materials
- Clapboard/Masonite, Stucco
- Roof: Asbestos Shingle
Condition
- Blt./Standing
- New construction: No
- Year built: 2017
- Major remodel year: 2017
Utilities & green energy
- Water: Culinary
- Utilities for property: Natural Gas Connected, Electricity Connected, Sewer Connected, Water Connected
Community & HOA
Community
- Features: Clubhouse
- Security: Video Door Bell(s)
- Subdivision: Horizon Heights
HOA
- Has HOA: Yes
- Amenities included: Biking Trails, Clubhouse, Insurance, Maintenance, Playground, Pool, Sewer Paid, Snow Removal, Water
- Services included: Insurance, Maintenance Grounds, Sewer, Water
- HOA fee: $210 monthly
- HOA name: Desert Edge
- HOA phone: 801-265-9004
Location
- Region: Herriman
Financial & listing details
- Price per square foot: $274/sqft
- Annual tax amount: $2,019
- Date on market: 4/15/2026
- Listing terms: Assumable,Cash,Conventional,FHA,VA Loan
- Inclusions: Ceiling Fan, Microwave, Range, Refrigerator, Window Coverings, Video Door Bell(s)
- Acres allowed for irrigation: 0
- Electric utility on property: Yes
- Road surface type: Paved
Estimated market value
$343,400
$326,000 - $361,000
$1,807/mo
Price history
| Date | Event | Price |
|---|---|---|
| 8/21/2026 | Price change | $348,4000%$274/sqft |
Source:  UtahRealEstate.com #2150641 Report a problem UtahRealEstate.com #2150641 Report a problem | ||
| 8/14/2026 | Price change | $348,5000%$274/sqft |
Source: UtahRealEstate.com #2150641 Report a problem | ||
| 8/9/2026 | Price change | $348,6000%$274/sqft |
Source: UtahRealEstate.com #2150641 Report a problem | ||
| 8/1/2026 | Price change | $348,7000%$274/sqft |
Source: UtahRealEstate.com #2150641 Report a problem | ||
| 7/22/2026 | Price change | $348,8000%$274/sqft |
Source: UtahRealEstate.com #2150641 Report a problem | ||
| 7/10/2026 | Price change | $348,9000%$274/sqft |
Source: UtahRealEstate.com #2150641 Report a problem | ||
| 7/4/2026 | Price change | $349,0000%$274/sqft |
Source: UtahRealEstate.com #2150641 Report a problem | ||
| 6/26/2026 | Price change | $349,1000%$274/sqft |
Source: UtahRealEstate.com #2150641 Report a problem | ||
| 6/19/2026 | Price change | $349,2000%$275/sqft |
Source: UtahRealEstate.com #2150641 Report a problem | ||
| 5/29/2026 | Price change | $349,3000%$275/sqft |
Source: UtahRealEstate.com #2150641 Report a problem | ||
| 5/22/2026 | Price change | $349,4000%$275/sqft |
Source: UtahRealEstate.com #2150641 Report a problem | ||
| 5/15/2026 | Price change | $349,5000%$275/sqft |
Source: UtahRealEstate.com #2150641 Report a problem | ||
| 5/8/2026 | Price change | $349,6000%$275/sqft |
Source: UtahRealEstate.com #2150641 Report a problem | ||
| 5/1/2026 | Price change | $349,7000%$275/sqft |
Source: UtahRealEstate.com #2150641 Report a problem | ||
| 4/24/2026 | Price change | $349,8000%$275/sqft |
Source: UtahRealEstate.com #2150641 Report a problem | ||
| 4/15/2026 | Listed for sale | $349,900$275/sqft |
Source: UtahRealEstate.com #2150641 Report a problem | ||
| 2/27/2023 | Listing removed | -- |
Source: Zillow Rentals Report a problem | ||
| 2/16/2023 | Price change | $2,100-8.7%$2/sqft |
Source: Zillow Rentals Report a problem | ||
| 2/2/2023 | Listed for rent | $2,300+64.9%$2/sqft |
Source: Zillow Rentals Report a problem | ||
| 11/13/2018 | Listing removed | $1,395-6.7%$1/sqft |
Source: Zillow Rental Network Report a problem | ||
| 10/30/2018 | Price change | $1,495-6.3%$1/sqft |
Source: Zillow Rental Network Report a problem | ||
| 10/18/2018 | Listed for rent | $1,595$1/sqft |
Source: Wolfnest Report a problem | ||
Public tax history
Tax history is unavailable.
Monthly payment
Est. payment
Payment breakdown
Explore the cost of this home by adjusting the details. Changes won't be saved.Climate risks
Neighborhood: 84096
Nearby schools
Schools provided by the listing agent
- Elementary: Silver Crest
- Middle: Copper Mountain
- High: Herriman
- District: Jordan
Source: UtahRealEstate.com. This data may not be complete. We recommend contacting the local school district to confirm school assignments for this home.
- $346,4003 bd2 ba1.2k sqft13219 S Dominica Ln #F304, Herriman, UT 84096For Sale

- $--3 bd2 ba1.2k sqft13228 S Dominica Ln UNIT K203, Herriman, UT 84096Off Market

- $349,5003 bd2 ba1.2k sqft5017 W Samana Ln UNIT 101, Herriman, UT 84096Off Market
- $337,6003 bd2 ba1.2k sqft5017 W Samana Ln UNIT 304, Herriman, UT 84096Off Market

Similar homes
- $346,4003 bd2 ba1.2k sqft13219 S Dominica Ln #F304, Herriman, UT 84096For Sale
 MLS ID #2146005, Johnny Hansen, Zander Real Estate Team PLLC. UtahRealEstate.com
 - $319,9003 bd2 ba1.2k sqft13092 S Tortola Dr W #304, Herriman, UT 84096For Sale
 MLS ID #2172779, Rodolfo Rangel, Utah Key Real Estate, LLC (Rangel Team). UtahRealEstate.com
 - $319,0003 bd2 ba1.2k sqft13256 S Andros Ln W #B-304, Herriman, UT 84096For Sale
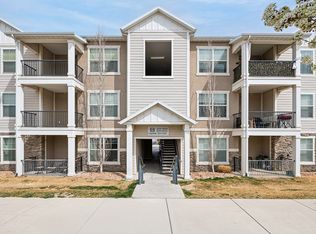 MLS ID #2145968, Troy Peterson, Equity Real Estate (Solid). UtahRealEstate.com
 - $324,9003 bd2 ba1.2k sqft13061 S Cannavale Dr #B301, Herriman, UT 84096For Sale
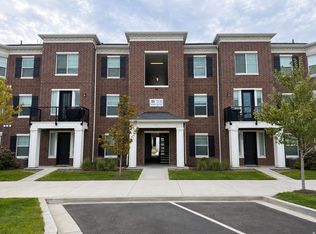 MLS ID #2178720, Kyle Tucker, Real Broker, LLC. UtahRealEstate.com
 - $325,0003 bd2 ba1.2k sqft14688 S Astin Ln Unit Q202, Herriman, UT 84096For SaleMLS ID #2181412, Ulises Carrasco Quintero, Equity Real Estate (Advantage). UtahRealEstate.com
- $325,0003 bd2 ba1.2k sqft13049 S Cannavale Ln #A304, Herriman, UT 84096For SaleMLS ID #2170693, Brian Noel, Century 21 Everest. UtahRealEstate.com
- $335,0003 bd2 ba1.2k sqft4243 W McKellen Dr Unit H301, Herriman, UT 84096For SaleMLS ID #2169722, Ryan T Hoyne, Presidio Real Estate (South Valley). UtahRealEstate.com
- $335,0003 bd2 ba1.2k sqft14642 S McKellen Dr #303, Herriman, UT 84096For SaleMLS ID #2168830, Grant Evans, Coldwell Banker Realty (Provo-Orem-Sundance). UtahRealEstate.com
- $333,0003 bd2 ba1.2k sqft14659 S Bloom Dr Unit L201, Herriman, UT 84096For SaleMLS ID #2171344, Phil Flanders, Homie. UtahRealEstate.com
- $354,9003 bd2 ba1.2k sqft4652 W Proximo Dr S #J204, Herriman, UT 84096For SaleMLS ID #2165256, Lauren Alger, Utah's Properties LLC. UtahRealEstate.com
- $329,0003 bd2 ba1.2k sqft14497 S Ronan Ln Unit O202, Herriman, UT 84096For SaleMLS ID #2146802, Connor Dyches, RANLife Real Estate Inc. UtahRealEstate.com
- $315,0003 bd2 ba1.2k sqft14681 S Astin Ln #R201, Herriman, UT 84096For SaleMLS ID #2163880, Bowen Prestwich, ERA Brokers Consolidated (Utah County). UtahRealEstate.com
- $357,9003 bd2 ba1.2k sqft13528 S Commodus Dr W #301, Riverton, UT 84065For SaleMLS ID #2167295, Andrew Adams, Ask Andrew Real Estate. UtahRealEstate.com
- $329,9003 bd2 ba1.2k sqft4715 W Dearing Ln #Ll203, Riverton, UT 84096For SaleMLS ID #2177072, Homayoun Namazi Matteo, Realtypath LLC (South Valley). UtahRealEstate.com
- $354,9003 bd2 ba1.2k sqft6668 W Twin Rocks Ln #B303, Herriman, UT 84096For SaleMLS ID #2133413, Amanda Pierce, Edge Realty. UtahRealEstate.com
- $354,9003 bd2 ba1.2k sqft6688 W Twin Rocks Ln #C302, Herriman, UT 84096For SaleMLS ID #2142719, Amanda Pierce, Edge Realty. UtahRealEstate.com
- $354,9003 bd2 ba1.2k sqft6688 W Twin Rocks Ln #C304, Herriman, UT 84096For SaleMLS ID #2143086, Amanda Pierce, Edge Realty. UtahRealEstate.com
- $354,9003 bd2 ba1.2k sqft6667 W Twin Rocks Ln #F302, Herriman, UT 84096For SaleMLS ID #2138205, Amanda Pierce, Edge Realty. UtahRealEstate.com
- $350,0003 bd2 ba1.2k sqft12215 S 670 E APT 203, Draper, UT 84020For SaleMLS ID #2172555, Christopher Armstrong, Equity Real Estate (NRE). UtahRealEstate.com
- $399,9003 bd3 ba1.5k sqft4218 W Rail Trail Ln, Riverton, UT 84096For SaleMLS ID #2167136, Stanford Jones, Realtypath LLC (Elite). UtahRealEstate.com
