Wake up to breathtaking second-floor views in this beautifully crafted, move-in-ready condo at Mountain Ridge! Featuring 9-foot ceilings, upscale designer finishes, and an open, spacious layout, this home offers the perfect blend of comfort and style. The large kitchen flows seamlessly into the living area and opens to a private patio, ideal for relaxing or entertaining. Enjoy generous storage, 3 spacious bedrooms, and 2 full bathrooms. Residents will enjoy incredible community amenities, including clubhouses, a fully equipped fitness center, swimming pools, parks, and pickleball courts. Conveniently located with quick access to Mountain View Corridor and Bangerter Highway, and just a short walk to Mountain View Village's shopping, dining, and entertainment. Don't miss this opportunity to own a beautiful condo in one of the area's most sought-after communities!
For sale
$345,900
4715 W Dearing Ln #Ll203, Riverton, UT 84096
3beds
1,239sqft
:
Get pre-qualified$2,285/mo
Condominium
Built in 2025
-- sqft lot
$341,900 Zestimate®
$279/sqft
$182/mo HOA
What's special
Private patioBreathtaking second-floor viewsLarge kitchenOpen spacious layoutUpscale designer finishes
- 19 hours |
- 20 |
- 0 |
Zillow last checked:
Listing updated:
Listed by:
Homayoun Namazi Matteo 801-386-5908,
Realtypath LLC (South Valley),
Alma Namazi 801-637-2722,
Realtypath LLC (Executives)
Source: UtahRealEstate.com,MLS#: 2177072
Facts & features
Interior
Bedrooms & bathrooms
- Bedrooms: 3
- Bathrooms: 2
- Full bathrooms: 2
- Main level bedrooms: 3
Rooms
- Room types: Master Bathroom
Primary bedroom
- Level: First
Heating
- Central, >= 95% efficiency
Cooling
- Central Air
Appliances
- Included: Microwave, Refrigerator, Disposal, Free-Standing Range
Features
- Walk-In Closet(s)
- Flooring: Carpet, Tile
- Windows: Blinds, Double Pane Windows
- Basement: None
- Has fireplace: No
Interior area
- Total structure area: 1,239
- Total interior livable area: 1,239 sqft
- Finished area above ground: 1,239
Property
Parking
- Total spaces: 2
- Parking features: Garage
- Garage spaces: 1
- Uncovered spaces: 1
Features
- Stories: 1
- Entry location: Middle Level
- Pool features: Association
Lot
- Size: 435 Square Feet
- Features: Curb & Gutter, Sprinkler: Auto-Full
- Residential vegetation: Landscaping: Full
Details
- Parcel number: 3306184006
- Zoning: RES
- Zoning description: Multi-Family
Construction
Type & style
- Home type: Condo
- Property subtype: Condominium
Materials
- Roof: Asphalt
Condition
- Blt./Standing
- New construction: No
- Year built: 2025
Details
- Warranty included: Yes
Utilities & green energy
- Water: Culinary
- Utilities for property: Natural Gas Connected, Electricity Connected, Sewer Connected, Water Connected
Community & HOA
Community
- Features: Clubhouse, Sidewalks
- Subdivision: Mountain Ridge
HOA
- Has HOA: Yes
- Amenities included: Biking Trails, Clubhouse, Fitness Center, Trail(s), Maintenance, Playground, Pool, Snow Removal
- Services included: Maintenance Grounds
- HOA fee: $182 monthly
- HOA name: FCS Community Managemen
- HOA phone: 801-256-0465
Location
- Region: Riverton
Financial & listing details
- Price per square foot: $279/sqft
- Annual tax amount: $1,800
- Date on market: 8/6/2026
- Listing terms: Cash,Conventional,VA Loan
- Inclusions: Microwave, Range, Refrigerator
- Acres allowed for irrigation: 0
- Electric utility on property: Yes
- Road surface type: Paved
Estimated market value
$341,900
$325,000 - $359,000
$1,914/mo
Price history
| Date | Event | Price |
|---|---|---|
| 8/6/2026 | Price change | $345,900-6.2%$279/sqft |
Source:  UtahRealEstate.com #2177072 Report a problem UtahRealEstate.com #2177072 Report a problem | ||
| 3/27/2025 | Pending sale | $368,900$298/sqft |
Source: UtahRealEstate.com #2019592 Report a problem | ||
| 3/11/2025 | Price change | $368,900-5.1%$298/sqft |
Source: UtahRealEstate.com #2019592 Report a problem | ||
| 1/10/2025 | Price change | $388,900+2.1%$314/sqft |
Source: UtahRealEstate.com #2019592 Report a problem | ||
| 8/26/2024 | Listed for sale | $380,900$307/sqft |
Source: UtahRealEstate.com #2019592 Report a problem | ||
Public tax history
Tax history is unavailable.
Monthly payment
Est. payment
Payment breakdown
Explore the cost of this home by adjusting the details. Changes won't be saved.Climate risks
Neighborhood: 84096
Nearby schools
GreatSchools rating
- NARidge View ElementaryGrades: K-6Distance: 0.6 mi
- 6/10South Hills Middle SchoolGrades: 7-9Distance: 0.9 mi
- 5/10Mountain Ridge HighGrades: 10-12Distance: 0.6 mi
Schools provided by the listing agent
- Elementary: Ridge View
- Middle: South Hills
- District: Jordan
Source: UtahRealEstate.com. This data may not be complete. We recommend contacting the local school district to confirm school assignments for this home.
- $--3 bd2 ba1.2k sqft13714 S Hanley Ln #HH303, Riverton, UT 84096Sold

- $380,0003 bd2 ba1.3k sqft4717 W Grady Ln #Z301, Herriman, UT 84096For Sale

- $367,3003 bd2 ba1.3k sqft4717 W Grady Ln #Z201, Herriman, UT 84096Off Market
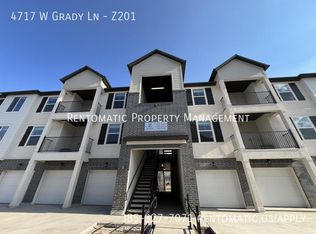
- $--3 bd2 ba1.4k sqft4717 W Grady Ln #Z-302, Herriman, UT 84096Off Market

- $362,3003 bd2 ba1.3k sqft4717 W Grady Ln #301, Riverton, UT 84096Off Market
- $362,3003 bd2 ba1.3k sqft4717 W Grady Ln UNIT 201, Riverton, UT 84096Off Market
- $362,3003 bd2 ba1.3k sqft4717 W Grady Ln UNIT 302, Riverton, UT 84096Off Market
- $362,3003 bd2 ba1.3k sqft4717 W Grady Ln UNIT 202, Riverton, UT 84096Off Market
A local agent can set up tours, give advice and negotiate with sellers.
Similar homes
- $354,9003 bd2 ba1.2k sqft4652 W Proximo Dr S #J204, Herriman, UT 84096For Sale
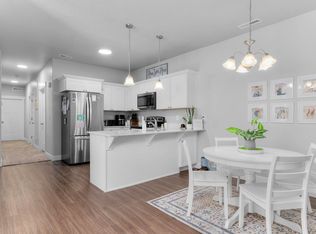
 MLS ID #2165256, Lauren Alger, Utah's Properties LLC. UtahRealEstate.com
 - $378,9903 bd2 ba1.2k sqft13536 S Poole Dr #E101, Herriman, UT 84096For Sale
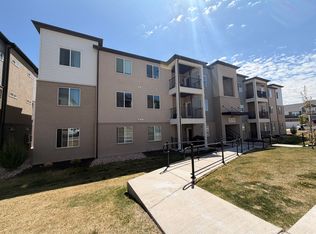 MLS ID #2162868, Javier Parada, EXP Realty, LLC. UtahRealEstate.com
 - $348,7003 bd2 ba1.2k sqft13239 S Dominica Ln Unit G304, Herriman, UT 84096For Sale
 MLS ID #2150641, Paul Bart Bennion, Realtypath LLC (South Valley). UtahRealEstate.com
 - $340,0003 bd2 ba1.2k sqft13049 S Cannavale Ln #204, Herriman, UT 84096For Sale
 MLS ID #2165531, Joey Furtado, EXP Realty, LLC. UtahRealEstate.com
 - $319,0003 bd2 ba1.2k sqft13547 S Hanley Ln W #N-302, Riverton, UT 84065For SaleMLS ID #2174385, Forty N Castillo, Equity Real Estate (Solid). UtahRealEstate.com
- $319,0003 bd2 ba1.2k sqft13256 S Andros Ln W #B-304, Herriman, UT 84096For SaleMLS ID #2145968, Troy Peterson, Equity Real Estate (Solid). UtahRealEstate.com
- $335,0003 bd2 ba1.2k sqft13222 S Dominica Ln Unit J304, Herriman, UT 84096For SaleMLS ID #2142993, Amanda Nicole King, Unity Group Real Estate LLC. UtahRealEstate.com
- $335,0003 bd2 ba1.2k sqft14659 S Bloom Dr Unit L201, Herriman, UT 84096For SaleMLS ID #2171344, Phil Flanders, Homie. UtahRealEstate.com
- $325,0003 bd2 ba1.2k sqft13049 S Cannavale Ln #A304, Herriman, UT 84096For SaleMLS ID #2170693, Brian Noel, Century 21 Everest. UtahRealEstate.com
- $354,9003 bd2 ba1.2k sqft6668 W Twin Rocks Ln #B303, Herriman, UT 84096For SaleMLS ID #2133413, Amanda Pierce, Edge Realty. UtahRealEstate.com
- $389,0003 bd3 ba1.2k sqft14478 S Rockmont Dr, Herriman, UT 84096For SaleMLS ID #2168903, Jessica E Adams, Domain Real Estate LLC. UtahRealEstate.com
- $354,9003 bd2 ba1.2k sqft12719 S Waterpocket Ln #A303, Herriman, UT 84096For SaleMLS ID #2130759, Amanda Pierce, Edge Realty. UtahRealEstate.com
- $410,0003 bd3 ba1.4k sqft12217 S Platt Ln W #86, Herriman, UT 84096For SaleMLS ID #2172370, Joe Black, KW Utah Realtors Keller Williams (Brickyard). UtahRealEstate.com
- $340,0003 bd2 ba1.2k sqft1454 N 3830 W #302, Lehi, UT 84043For SaleMLS ID #2175707, Stephanie Clark, Berkshire Hathaway HomeServices Utah Properties (Salt Lake). UtahRealEstate.com
- $330,0003 bd2 ba1.2k sqft4019 W 1530 N #201, Lehi, UT 84048For SaleMLS ID #2170968, M. Peter Thomson, RE/MAX Associates. UtahRealEstate.com
- $365,0003 bd2 ba1.2k sqft3894 S Buckland Dr W #1389, Magna, UT 84044For SaleMLS ID #2176538, Ruth E Rojo, Utah's Wise Choice Real Estate. UtahRealEstate.com
- $334,7003 bd2 ba1.2k sqft898 N Van Dyne Dr #D101, Saratoga Springs, UT 84045For SaleMLS ID #2175614, Brandon Ashby, Look Ahead Real Estate PC. UtahRealEstate.com
- $334,9003 bd2 ba1.2k sqft3325 W 1830 N #H303, Lehi, UT 84043For SaleMLS ID #2154584, David E Essuman, HAVOYA REAL ESTATE, LLC. UtahRealEstate.com
- $324,9993 bd2 ba1.2k sqft1386 N 3830 W #Q203, Lehi, UT 84043For SaleMLS ID #2173454, Michelle Gutierrez, KW South Valley Keller Williams. UtahRealEstate.com
- $360,0003 bd2 ba1.2k sqft3984 W 1850 N #102, Lehi, UT 84048For SaleMLS ID #2147694, Lisa Tuul Zorigt, SURV REAL ESTATE INC. UtahRealEstate.com
