Built in 2023, this beautifully maintained, move-in-ready condo offers the perfect combination of comfort, convenience, and value. Enjoy true single-level living with no stairs, making it ideal for homeowners of all ages. The spacious floor plan features 3 bedrooms, 2 bathrooms, and a private garage equipped with a 240V outlet for EV charging. The HOA includes high-speed internet, water, snow removal, and access to outstanding community amenities, including a resort-style pool, fully equipped fitness center, clubhouse, pickleball courts, parks, playgrounds, and scenic walking trails. Conveniently located between Mountain View Corridor and Bangerter Highway, you'll be just minutes from Costco, Walmart, Cinemark, schools, restaurants, and shopping, with the new Trader Joe's and Target currently under construction nearby. Whether you're looking for your next home or a great investment opportunity, this property offers exceptional value in one of Herriman's fastest-growing communities. With no rental cap and short-term rentals allowed, this condo provides flexibility for both homeowners and investors. Don't miss your chance to own one of the most desirable floor plans in the community-schedule your private showing today!
For sale
Price cut: $6K (7/10)
$378,990
13536 S Poole Dr #E101, Herriman, UT 84096
3beds
1,280sqft
Condominium
Built in 2023
-- sqft lot
$376,200 Zestimate®
$296/sqft
$295/mo HOA
What's special
Well-maintained move-in-ready condo
- 80 days |
- 61 |
- 1 |
Zillow last checked:
Listing updated:
Listed by:
Javier Parada 801-499-6087,
EXP Realty, LLC
Source: UtahRealEstate.com,MLS#: 2162868
Facts & features
Interior
Bedrooms & bathrooms
- Bedrooms: 3
- Bathrooms: 2
- Full bathrooms: 2
- Main level bedrooms: 3
Rooms
- Room types: Master Bathroom
Primary bedroom
- Level: First
Heating
- Electric, Central, Hot Water
Cooling
- Central Air, Ceiling Fan(s)
Appliances
- Included: Microwave, Gas Oven
- Laundry: Electric Dryer Hookup
Features
- Walk-In Closet(s)
- Flooring: Carpet
- Windows: None
- Basement: None
- Has fireplace: No
Interior area
- Total structure area: 1,280
- Total interior livable area: 1,280 sqft
- Finished area above ground: 1,280
Video & virtual tour
Property
Parking
- Total spaces: 2
- Parking features: Garage, Carport
- Garage spaces: 1
- Carport spaces: 1
- Covered spaces: 2
Accessibility
- Accessibility features: Grip-Accessible Features, Ground Level, Accessible Approach with Ramp, Single Level Living, Customized Wheelchair Accessible
Features
- Stories: 1
- Entry location: Main Level,Ground Level
- Exterior features: Balcony
- Has private pool: Yes
- Pool features: Association
Lot
- Size: 435 Square Feet
Details
- Parcel number: 3306133001
- Zoning: 8205
- Zoning description: Single-Family, Multi-Family, Short Term Rental Allowed
Construction
Type & style
- Home type: Condo
- Property subtype: Condominium
Materials
- Brick
Condition
- Blt./Standing
- New construction: No
- Year built: 2023
Utilities & green energy
- Water: Culinary
- Utilities for property: Natural Gas Connected, Electricity Connected, Sewer Connected, Water Connected
Community & HOA
Community
- Features: Clubhouse
- Security: Fire Alarm
HOA
- Has HOA: Yes
- Amenities included: Barbecue, Biking Trails, Clubhouse, Fire Pit, Fitness Center, Maintenance, Picnic Area, Playground, Pool, Sewer Paid, Snow Removal, Trash, Water
- Services included: Maintenance Grounds, Sewer, Trash, Water
- HOA fee: $295 monthly
- HOA name: 8014299324
- HOA phone: 801-429-9324
Location
- Region: Herriman
Financial & listing details
- Price per square foot: $296/sqft
- Annual tax amount: $1,990
- Date on market: 6/4/2026
- Listing terms: Cash,Conventional,FHA,VA Loan
- Inclusions: Ceiling Fan, Microwave, Video Door Bell(s), Video Camera(s)
- Exclusions: Dryer, Gas Grill/BBQ, Refrigerator, Washer
- Acres allowed for irrigation: 0
- Electric utility on property: Yes
Estimated market value
$376,200
$357,000 - $395,000
$1,939/mo
Price history
| Date | Event | Price |
|---|---|---|
| 7/10/2026 | Price change | $378,990-1.6%$296/sqft |
Source:  UtahRealEstate.com #2162868 Report a problem UtahRealEstate.com #2162868 Report a problem | ||
| 6/29/2026 | Price change | $384,990-1.3%$301/sqft |
Source: UtahRealEstate.com #2162868 Report a problem | ||
| 6/4/2026 | Listed for sale | $389,990+1.3%$305/sqft |
Source: UtahRealEstate.com #2162868 Report a problem | ||
| 5/27/2026 | Listing removed | $384,999$301/sqft |
Source: UtahRealEstate.com #2132534 Report a problem | ||
| 5/9/2026 | Price change | $384,999-1%$301/sqft |
Source: UtahRealEstate.com #2132534 Report a problem | ||
| 4/14/2026 | Price change | $389,000-1%$304/sqft |
Source: UtahRealEstate.com #2132534 Report a problem | ||
| 3/23/2026 | Price change | $393,000-0.5%$307/sqft |
Source: UtahRealEstate.com #2132534 Report a problem | ||
| 2/21/2026 | Price change | $394,999-1.3%$309/sqft |
Source: UtahRealEstate.com #2132534 Report a problem | ||
| 1/29/2026 | Price change | $399,999-1.2%$312/sqft |
Source: UtahRealEstate.com #2132534 Report a problem | ||
| 1/26/2026 | Listed for sale | $405,000$316/sqft |
Source: UtahRealEstate.com #2132534 Report a problem | ||
Public tax history
Tax history is unavailable.
Monthly payment
Est. payment
Payment breakdown
Explore the cost of this home by adjusting the details. Changes won't be saved.Climate risks
Neighborhood: 84096
Nearby schools
GreatSchools rating
- 4/10Ridge View ElementaryGrades: K-6Distance: 0.8 mi
- 6/10South Hills Middle SchoolGrades: 7-9Distance: 0.7 mi
- 5/10Mountain Ridge HighGrades: 10-12Distance: 0.7 mi
Schools provided by the listing agent
- Elementary: Ridge View
- Middle: South Hills
- District: Jordan
Source: UtahRealEstate.com. This data may not be complete. We recommend contacting the local school district to confirm school assignments for this home.
- $536,9004 bd3 ba2.2k sqft4383 W Templar Dr #2674, Riverton, UT 84096Pending

- $540,9004 bd3 ba2.4k sqft4401 W Templar Dr #2679, Herriman, UT 84096Pending

- $538,9004 bd3 ba2.4k sqft4405 W Templar Dr #2680, Herriman, UT 84096Pending

- $471,0003 bd2 ba1.4k sqft4599 W Templar Dr, Riverton, UT 84096Off Market
- $458,8003 bd2 ba1.4k sqft4597 W Templar Dr, Riverton, UT 84096Off Market
- $450,6004 bd3 ba1.6k sqft4603 W Templar Dr, Riverton, UT 84096Off Market
- $466,5003 bd2 ba1.7k sqft4607 W Templar Dr, Riverton, UT 84096Off Market
- $457,9003 bd2 ba1.6k sqft4587 W Templar Dr, Riverton, UT 84096Off Market
A local agent can set up tours, give advice and negotiate with sellers.
Similar homes
- $319,0003 bd2 ba1.2k sqft13547 S Hanley Ln W #N-302, Riverton, UT 84065For Sale
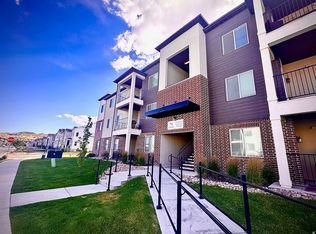
 MLS ID #2174385, Forty N Castillo, Equity Real Estate (Solid). UtahRealEstate.com
 - $386,0003 bd3 ba1.5k sqft13397 S Alto Vista Ln W, Herriman, UT 84096For Sale
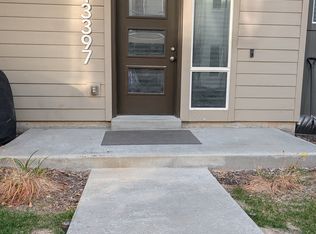 MLS ID #2159886, Edgardo Romero, My Home Real Estate Inc. UtahRealEstate.com
 - $389,0003 bd3 ba1.2k sqft14478 S Rockmont Dr, Herriman, UT 84096For Sale
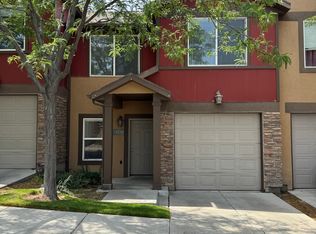 MLS ID #2168903, Jessica E Adams, Domain Real Estate LLC. UtahRealEstate.com
 - $325,0003 bd2 ba1.2k sqft3724 W 1850 N Unit 204, Lehi, UT 84048For Sale
 MLS ID #2180589, Bryce Anderson, Intermountain Properties. UtahRealEstate.com
 - $380,0002 bd3 ba1.3k sqft3788 W Mandrake View Ct, South Jordan, UT 84095For SaleMLS ID #2173174, Tuiono Malakai, Equity Real Estate (South Valley). UtahRealEstate.com
- $405,9003 bd3 ba1.5k sqft3881 W Sage Meadow Dr #96D, South Jordan, UT 84095For SaleMLS ID #2177643, Madhu K. Chengat, TRU Realty Group LLC. UtahRealEstate.com
- $349,9952 bd2 ba1.2k sqft4676 W Greensand Dr S, West Jordan, UT 84084For SaleMLS ID #2177921, Jay Morgan, Paragon Properties. UtahRealEstate.com
- $314,9002 bd2 ba1.1k sqft11443 S Open View Ln W, South Jordan, UT 84009For SaleMLS ID #2167668, Mike D. Hancock, Century 21 Everest. UtahRealEstate.com
- $425,0003 bd3 ba1.8k sqft1818 W Torlundy Dr, Riverton, UT 84065For SaleMLS ID #2172052, Rodney Rex, Realtypath LLC (Corporate). UtahRealEstate.com
- $419,0002 bd2 ba1k sqft11029 S Lake Run Rd, South Jordan, UT 84009For SaleMLS ID #2165955, Linda Weir, TRU Realty Group LLC. UtahRealEstate.com
- $384,5003 bd3 ba1.6k sqft6317 W South Jordan Pkwy, South Jordan, UT 84009For SaleMLS ID #2116222, J Pablo Sanchez, Equity Real Estate (Solid). UtahRealEstate.com
- $393,9003 bd2 ba1.3k sqft718 W Blue Magic Ln S #S201, Midvale, UT 84047For SaleMLS ID #2177829, Jodie Osofsky, The Agency Salt Lake City. UtahRealEstate.com
- $419,5002 bd2 ba1.4k sqft11231 S Freestone Rd, South Jordan, UT 84009For SaleMLS ID #2155938, Raquel Lee, Utah's Wise Choice Real Estate. UtahRealEstate.com
- $405,9003 bd2 ba1.3k sqft8333 S Iris Lumi Ln W #Q301, Midvale, UT 84047For SaleMLS ID #2178907, Ben McGregor, Holmes Homes Realty. UtahRealEstate.com
- $325,0003 bd2 ba1.2k sqft1753 N Festive Way #102, Saratoga Springs, UT 84045For SaleMLS ID #2165185, Michael R Wright, Upside Real Estate. UtahRealEstate.com
- $375,0003 bd2 ba1.3k sqft3899 S Bowie Dr, Magna, UT 84044For SaleMLS ID #2174900, Megan B Graham, Medlink Real Estate LLC. UtahRealEstate.com
- $310,0003 bd2 ba1.2k sqft223 E Jordan Ridge Blvd APT 110, Saratoga Springs, UT 84045For SaleMLS ID #2173048, Christian Tevis, Black Diamond Realty. UtahRealEstate.com
- $415,0002 bd3 ba1.3k sqft11091 S Owen Ridge Way W, South Jordan, UT 84095For SaleMLS ID #2170508, Norma Erekson, Realtypath LLC (South Valley). UtahRealEstate.com
- $374,5002 bd3 ba1.6k sqft8101 S Cottonwood Cir, Sandy, UT 84094For SaleMLS ID #2159411, Matthew I Petersen, KW Utah Realtors Keller Williams. UtahRealEstate.com
- $334,9003 bd2 ba1.2k sqft4076 W 1530 N #203, Lehi, UT 84048For SaleMLS ID #2147609, Kyle Z Kelley, C-21 Bushnell. UtahRealEstate.com
