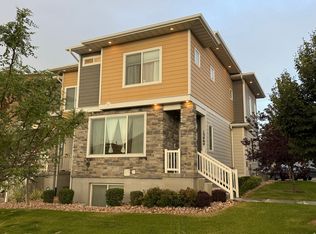
Come see this beautiful 3 bedroom, 2.5 bath, row-end townhome! Lots of large windows and natural light throughout that feature honeycomb blinds that open/close from the top or bottom of the window to customize your lighting and privacy however you'd like. Quick access to major roads and freeways makes it easy to get where you need to go. Next to the front door is a ground-level, partially covered, fully fenced private patio. Garage, storage closet, and mechanical room are all accessible from the entryway foyer. Upstairs on the second level you'll find a perfect layout for entertaining, featuring a beautiful kitchen with breakfast bar and dining area that flows into the large family/great room, which sports a covered balcony deck that's prefect for relaxing or grilling. A half bath completes the second level. The third level features a spacious master bedroom with a large walk-in closet, master bath with double sink vanity, and large walk-in shower. Another full bathroom, bedrooms two and three (both good-sized bedrooms), a storage closet, and the laundry complete the third level. Fridge, washer, and dryer are included! If Buyer uses seller's preferred lender, SaveRight Mortgage, buyer will get a "Bank Buster Mortgage" with a 30-year fixed conventional rate as low as 5.875%, or an FHA or VA rate as low as 5.25% for the par/market rate-no buydown points required. Get a lower rate and payment and save tens-of-thousands in interest paid when you buy this townhouse with the Bank Buster below market interest rate!
For sale
$439,999
1818 W Torlundy Dr, Riverton, UT 84065
3beds
1,874sqft
:
Get pre-qualified$2,817/mo
Townhouse
Built in 2017
1,306 Square Feet Lot
$435,300 Zestimate®
$235/sqft
$230/mo HOA
What's special
Row-end townhome
- 13 days |
- 137 |
- 7 |
Zillow last checked:
Listing updated:
Listed by:
Rodney Rex 801-467-8733,
Realtypath LLC (Corporate)
Source: UtahRealEstate.com,MLS#: 2172052
Facts & features
Interior
Bedrooms & bathrooms
- Bedrooms: 3
- Bathrooms: 3
- Full bathrooms: 2
- 1/2 bathrooms: 1
- Partial bathrooms: 1
Rooms
- Room types: Master Bathroom
Primary bedroom
- Level: Third
Heating
- Central
Cooling
- Central Air
Appliances
- Included: Dryer, Microwave, Range Hood, Refrigerator, Washer, Disposal, Gas Range
- Laundry: Electric Dryer Hookup
Features
- Walk-In Closet(s), Granite Counters
- Flooring: Carpet, Laminate
- Windows: Blinds, Full
- Basement: None
- Has fireplace: No
Interior area
- Total structure area: 1,874
- Total interior livable area: 1,874 sqft
- Finished area above ground: 1,874
Property
Parking
- Total spaces: 4
- Parking features: Garage - Attached
- Attached garage spaces: 2
- Uncovered spaces: 2
Features
- Stories: 3
- Patio & porch: Patio, Covered Deck, Open Patio
Lot
- Size: 1,306 Square Feet
- Residential vegetation: Landscaping: Full
Details
- Parcel number: 3303178033
- Zoning: 1101
- Zoning description: Single-Family
Construction
Type & style
- Home type: Townhouse
- Property subtype: Townhouse
Materials
- Brick, Stucco
- Roof: Asphalt
Condition
- Blt./Standing
- New construction: No
- Year built: 2017
Utilities & green energy
- Sewer: Public Sewer, Sewer: Public
- Water: Culinary
- Utilities for property: Natural Gas Connected, Electricity Connected, Sewer Connected, Water Connected
Community & HOA
Community
- Subdivision: Cardon Square
HOA
- Has HOA: Yes
- Amenities included: Barbecue, Picnic Area, Snow Removal, Trash, Water
- Services included: Trash, Water
- HOA fee: $230 monthly
- HOA name: Stephanie Brodsky
- HOA phone: 801-955-5126
Location
- Region: Riverton
Financial & listing details
- Price per square foot: $235/sqft
- Tax assessed value: $481,300
- Annual tax amount: $2,661
- Date on market: 7/14/2026
- Listing terms: Cash,Conventional,FHA,VA Loan
- Inclusions: Dryer, Microwave, Range, Range Hood, Refrigerator, Washer
- Acres allowed for irrigation: 0
- Electric utility on property: Yes
Estimated market value
$435,300
$414,000 - $457,000
$2,291/mo
Price history
| Date | Event | Price |
|---|---|---|
| 7/15/2026 | Listed for sale | $439,999$235/sqft |
Source:  UtahRealEstate.com #2172052 Report a problem UtahRealEstate.com #2172052 Report a problem | ||
| 2/1/2025 | Listing removed | $2,000$1/sqft |
Source: Zillow Rentals Report a problem | ||
| 1/28/2025 | Listed for rent | $2,000$1/sqft |
Source: Zillow Rentals Report a problem | ||
Public tax history
| Year | Property taxes | Tax assessment |
|---|---|---|
| 2025 | $2,661 -2.3% | $264,715 +2.1% |
| 2024 | $2,722 -3.6% | $259,160 +2.3% |
| 2023 | $2,824 -4.5% | $253,440 -2.6% |
| 2022 | $2,956 +14.3% | $260,260 +28.4% |
| 2021 | $2,586 +15.9% | $202,675 +24.3% |
| 2020 | $2,232 0% | $163,075 +1.7% |
| 2019 | $2,232 +2.8% | $160,325 +7.1% |
| 2018 | $2,171 +2.6% | $149,655 +255.5% |
| 2017 | $2,116 | $42,100 |
Find assessor info on the county website
Monthly payment
Est. payment
Payment breakdown
Explore the cost of this home by adjusting the details. Changes won't be saved.Climate risks
Neighborhood: 84065
Nearby schools
GreatSchools rating
- 6/10Riverton SchoolGrades: K-6Distance: 0.7 mi
- 7/10Hidden Valley MiddleGrades: 7-9Distance: 2.2 mi
- 6/10Riverton High SchoolGrades: 10-12Distance: 1.8 mi
Schools provided by the listing agent
- Elementary: Riverton
- Middle: South Hills
- High: Riverton
- District: Jordan
Source: UtahRealEstate.com. This data may not be complete. We recommend contacting the local school district to confirm school assignments for this home.
- $442,7003 bd3 ba1.8k sqft1815 W Dalmeny Way, Riverton, UT 84065Off Market
- $429,1003 bd2 ba1.9k sqft1822 W Torlundy Dr, Riverton, UT 84065Off Market
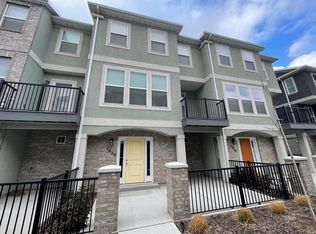
- $463,7003 bd3 ba1.8k sqft1787 Dalmeny, Riverton, UT 84065Off Market
- $448,9003 bd2 ba1.8k sqft1816 W Torlundy Dr, Riverton, UT 84065Off Market
- $592,2003 bd2 ba1.8k sqft1816 W Torlundy Dr #65, Riverton, UT 84065Off Market
- $452,9003 bd2 ba1.8k sqft1817 W Dalmeny Way, Riverton, UT 84065Off Market
- $447,6003 bd3 ba1.8k sqft1811 W Dalmeny Way, Riverton, UT 84065Off Market
- $443,1003 bd2 ba1.8k sqft1812 W Torlundy Dr, Riverton, UT 84065Off Market
A local agent can set up tours, give advice and negotiate with sellers.
Similar homes
- $425,0003 bd3 ba1.8k sqft1817 W Torlundy Dr, Riverton, UT 84065For Sale
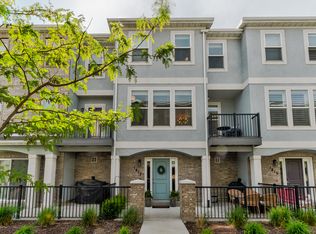
 MLS ID #2157178, Adam Derfler, Century 21 Everest. UtahRealEstate.com
 - $475,0003 bd3 ba1.4k sqft12772 Village Creek Dr, Riverton, UT 84065For Sale
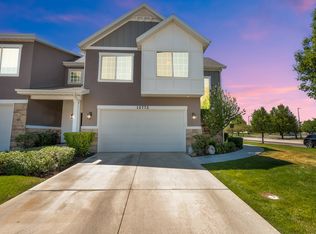 MLS ID #2173670, Brian Noel, Century 21 Everest. UtahRealEstate.com
 - $449,9003 bd2 ba2.4k sqft716 W Broad Stripes Dr, Bluffdale, UT 84065For Sale
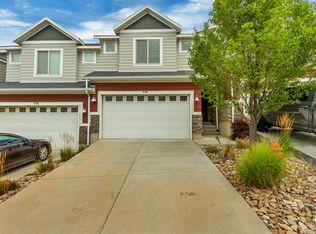 MLS ID #2174638, Casey Williams, Equity Real Estate (Advisors). UtahRealEstate.com
 - $464,9003 bd3 ba1.9k sqft15464 S Midnight View Way, Bluffdale, UT 84065For Sale
 MLS ID #2174375, Rachelle Woods, Alliance Group Real Estate, LLC. UtahRealEstate.com
 - $455,0003 bd3 ba2.1k sqft15150 S Wild Horse Way, Bluffdale, UT 84065For SaleMLS ID #2171855, Bryce Hansen, Century 21 Everest. UtahRealEstate.com
- $425,0003 bd3 ba1.5k sqft4215 W Silver Canyon Ct, Riverton, UT 84096For SaleMLS ID #2174771, Michael Covey Nelson, Highland Commercial, Inc.. UtahRealEstate.com
- $424,9003 bd4 ba2k sqft12238 S Madison View Dr W, Riverton, UT 84065For SaleMLS ID #2156801, Tricia J Ashby, MOVE UTAH REAL ESTATE. UtahRealEstate.com
- $449,9993 bd3 ba1.8k sqft15059 S Reins Way, Bluffdale, UT 84065For SaleMLS ID #2173052, Linda S Flynn, Flynn Realty. UtahRealEstate.com
- $429,9003 bd3 ba2.3k sqft1268 W Cinch Way S, Riverton, UT 84065For SaleMLS ID #2169528, Bradyn Heap, KW Utah Realtors Keller Williams (Brickyard). UtahRealEstate.com
- $475,0003 bd4 ba2.5k sqft15220 S Tack Way Unit 268, Bluffdale, UT 84065For SaleMLS ID #2171953, Marcee Hess, KW WESTFIELD. UtahRealEstate.com
- $465,0003 bd3 ba2.6k sqft15187 S Wild Horse Way, Bluffdale, UT 84065For SaleMLS ID #2168009, Mike Gooch, KW WESTFIELD. UtahRealEstate.com
- $424,9003 bd3 ba1.8k sqft15144 S Wild Horse Way, Bluffdale, UT 84065For SaleMLS ID #2160122, Andrew VanDongen, Real Broker, LLC. UtahRealEstate.com
- $435,0003 bd4 ba2k sqft1055 W Painted Horse Ln, Bluffdale, UT 84065For SaleMLS ID #2145980, Sean Steinman, Summit Sotheby's International Realty. UtahRealEstate.com
- $445,0003 bd3 ba2.4k sqft15531 S Alliance Ln, Bluffdale, UT 84065For SaleMLS ID #2164039, Joel Hair, Ulrich REALTORS, Inc.. UtahRealEstate.com
- $449,9004 bd4 ba2.3k sqft14719 S Nob Ln, Bluffdale, UT 84065For SaleMLS ID #2161201, Miriam Drury, Century 21 Everest. UtahRealEstate.com
- $430,0003 bd3 ba1.8k sqft1056 W Painted Horse Ln, Herriman, UT 84065For SaleMLS ID #2142340, Camille Acord, Equity Real Estate (Solid). UtahRealEstate.com
- $432,8992 bd3 ba2k sqft15225 S Reins Way W, Riverton, UT 84065For SaleMLS ID #2160383, Therese Owen, RANLife Real Estate Inc. UtahRealEstate.com
- $389,9003 bd3 ba1.2k sqft14073 S Chardonnay Way, Riverton, UT 84065For SaleMLS ID #2159149, Perry Mills, Fathom Realty (Orem). UtahRealEstate.com
- $424,9003 bd3 ba2.1k sqft15091 S Reins Way W, Riverton, UT 84065For SaleMLS ID #2163583, Reed J Udy, Simple Choice Real Estate. UtahRealEstate.com
- $519,9994 bd4 ba2.2k sqft13628 S Pyrenees Ave W, Riverton, UT 84065For SaleMLS ID #2172068, Carlo Sanchez, Utah's Wise Choice Real Estate. UtahRealEstate.com
