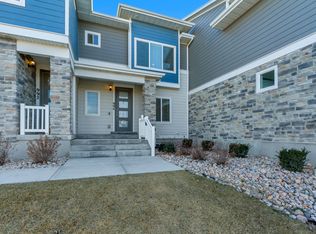
This impeccable townhouse in the coveted Westgate community is perfectly positioned near the Point of the Mountain to provide effortless access to the I-15 corridor. Inside features include soaring vaulted ceilings and expansive bay windows to create an immediate sense of openness and fills the home with bright natural light. The kitchen is stylish and functional, featuring quartz countertops, a gas range, stainless steel appliances, updated lighting, and durable luxury vinyl plank flooring. Upstairs two bedrooms, each with its own en-suite, provide comfort and privacy. A conveniently located laundry area, adds to the home's thoughtful design. The fully finished basement expands the living space with remarkable versatility, offering a large area ideal for a third bedroom, media room, office, or flexible living space, complemented by a full bathroom and an expansive storage and mechanical room. Step outside to a private, fully fenced patio, perfect for quiet evenings. Residents also enjoy access to a nearby community park with a playground and basketball court, enhancing the neighborhood's charm.
For sale
$435,000
1055 W Painted Horse Ln, Bluffdale, UT 84065
3beds
2,035sqft
Townhouse
Built in 2017
1,306 Square Feet Lot
$-- Zestimate®
$214/sqft
$150/mo HOA
What's special
- 143 days |
- 419 |
- 53 |
Zillow last checked:
Listing updated:
Listed by:
Sean Steinman 801-913-3790,
Summit Sotheby's International Realty,
Adam Kirkham 801-450-1800,
Summit Sotheby's International Realty
Source: UtahRealEstate.com,MLS#: 2145980
Facts & features
Interior
Bedrooms & bathrooms
- Bedrooms: 3
- Bathrooms: 4
- Full bathrooms: 3
- 1/2 bathrooms: 1
- Partial bathrooms: 1
Rooms
- Room types: Master Bathroom
Primary bedroom
- Level: Second
Heating
- Forced Air, Central
Cooling
- Central Air, Ceiling Fan(s)
Appliances
- Included: Microwave, Disposal, Free-Standing Range
Features
- Vaulted Ceiling(s), Smart Thermostat
- Flooring: Carpet, Tile
- Windows: Blinds, Double Pane Windows
- Basement: Daylight,Full
- Has fireplace: No
Interior area
- Total structure area: 2,035
- Total interior livable area: 2,035 sqft
- Finished area above ground: 1,377
- Finished area below ground: 625
Video & virtual tour
Property
Parking
- Total spaces: 2
- Parking features: Garage - Attached
- Attached garage spaces: 2
Features
- Stories: 3
- Patio & porch: Patio, Open Patio
- Exterior features: Lighting
- Fencing: Partial
- Has view: Yes
- View description: Mountain(s)
Lot
- Size: 1,306 Square Feet
- Features: Curb & Gutter
- Residential vegetation: Landscaping: Full, Mature Trees
Details
- Parcel number: 3311377038
- Zoning: 5104
- Zoning description: Single-Family
Construction
Type & style
- Home type: Townhouse
- Property subtype: Townhouse
Materials
- Stone, Cement Siding
- Roof: Asbestos Shingle
Condition
- Blt./Standing
- New construction: No
- Year built: 2017
Utilities & green energy
- Water: Culinary
- Utilities for property: Natural Gas Connected, Electricity Connected, Sewer Connected, Water Connected
Community & HOA
Community
- Features: Sidewalks
- Subdivision: Westgate
HOA
- Has HOA: Yes
- Amenities included: Biking Trails, Trail(s), Insurance, Maintenance, Management, Picnic Area, Playground, Snow Removal
- Services included: Insurance, Maintenance Grounds
- HOA fee: $150 monthly
- HOA name: John Tracy
- HOA phone: 385-444-4479
Location
- Region: Bluffdale
Financial & listing details
- Price per square foot: $214/sqft
- Tax assessed value: $443,900
- Annual tax amount: $2,129
- Date on market: 3/26/2026
- Listing terms: Cash,Commercial Fin. Req.
- Inclusions: Ceiling Fan, Microwave, Range, Smart Thermostat(s)
- Acres allowed for irrigation: 0
- Electric utility on property: Yes
- Road surface type: Paved
Estimated market value
Not available
Estimated sales range
Not available
Not available
Price history
| Date | Event | Price |
|---|---|---|
| 5/8/2026 | Price change | $435,000-3.3%$214/sqft |
Source:  UtahRealEstate.com #2145980 Report a problem UtahRealEstate.com #2145980 Report a problem | ||
| 3/26/2026 | Listed for sale | $450,000$221/sqft |
Source: UtahRealEstate.com #2145980 Report a problem | ||
Public tax history
| Year | Property taxes | Tax assessment |
|---|---|---|
| 2025 | $2,129 -1.7% | $244,145 +3% |
| 2024 | $2,165 -9.1% | $237,050 -0.9% |
| 2023 | $2,382 -0.8% | $239,140 +3.9% |
| 2022 | $2,402 +23.3% | $230,175 +32.1% |
| 2021 | $1,947 +4.4% | $174,240 +12.1% |
| 2020 | $1,865 -1.5% | $155,430 +0.4% |
| 2019 | $1,893 +51.6% | $154,770 +53.9% |
| 2018 | $1,249 +4.5% | $100,595 +150.9% |
| 2017 | $1,194 +139.9% | $40,100 -35% |
| 2016 | $498 | $61,700 |
Find assessor info on the county website
Monthly payment
Est. payment
Payment breakdown
Explore the cost of this home by adjusting the details. Changes won't be saved.Climate risks
Neighborhood: 84065
Nearby schools
GreatSchools rating
- 6/10Mountain Point ElementaryGrades: K-6Distance: 0.7 mi
- 7/10Hidden Valley MiddleGrades: 7-9Distance: 0.8 mi
- 6/10Riverton High SchoolGrades: 10-12Distance: 3.5 mi
Schools provided by the listing agent
- Elementary: Mountain Point
- Middle: Hidden Valley
- High: Riverton
- District: Jordan
Source: UtahRealEstate.com. This data may not be complete. We recommend contacting the local school district to confirm school assignments for this home.
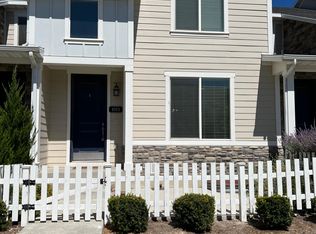
- $479,7003 bd2 ba1.5k sqft1057 W Painted Horse Ln, Bluffdale, UT 84065Off Market
- $497,4003 bd4 ba2.1k sqft1053 W Painted Horse Ln, Bluffdale, UT 84065Off Market
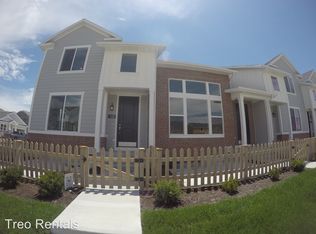
- $581,0004 bd3 ba2.1k sqft1053 W Painted Horse Ln, Bluffdale, UT 84065Off Market
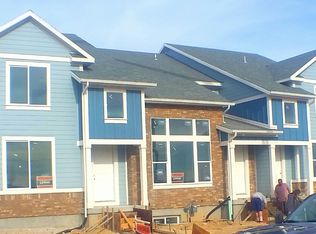
- $396,8002 bd3 ba1.3k sqft1030 W Harmon Day Rd, Bluffdale, UT 84065Off Market
- $454,9002 bd3 ba2k sqft1051 W Painted Horse Ln, Bluffdale, UT 84065Off Market
- $472,3003 bd2 ba1.5k sqft1049 W Painted Horse Ln, Bluffdale, UT 84065Off Market
- $430,0003 bd3 ba1.8k sqft1056 W Painted Horse Ln, Herriman, UT 84065For Sale
- $502,6004 bd3 ba2.4k sqft1054 W Painted Horse Ln, Bluffdale, UT 84065Off Market
A local agent can set up tours, give advice and negotiate with sellers.
Similar homes
- $469,9004 bd3 ba2.4k sqft14757 S Torrey Ln, Riverton, UT 84065For Sale

 MLS ID #2168034, Jennifer Paxton, PRIME RESIDENTIAL BROKERS. UtahRealEstate.com
 - $465,0003 bd3 ba2.6k sqft15187 S Wild Horse Way, Bluffdale, UT 84065For Sale
 MLS ID #2168009, Mike Gooch, KW WESTFIELD. UtahRealEstate.com
 - $399,9003 bd2 ba1.5k sqft986 W Cyan Valley Way S, Riverton, UT 84065For Sale
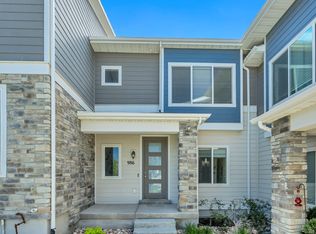 MLS ID #2156840, Raeanne H Wright, Equity Real Estate (Solid). UtahRealEstate.com
 - $395,0003 bd2 ba1.6k sqft994 W Sapphire Peak Dr #200, Riverton, UT 84065For Sale
 MLS ID #2134167, Raeanne H Wright, Equity Real Estate (Solid). UtahRealEstate.com
 - $473,0003 bd3 ba2.7k sqft1166 W Early Light Way, Bluffdale, UT 84065For SaleMLS ID #2170129, Verneita Whitehead, Unity Group Real Estate LLC. UtahRealEstate.com
- $415,0003 bd3 ba1.8k sqft1817 W Torlundy Dr, Riverton, UT 84065For SaleMLS ID #2157178, Adam Derfler, Century 21 Everest. UtahRealEstate.com
- $440,0003 bd3 ba1.4k sqft188 E Mountain Peak Dr S, Draper, UT 84020For SaleMLS ID #2177958, Amy Volcic, Summit Sotheby's International Realty. UtahRealEstate.com
- $454,9004 bd4 ba2.4k sqft2070 N 3930 W, Lehi, UT 84043For SaleMLS ID #2151929, Troy L Hodell, Equity Real Estate (NRE). UtahRealEstate.com
- $445,9903 bd3 ba2.1k sqft5156 W Stockfield Ln, Herriman, UT 84096For SaleMLS ID #2168478, Alexandru Mursa, Realtypath LLC (Prestige). UtahRealEstate.com
- $430,0003 bd2 ba1.4k sqft1747 W Pirgos Ln S, South Jordan, UT 84095For SaleMLS ID #2174519, Ava Lieb, Homie. UtahRealEstate.com
- $423,0003 bd3 ba1.7k sqft4773 W Daybreak Rim Way, South Jordan, UT 84009For SaleMLS ID #2175485, Katie L Olsen, Coldwell Banker Realty (Union Heights). UtahRealEstate.com
- $469,9003 bd3 ba2.4k sqft4413 W Monument Peak Dr #929, Herriman, UT 84096For SaleMLS ID #2146279, David E Essuman, HAVOYA REAL ESTATE, LLC. UtahRealEstate.com
- $435,0003 bd3 ba2.2k sqft1751 N Blaze Ln, Saratoga Springs, UT 84045For SaleMLS ID #2146051, Jeffrey Stricklin, goBE, LLC. UtahRealEstate.com
- $455,0004 bd4 ba2.9k sqft969 W Sunspear Dr, Saratoga Springs, UT 84045For SaleMLS ID #2176677, Jennifer Yorgesen, KW WESTFIELD. UtahRealEstate.com
- $449,9003 bd3 ba2.7k sqft947 W Terracotta Dr, Saratoga Springs, UT 84045For SaleMLS ID #2175481, Dawson G Degelbeck, KW WESTFIELD. UtahRealEstate.com
- $430,0003 bd3 ba1.5k sqft11304 S Ropemaker Rd, South Jordan, UT 84095For SaleMLS ID #2156863, Paul Hollingshead, Vintage Realty Group. UtahRealEstate.com
- $460,0003 bd3 ba1.8k sqft5104 W Putney Hill Rd, South Jordan, UT 84009For SaleMLS ID #2175711, Michael Heslop, Jupidoor LLC. UtahRealEstate.com
- $395,0004 bd4 ba2k sqft3155 W Davencourt Loop, Lehi, UT 84043For SaleMLS ID #2164948, Joel Carson, Utah Real Estate PC. UtahRealEstate.com
- $410,0003 bd3 ba2.2k sqft1721 W Newcastle Ln, Saratoga Springs, UT 84045For SaleMLS ID #2174050, Kaila Mitchell, Lambs Realty Group. UtahRealEstate.com
- $459,9003 bd3 ba1.5k sqft13472 S Fallow Creek Ln, Draper, UT 84020For SaleMLS ID #2161782, Linda T Herrera, Distinction Real Estate. UtahRealEstate.com
