Check out this amazing townhome in the heart of Riverton with all of the upgrades! This home is in a convenient location close to freeway access, grocery shopping, restaurants and more! The home features a beautiful open floor plan with tall windows for natural light. The kitchen has stainless steel appliances, granite countertops, gas range, and a large pantry. The primary suite has a large ensuite bathroom with a dual sink vanity, large walk-in shower, and walk-in closet. This home is one of a kind in the community as it has no backdoor neighbors! Enjoy the views of the mountains or the open grass field right behind your home!
Pending
Price cut: $10K (8/5)
$415,000
1817 W Torlundy Dr, Riverton, UT 84065
3beds
1,864sqft
Townhouse
Built in 2018
1,742 Square Feet Lot
$411,100 Zestimate®
$223/sqft
$230/mo HOA
What's special
Views of the mountainsBeautiful open floor planLarge pantryGranite countertopsGas rangeDual sink vanityLarge walk-in shower
- 117 days
- 210
- 16
Zillow last checked:
Listing updated:
Listed by:
Adam Derfler 801-616-8651,
Century 21 Everest
Source: UtahRealEstate.com,MLS#: 2157178
Facts & features
Interior
Bedrooms & bathrooms
- Bedrooms: 3
- Bathrooms: 3
- Full bathrooms: 2
- 1/2 bathrooms: 1
- Partial bathrooms: 1
Rooms
- Room types: Master Bathroom, Great Room
Primary bedroom
- Level: Third
Heating
- Forced Air
Cooling
- Central Air
Appliances
- Included: Dryer, Refrigerator, Washer, Disposal, Free-Standing Range
Features
- Walk-In Closet(s), Granite Counters
- Flooring: Carpet, Laminate, Tile
- Windows: Double Pane Windows
- Has fireplace: No
Interior area
- Total structure area: 1,864
- Total interior livable area: 1,864 sqft
- Finished area above ground: 1,864
Property
Parking
- Total spaces: 2
- Parking features: Garage - Attached
- Attached garage spaces: 2
Features
- Stories: 3
- Patio & porch: Patio, Open Patio
- Exterior features: Entry (Foyer)
- Fencing: Partial
- Has view: Yes
- View description: Mountain(s)
Lot
- Size: 1,742 Square Feet
- Topography: Terrain
- Residential vegetation: Landscaping: Full
Details
- Parcel number: 3303178039
- Zoning: RESIDE
- Zoning description: Multi-Family
Construction
Type & style
- Home type: Townhouse
- Property subtype: Townhouse
Materials
- Asphalt, Brick, Stucco
- Foundation: Slab
- Roof: Asphalt
Condition
- Blt./Standing
- New construction: No
- Year built: 2018
Utilities & green energy
- Sewer: Public Sewer, Sewer: Public
- Water: Culinary
- Utilities for property: Natural Gas Connected, Electricity Connected, Sewer Connected, Water Connected
Community & HOA
Community
- Features: Sidewalks
- Subdivision: Cardon Square Subdiv
HOA
- Has HOA: Yes
- Amenities included: Barbecue, Insurance, Picnic Area, Snow Removal, Trash, Water
- Services included: Insurance, Trash, Water
- HOA fee: $230 monthly
- HOA name: Stephanie Brodsky
- HOA phone: 801-955-5126
Location
- Region: Riverton
Financial & listing details
- Price per square foot: $223/sqft
- Tax assessed value: $460,900
- Annual tax amount: $2,548
- Date on market: 5/12/2026
- Listing terms: Cash,Conventional,FHA,VA Loan
- Inclusions: Dryer, Refrigerator, Washer
- Acres allowed for irrigation: 0
- Electric utility on property: Yes
- Road surface type: Paved
Estimated market value
$411,100
$391,000 - $432,000
$2,117/mo
Price history
| Date | Event | Price |
|---|---|---|
| 8/19/2026 | Pending sale | $415,000$223/sqft |
Source:  UtahRealEstate.com #2157178 Report a problem UtahRealEstate.com #2157178 Report a problem | ||
| 8/5/2026 | Price change | $415,000-2.4%$223/sqft |
Source: UtahRealEstate.com #2157178 Report a problem | ||
| 7/6/2026 | Price change | $425,000-1.2%$228/sqft |
Source: UtahRealEstate.com #2157178 Report a problem | ||
| 6/1/2026 | Price change | $430,000-2.3%$231/sqft |
Source: UtahRealEstate.com #2157178 Report a problem | ||
| 5/12/2026 | Listed for sale | $440,000+41.9%$236/sqft |
Source: UtahRealEstate.com #2157178 Report a problem | ||
| 2/27/2020 | Sold | -- |
Source: Agent Provided Report a problem | ||
| 1/16/2020 | Price change | $310,000-1.6%$166/sqft |
Source: RANLife Real Estate #1649523 Report a problem | ||
| 1/14/2020 | Listed for sale | $315,000$169/sqft |
Source: RANLife Real Estate #1649523 Report a problem | ||
Public tax history
| Year | Property taxes | Tax assessment |
|---|---|---|
| 2025 | $2,548 -1.9% | $253,495 +2.5% |
| 2024 | $2,597 -3.4% | $247,225 +2.4% |
| 2023 | $2,690 -4.3% | $241,395 -2.4% |
| 2022 | $2,810 +17.3% | $247,390 +31.8% |
| 2021 | $2,395 +15.9% | $187,715 +24.3% |
| 2020 | $2,066 -0.4% | $150,975 +1.3% |
| 2019 | $2,074 +239.6% | $148,995 +253.9% |
| 2018 | $611 +2.6% | $42,100 |
| 2017 | $595 | $42,100 |
Find assessor info on the county website
Monthly payment
Est. payment
Payment breakdown
Explore the cost of this home by adjusting the details. Changes won't be saved.Climate risks
Neighborhood: 84065
Nearby schools
Schools provided by the listing agent
- Elementary: Riverton
- Middle: South Hills
- High: Riverton
- District: Jordan
Source: UtahRealEstate.com. This data may not be complete. We recommend contacting the local school district to confirm school assignments for this home.

Similar homes
- $415,0003 bd3 ba1.8k sqft1788 W Torlundy Dr, Riverton, UT 84065For Sale

 MLS ID #2176836, Scott F. Maruri, Windermere Real Estate. UtahRealEstate.com
 - $435,0003 bd2 ba2.1k sqft3721 W Pure Nirvana Ln, Herriman, UT 84096For Sale
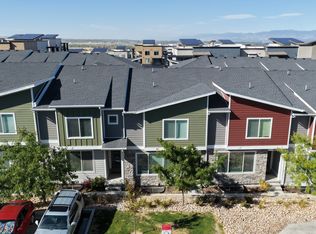 MLS ID #2183561, Audrey Mathison, Sky Realty. UtahRealEstate.com
 - $393,0003 bd2 ba1.5k sqft986 W Cyan Valley Way S, Riverton, UT 84065For Sale
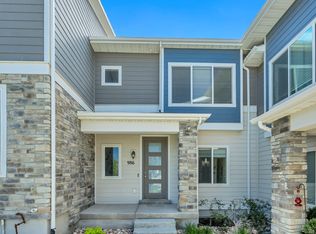 MLS ID #2156840, Raeanne H Wright, Equity Real Estate (Solid). UtahRealEstate.com
 - $390,0003 bd2 ba1.6k sqft994 W Sapphire Peak Dr #200, Riverton, UT 84065For Sale
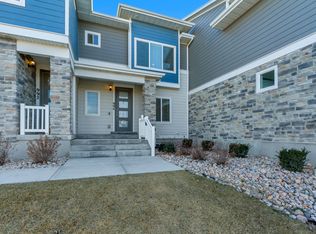 MLS ID #2134167, Raeanne H Wright, Equity Real Estate (Solid). UtahRealEstate.com
 - $459,9004 bd3 ba2.4k sqft14757 S Torrey Ln, Riverton, UT 84065For SaleMLS ID #2168034, Jennifer Paxton, PRIME RESIDENTIAL BROKERS. UtahRealEstate.com
- $465,0003 bd3 ba2.7k sqft1166 W Early Light Way, Bluffdale, UT 84065For SaleMLS ID #2170129, Verneita Whitehead, Unity Group Real Estate LLC. UtahRealEstate.com
- $454,9004 bd3 ba1.6k sqft5182 W Lake Ave, South Jordan, UT 84009For SaleMLS ID #2183537, Tamara Zander, Zander Real Estate Team PLLC. UtahRealEstate.com
- $460,0004 bd3 ba2k sqft5069 W Walford Ln S, Herriman, UT 84096For SaleMLS ID #2181180, Wesley J Goldberg, Real Estate Essentials. UtahRealEstate.com
- $409,9003 bd3 ba1.7k sqft4773 W Daybreak Rim Way, South Jordan, UT 84009For SaleMLS ID #2175485, Katie L Olsen, Coldwell Banker Realty (Union Heights). UtahRealEstate.com
- $390,0003 bd2 ba1.5k sqft5113 W Dolce Ct, Herriman, UT 84096For SaleMLS ID #2170620, Kimberly Wiseman, Equity Real Estate (Advantage). UtahRealEstate.com
- $399,0003 bd3 ba1.7k sqft5969 W Lake Ave, South Jordan, UT 84009For SaleMLS ID #2180909, Katie L Olsen, Coldwell Banker Realty (Union Heights). UtahRealEstate.com
- $424,9003 bd3 ba2.3k sqft4277 W Dixon Way, Lehi, UT 84043For SaleMLS ID #2150940, John Woodley, Woodley Real Estate. UtahRealEstate.com
- $469,9003 bd3 ba2.4k sqft4413 W Monument Peak Dr #929, Herriman, UT 84096For SaleMLS ID #2146279, David E Essuman, HAVOYA REAL ESTATE, LLC. UtahRealEstate.com
- $474,9003 bd4 ba2.2k sqft4193 W 2010 N, Lehi, UT 84043For SaleMLS ID #2183441, Morgan Eads, Equity Real Estate (NRE). UtahRealEstate.com
- $409,9003 bd3 ba2.5k sqft699 E Ryegrass Dr, Eagle Mountain, UT 84005For SaleMLS ID #2182601, Grant Hyland, Equity Real Estate (Solid). UtahRealEstate.com
- $464,9003 bd3 ba2.2k sqft13499 S Langdon Dr, Riverton, UT 84096For SaleMLS ID #2145886, Rome Legg, PPC Residential Division. UtahRealEstate.com
- $449,7003 bd3 ba2.1k sqft4611 W Daybreak Rim Way, South Jordan, UT 84009For SaleMLS ID #2155944, Tamara Zander, Zander Real Estate Team PLLC. UtahRealEstate.com
- $427,8013 bd3 ba2.2k sqft4601 W Monument Peak Dr S, Herriman, UT 84096For SaleMLS ID #2161426, Leiner L Orozco, Equity Real Estate (Solid). UtahRealEstate.com
- $410,0003 bd3 ba2.2k sqft1721 W Newcastle Ln, Saratoga Springs, UT 84045For SaleMLS ID #2174050, Kaila Mitchell, Lambs Realty Group. UtahRealEstate.com
- $442,9992 bd3 ba1.3k sqft5283 W Big Sur Dr, South Jordan, UT 84009For SaleMLS ID #2181779, Daniel Aguilera, Coldwell Banker Realty (Union Heights). UtahRealEstate.com
