Beautifully maintained, move-in ready townhome in one of Bluffdale's most desirable communities! This bright, open-concept home features luxury LVP flooring, plantation shutters, automatic blinds for the upper windows, upgraded granite countertops throughout, stacked cabinets with crown molding, stainless steel appliances, a brand-new dishwasher, and a stunning waterfall island perfect for entertaining. Meticulously cared for, this home also includes a Ring security system with door and window sensors, a spacious primary suite with a walk-in closet and private bath, convenient upstairs laundry, and an oversized 2-car garage prewired for an EV charger. Enjoy low-maintenance living just steps from Day Ranch Park, Mountain Point Elementary, Hidden Valley Middle School, pickleball and tennis courts, a skate park, dog park, pump track, mountain bike trails, and walking paths. Conveniently located just minutes from I-15, Bangerter Highway, shopping, dining, and the future Point development, this home offers the perfect combination of style, location, and convenience. Buyer to verify all information.
For sale
Price cut: $1K (8/11)
$447,999
15150 S Wild Horse Way, Bluffdale, UT 84065
3beds
2,102sqft
:
Get pre-qualified$2,731/mo
Townhouse
Built in 2020
871 Square Feet Lot
$447,000 Zestimate®
$213/sqft
$100/mo HOA
What's special
Luxury lvp flooringBright open-concept homeStainless steel appliancesBrand-new dishwasherPlantation shuttersConvenient upstairs laundryUpgraded granite countertops throughout
- 29 days |
- 567 |
- 34 |
Zillow last checked:
Listing updated:
Listed by:
Bryce Hansen 801-654-3800,
Century 21 Everest
Source: UtahRealEstate.com,MLS#: 2171855
Facts & features
Interior
Bedrooms & bathrooms
- Bedrooms: 3
- Bathrooms: 3
- Full bathrooms: 2
- 1/2 bathrooms: 1
- Partial bathrooms: 1
Rooms
- Room types: Master Bathroom, Updated Kitchen
Primary bedroom
- Level: Third
Heating
- Central, >= 95% efficiency
Cooling
- Central Air
Appliances
- Included: Microwave, Range Hood, Refrigerator, Disposal
Features
- Walk-In Closet(s), Granite Counters, Smart Thermostat
- Flooring: Carpet
- Windows: Blinds, Drapes, Plantation Shutters, Window Coverings
- Basement: None
- Has fireplace: No
Interior area
- Total structure area: 2,102
- Total interior livable area: 2,102 sqft
- Finished area above ground: 2,102
Property
Parking
- Total spaces: 2
- Parking features: Garage - Attached
- Attached garage spaces: 2
Features
- Stories: 3
- Patio & porch: Porch, Open Porch
- Exterior features: Balcony
Lot
- Size: 871 Square Feet
- Features: Sprinkler: Auto-Full
- Residential vegetation: Landscaping: Full
Details
- Parcel number: 3314102028
- Zoning: 1101
- Zoning description: Multi-Family
Construction
Type & style
- Home type: Townhouse
- Property subtype: Townhouse
Materials
- Asphalt, Stucco, Cement Siding
- Roof: Asphalt
Condition
- Blt./Standing
- New construction: No
- Year built: 2020
Utilities & green energy
- Sewer: Public Sewer, Sewer: Public
- Water: Culinary
- Utilities for property: Natural Gas Connected, Electricity Connected, Sewer Connected, Water Connected
Community & HOA
Community
- Features: Sidewalks
- Security: Video Door Bell(s)
- Subdivision: Day Ranch
HOA
- Has HOA: Yes
- Amenities included: Biking Trails, Maintenance, Picnic Area, Playground, Snow Removal
- Services included: Maintenance Grounds
- HOA fee: $100 monthly
- HOA name: ACS
- HOA phone: 801-641-1844
Location
- Region: Bluffdale
Financial & listing details
- Price per square foot: $213/sqft
- Tax assessed value: $452,800
- Annual tax amount: $2,171
- Date on market: 7/14/2026
- Listing terms: Cash,Conventional,FHA,VA Loan
- Inclusions: Microwave, Range, Range Hood, Refrigerator, Window Coverings, Video Door Bell(s), Smart Thermostat(s)
- Exclusions: Dryer, Washer
- Acres allowed for irrigation: 0
- Electric utility on property: Yes
- Road surface type: Paved
Estimated market value
$447,000
$425,000 - $469,000
$2,208/mo
Price history
| Date | Event | Price |
|---|---|---|
| 8/11/2026 | Price change | $447,999-0.2%$213/sqft |
Source:  UtahRealEstate.com #2171855 Report a problem UtahRealEstate.com #2171855 Report a problem | ||
| 7/30/2026 | Price change | $449,000-1.3%$214/sqft |
Source: UtahRealEstate.com #2171855 Report a problem | ||
| 7/15/2026 | Listed for sale | $455,000$216/sqft |
Source: UtahRealEstate.com #2171855 Report a problem | ||
Public tax history
| Year | Property taxes | Tax assessment |
|---|---|---|
| 2025 | $2,172 -1.6% | $249,040 +3% |
| 2024 | $2,207 -3.2% | $241,670 +5.6% |
| 2023 | $2,279 -6.3% | $228,800 -1.8% |
| 2022 | $2,431 +134.3% | $232,980 +150.9% |
| 2021 | $1,038 +127.6% | $92,840 +144.3% |
| 2020 | $456 -1.9% | $38,000 |
| 2019 | $465 | $38,000 |
Find assessor info on the county website
Monthly payment
Est. payment
Payment breakdown
Explore the cost of this home by adjusting the details. Changes won't be saved.Climate risks
Neighborhood: 84065
Nearby schools
GreatSchools rating
- 6/10Mountain Point ElementaryGrades: K-6Distance: 0.3 mi
- 7/10Hidden Valley MiddleGrades: 7-9Distance: 0.3 mi
- 6/10Riverton High SchoolGrades: 10-12Distance: 3.7 mi
Schools provided by the listing agent
- Elementary: Mountain Point
- Middle: Hidden Valley
- High: Riverton
- District: Jordan
Source: UtahRealEstate.com. This data may not be complete. We recommend contacting the local school district to confirm school assignments for this home.
- $--4 bd3 ba2.2k sqft15152 S Wild Horse Way, Bluffdale, UT 84065Sold
- $425,2003 bd2 ba2.1k sqft15148 S Wild Horse Way, Bluffdale, UT 84065Off Market
- $448,1003 bd2 ba2.1k sqft15162 S Wild Horse Way, Bluffdale, UT 84065Off Market
- $428,2003 bd2 ba2.1k sqft15160 S Wild Horse Way, Bluffdale, UT 84065Off Market
- $461,5004 bd3 ba2.2k sqft15164 S Wild Horse Way, Bluffdale, UT 84065Off Market
- $506,6003 bd3 ba2k sqft15164 S Wild Horse Way, Riverton, UT 84065Off Market
- $449,0004 bd3 ba2.2k sqft15146 S Wild Horse Way, Bluffdale, UT 84065Off Market
- $459,4004 bd3 ba2.2k sqft15154 S Wild Horse Way, Bluffdale, UT 84065Off Market
A local agent can set up tours, give advice and negotiate with sellers.
Similar homes
- $449,0003 bd3 ba2.3k sqft15191 S Reins Way, Bluffdale, UT 84065For Sale
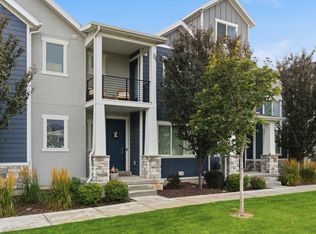
 MLS ID #2175124, Stephanie Y Farwell, KW South Valley Keller Williams. UtahRealEstate.com
 - $439,9003 bd3 ba2.3k sqft1268 W Cinch Way S, Riverton, UT 84065For Sale
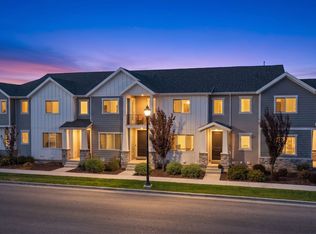 MLS ID #2169528, Bradyn Heap, KW Utah Realtors Keller Williams (Brickyard). UtahRealEstate.com
 - $444,9003 bd3 ba1.8k sqft15059 S Reins Way, Bluffdale, UT 84065For Sale
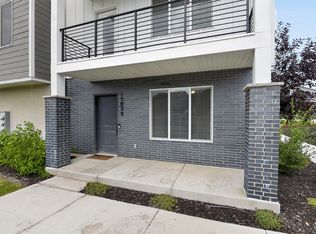 MLS ID #2173052, Linda S Flynn, Flynn Realty. UtahRealEstate.com
 - $464,9003 bd3 ba2k sqft15464 S Midnight View Way, Bluffdale, UT 84065For Sale
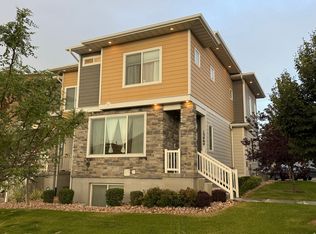 MLS ID #2174375, Rachelle Woods, Alliance Group Real Estate, LLC. UtahRealEstate.com
 - $449,9003 bd2 ba2.4k sqft716 W Broad Stripes Dr, Bluffdale, UT 84065For SaleMLS ID #2174638, Casey Williams, Equity Real Estate (Advisors). UtahRealEstate.com
- $465,0003 bd3 ba2.6k sqft15187 S Wild Horse Way, Bluffdale, UT 84065For SaleMLS ID #2168009, Mike Gooch, KW WESTFIELD. UtahRealEstate.com
- $424,9003 bd3 ba2.1k sqft15091 S Reins Way W, Riverton, UT 84065For SaleMLS ID #2163583, Reed J Udy, Simple Choice Real Estate. UtahRealEstate.com
- $432,8992 bd3 ba2k sqft15225 S Reins Way W, Riverton, UT 84065For SaleMLS ID #2160383, Therese Owen, RANLife Real Estate Inc. UtahRealEstate.com
- $434,9003 bd3 ba2.4k sqft15531 S Alliance Ln, Bluffdale, UT 84065For SaleMLS ID #2164039, Joel Hair, Ulrich REALTORS, Inc.. UtahRealEstate.com
- $430,0002 bd1 ba1.8k sqft15155 S Reins Way, Bluffdale, UT 84065For SaleMLS ID #2165130, Jamie Fritzsche, Rider Real Estate LLC. UtahRealEstate.com
- $485,0004 bd4 ba2.2k sqft15069 S Reins Way, Bluffdale, UT 84065For SaleMLS ID #2165129, Jamie Fritzsche, Rider Real Estate LLC. UtahRealEstate.com
- $473,0003 bd3 ba2.7k sqft1166 W Early Light Way, Bluffdale, UT 84065For SaleMLS ID #2170129, Verneita Whitehead, Unity Group Real Estate LLC. UtahRealEstate.com
- $459,9004 bd3 ba2.4k sqft15152 S Gallant Dr, Bluffdale, UT 84065For SaleMLS ID #2161325, Rex J Baker, Besst Realty Group LLC. UtahRealEstate.com
- $435,0003 bd4 ba2k sqft1055 W Painted Horse Ln, Bluffdale, UT 84065For SaleMLS ID #2145980, Sean Steinman, Summit Sotheby's International Realty. UtahRealEstate.com
- $430,0003 bd3 ba1.8k sqft1056 W Painted Horse Ln, Herriman, UT 84065For SaleMLS ID #2142340, Camille Acord, Equity Real Estate (Solid). UtahRealEstate.com
- $469,9004 bd3 ba2.4k sqft14757 S Torrey Ln, Riverton, UT 84065For SaleMLS ID #2168034, Jennifer Paxton, PRIME RESIDENTIAL BROKERS. UtahRealEstate.com
- $414,9003 bd2 ba1.9k sqft15451 S Midnight View Way, Bluffdale, UT 84065For SaleMLS ID #2151952, Bryce Anderson, Intermountain Properties. UtahRealEstate.com
- $475,0003 bd3 ba2.7k sqft1144 W Early Light Way, Bluffdale, UT 84065For SaleMLS ID #2155620, Robert Naylor, Century 21 Everest. UtahRealEstate.com
- $449,9004 bd4 ba2.3k sqft14719 S Nob Ln, Bluffdale, UT 84065For SaleMLS ID #2161201, Miriam Drury, Century 21 Everest. UtahRealEstate.com
- $415,0003 bd3 ba1.8k sqft1788 W Torlundy Dr, Riverton, UT 84065For SaleMLS ID #2176836, Scott F. Maruri, Windermere Real Estate. UtahRealEstate.com
