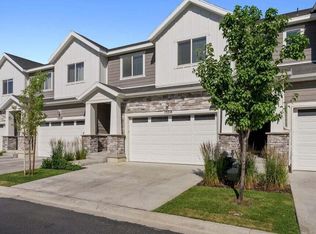
Welcome home to this beautifully maintained, single-owner townhome in a quiet, desirable neighborhood! Ideally located with quick access to I-15, Redwood Road, and Mountain View Corridor, you'll enjoy an easy commute while being just minutes from schools, shopping, restaurants, and several neighborhood parks within walking distance. Inside, you'll find a thoughtfully designed floor plan with plenty of space to spread out. The home is completely finished, featuring an additional family room and a full bathroom in the basement, creating the perfect space for entertaining, guests, or relaxing. The basement is also wired for surround sound and includes connections for a projector, making it ready for your own home theater. Upstairs, a versatile loft provides the perfect space for a home office, playroom, or another living area-and could easily be converted into a fourth bedroom if desired. Ceiling fans have been added to every bedroom and the main living room for year-round comfort. This move-in ready home offers the perfect combination of location, functionality, and pride of ownership. Don't miss the opportunity to make it yours!
For sale
Street View
$475,000
15220 S Tack Way Unit 268, Bluffdale, UT 84065
3beds
2,540sqft
:
Get pre-qualified$2,924/mo
Townhouse
Built in 2019
1,742 Square Feet Lot
$473,100 Zestimate®
$187/sqft
$100/mo HOA
What's special
- 8 days |
- 128 |
- 5 |
Zillow last checked:
Listing updated:
Listed by:
Marcee Hess 801-920-3905,
KW WESTFIELD,
Brett Hess 801-603-4576,
KW WESTFIELD
Source: UtahRealEstate.com,MLS#: 2171953
Facts & features
Interior
Bedrooms & bathrooms
- Bedrooms: 3
- Bathrooms: 4
- Full bathrooms: 3
- 1/2 bathrooms: 1
- Partial bathrooms: 1
Primary bedroom
- Level: Second
Heating
- >= 95% efficiency
Cooling
- Central Air, Ceiling Fan(s)
Appliances
- Included: Water Softener Owned
- Laundry: Electric Dryer Hookup
Features
- Granite Counters
- Flooring: Carpet, Laminate, Tile
- Windows: Blinds, Drapes
- Basement: Full
- Has fireplace: No
Interior area
- Total structure area: 2,540
- Total interior livable area: 2,540 sqft
- Finished area above ground: 1,807
- Finished area below ground: 733
Property
Parking
- Total spaces: 4
- Parking features: Garage - Attached
- Attached garage spaces: 2
- Uncovered spaces: 2
Features
- Stories: 3
Lot
- Size: 1,742 Square Feet
- Residential vegetation: Landscaping: Part
Details
- Parcel number: 3314152033
- Zoning: RES
- Zoning description: Multi-Family
Construction
Type & style
- Home type: Townhouse
- Property subtype: Townhouse
Condition
- Blt./Standing
- New construction: No
- Year built: 2019
Utilities & green energy
- Water: Culinary
- Utilities for property: Natural Gas Connected, Electricity Connected, Sewer Connected, Water Connected
Community & HOA
Community
- Subdivision: Day Ranch
HOA
- Has HOA: Yes
- Amenities included: Picnic Area, Playground
- HOA fee: $100 monthly
- HOA name: ACS Day Ranch
- HOA phone: 801-641-1844
Location
- Region: Bluffdale
Financial & listing details
- Price per square foot: $187/sqft
- Annual tax amount: $2,351
- Date on market: 7/8/2026
- Listing terms: Cash,Conventional,FHA,VA Loan
- Inclusions: Ceiling Fan, Water Softener: Own
- Acres allowed for irrigation: 0
- Electric utility on property: Yes
Estimated market value
$473,100
$449,000 - $497,000
$2,224/mo
Price history
| Date | Event | Price |
|---|---|---|
| 7/15/2026 | Listed for sale | $475,000$187/sqft |
Source:  UtahRealEstate.com #2171953 Report a problem UtahRealEstate.com #2171953 Report a problem | ||
Public tax history
Tax history is unavailable.
Monthly payment
Est. payment
Payment breakdown
Explore the cost of this home by adjusting the details. Changes won't be saved.Climate risks
Neighborhood: 84065
Nearby schools
GreatSchools rating
- 6/10Mountain Point ElementaryGrades: K-6Distance: 0.2 mi
- 7/10Hidden Valley MiddleGrades: 7-9Distance: 0.2 mi
- 6/10Riverton High SchoolGrades: 10-12Distance: 3.8 mi
Schools provided by the listing agent
- Elementary: Mountain Point
- Middle: Hidden Valley
- High: Riverton
- District: Jordan
Source: UtahRealEstate.com. This data may not be complete. We recommend contacting the local school district to confirm school assignments for this home.
- $454,6003 bd2 ba1.8k sqft15220 S Tack Way, Bluffdale, UT 84065Off Market
- $--4 bd4 ba2.5k sqft15218 S Tack Way, Bluffdale, UT 84065Sold
- $498,9004 bd4 ba2.4k sqft15222 S Tack Way, Bluffdale, UT 84065Off Market

- $477,7003 bd2 ba1.8k sqft15216 S Tack Way, Bluffdale, UT 84065Off Market
- $477,1003 bd2 ba1.8k sqft15226 S Tack Way, Bluffdale, UT 84065Off Market
- $491,1004 bd2 ba1.9k sqft15212 S Tack Way, Bluffdale, UT 84065Off Market
- $432,6002 bd2 ba1.8k sqft15227 S Tack Way, Bluffdale, UT 84065Off Market
- $428,9002 bd3 ba1.9k sqft15217 S Tack Way, Bluffdale, UT 84065Off Market
A local agent can set up tours, give advice and negotiate with sellers.
Similar homes
- $455,0003 bd3 ba2.1k sqft15150 S Wild Horse Way, Bluffdale, UT 84065For Sale

 MLS ID #2171855, Bryce Hansen, Century 21 Everest. UtahRealEstate.com
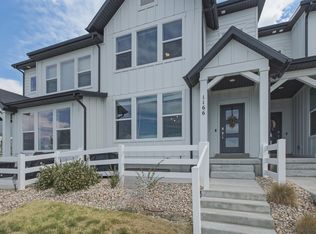
 - $483,9003 bd3 ba2.7k sqft1166 W Early Light Way, Bluffdale, UT 84065For Sale
 MLS ID #2170129, Verneita Whitehead, Unity Group Real Estate LLC. UtahRealEstate.com
 - $454,9993 bd3 ba1.8k sqft15059 S Reins Way, Bluffdale, UT 84065For Sale
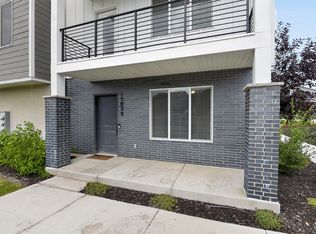 MLS ID #2173052, Linda S Flynn, Flynn Realty. UtahRealEstate.com
 - $475,0003 bd3 ba2.7k sqft1144 W Early Light Way, Bluffdale, UT 84065For Sale
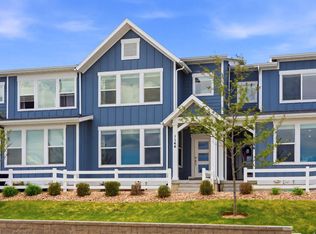 MLS ID #2155620, Robert Naylor, Century 21 Everest. UtahRealEstate.com
 - $429,9003 bd3 ba2.3k sqft1268 W Cinch Way S, Riverton, UT 84065For SaleMLS ID #2169528, Bradyn Heap, KW Utah Realtors Keller Williams (Brickyard). UtahRealEstate.com
- $485,0004 bd4 ba2.2k sqft15069 S Reins Way, Bluffdale, UT 84065For SaleMLS ID #2165129, Jamie Fritzsche, Rider Real Estate LLC. UtahRealEstate.com
- $469,9004 bd3 ba2.4k sqft14757 S Torrey Ln, Riverton, UT 84065For SaleMLS ID #2168034, Jennifer Paxton, PRIME RESIDENTIAL BROKERS. UtahRealEstate.com
- $474,9003 bd3 ba2.3k sqft15335 S Tarawa Dr W, Riverton, UT 84065For SaleMLS ID #2148255, Steven Casto Johnson, RE/MAX Associates. UtahRealEstate.com
- $474,0004 bd3 ba2.4k sqft15152 S Gallant Dr, Bluffdale, UT 84065For SaleMLS ID #2161325, Rex J Baker, Besst Realty Group LLC. UtahRealEstate.com
- $445,0003 bd3 ba2.4k sqft15531 S Alliance Ln, Bluffdale, UT 84065For SaleMLS ID #2164039, Joel Hair, Ulrich REALTORS, Inc.. UtahRealEstate.com
- $434,9003 bd2 ba2.2k sqft15494 S Blue Gardens Ln, Bluffdale, UT 84065For SaleMLS ID #2170309, Spencer Clawson, Lift Realty. UtahRealEstate.com
- $424,9003 bd3 ba1.8k sqft15144 S Wild Horse Way, Bluffdale, UT 84065For SaleMLS ID #2160122, Andrew VanDongen, Real Broker, LLC. UtahRealEstate.com
- $475,0003 bd3 ba1.4k sqft12772 Village Creek Dr, Riverton, UT 84065For SaleMLS ID #2173670, Brian Noel, Century 21 Everest. UtahRealEstate.com
- $424,9003 bd3 ba2.1k sqft15091 S Reins Way W, Riverton, UT 84065For SaleMLS ID #2163583, Reed J Udy, Simple Choice Real Estate. UtahRealEstate.com
- $--5 bd5 ba1.9k sqft15325 S Park Bluff Way, Bluffdale, UT 84065AuctionAuction.com 2
- $432,8992 bd3 ba2k sqft15225 S Reins Way W, Riverton, UT 84065For SaleMLS ID #2160383, Therese Owen, RANLife Real Estate Inc. UtahRealEstate.com
- $424,5002 bd3 ba1.8k sqft1242 W Saddlebred Way, Bluffdale, UT 84065For SaleMLS ID #2161466, Bonnie Dimond, Berkshire Hathaway HomeServices Elite Real Estate. UtahRealEstate.com
- $430,0002 bd1 ba1.8k sqft15155 S Reins Way, Bluffdale, UT 84065For SaleMLS ID #2165130, Jamie Fritzsche, Rider Real Estate LLC. UtahRealEstate.com
- $449,9004 bd4 ba2.3k sqft14719 S Nob Ln, Bluffdale, UT 84065For SaleMLS ID #2161201, Miriam Drury, Century 21 Everest. UtahRealEstate.com
- $439,9993 bd3 ba1.8k sqft1818 W Torlundy Dr, Riverton, UT 84065For SaleMLS ID #2172052, Rodney Rex, Realtypath LLC (Corporate). UtahRealEstate.com
