Immaculate row-end townhouse in desirable Iron Horse community! Home still feels new and is move-in ready. Abundance of natural light (extra windows on end units) & perfect layout for entertaining with a double height ceiling in the family room. Kitchen features beautiful quartz counters, white cabinetry & stainless steel appliances. Large master suite with double vanity and spacious walk-in closet. Conveniently located minutes from shopping, dining, freeway access and much more!
Pending
Price cut: $15K (7/13)
$474,900
15335 S Tarawa Dr W, Riverton, UT 84065
3beds
2,340sqft
Townhouse
Built in 2016
1,306 Square Feet Lot
$472,000 Zestimate®
$203/sqft
$135/mo HOA
What's special
Perfect layout for entertainingWhite cabinetryStainless steel appliancesLarge master suiteAbundance of natural lightSpacious walk-in closetDouble vanity
- 139 days |
- 123 |
- 7 |
Zillow last checked:
Listing updated:
Listed by:
Steven Casto Johnson 801-652-1117,
RE/MAX Associates,
Savannah Whipple 801-309-0436,
RE/MAX Associates
Source: UtahRealEstate.com,MLS#: 2148255
Facts & features
Interior
Bedrooms & bathrooms
- Bedrooms: 3
- Bathrooms: 3
- Full bathrooms: 1
- 3/4 bathrooms: 1
- 1/2 bathrooms: 1
- Partial bathrooms: 1
Rooms
- Room types: Master Bathroom, Great Room
Primary bedroom
- Level: Second
Heating
- Forced Air, Central
Cooling
- Central Air
Appliances
- Included: Dryer, Freezer, Microwave, Refrigerator, Washer, Disposal, Gas Range, Free-Standing Range
- Laundry: Electric Dryer Hookup
Features
- Walk-In Closet(s), Vaulted Ceiling(s)
- Flooring: Carpet, Laminate, Tile
- Windows: Blinds, Window Coverings, Double Pane Windows
- Basement: Full
- Has fireplace: No
Interior area
- Total structure area: 2,340
- Total interior livable area: 2,340 sqft
- Finished area above ground: 1,642
Video & virtual tour
Property
Parking
- Total spaces: 4
- Parking features: Garage - Attached
- Attached garage spaces: 2
- Uncovered spaces: 2
Features
- Stories: 3
- Patio & porch: Porch, Patio, Open Porch, Open Patio
Lot
- Size: 1,306 Square Feet
- Features: Curb & Gutter, Sprinkler: Auto-Full
- Residential vegetation: Landscaping: Full
Details
- Parcel number: 3314254031
- Zoning: 5101
- Zoning description: Single-Family
Construction
Type & style
- Home type: Townhouse
- Property subtype: Townhouse
Materials
- Clapboard/Masonite, Stone
- Roof: Asphalt
Condition
- Blt./Standing
- New construction: No
- Year built: 2016
- Major remodel year: 2016
Utilities & green energy
- Sewer: Public Sewer, Sewer: Public
- Water: Culinary
- Utilities for property: Natural Gas Connected, Electricity Connected, Sewer Connected, Water Connected
Community & HOA
Community
- Features: Clubhouse, Sidewalks
- Subdivision: Iron Horse Townhomes Hoa
HOA
- Has HOA: Yes
- Amenities included: Clubhouse, Insurance, Maintenance, Playground, Snow Removal
- Services included: Insurance, Maintenance Grounds
- HOA fee: $135 monthly
- HOA name: FCS Community Management
- HOA phone: 801-256-0465
Location
- Region: Riverton
Financial & listing details
- Price per square foot: $203/sqft
- Annual tax amount: $2,238
- Date on market: 4/4/2026
- Listing terms: Cash,Conventional,FHA,VA Loan
- Inclusions: Dryer, Freezer, Microwave, Range, Refrigerator, Washer, Window Coverings
- Acres allowed for irrigation: 0
- Electric utility on property: Yes
- Road surface type: Paved
Estimated market value
$472,000
$448,000 - $496,000
$2,306/mo
Price history
| Date | Event | Price |
|---|---|---|
| 8/5/2026 | Pending sale | $474,900$203/sqft |
Source:  UtahRealEstate.com #2148255 Report a problem UtahRealEstate.com #2148255 Report a problem | ||
| 7/13/2026 | Price change | $474,900-3.1%$203/sqft |
Source: UtahRealEstate.com #2148255 Report a problem | ||
| 6/6/2026 | Price change | $489,900-2%$209/sqft |
Source: UtahRealEstate.com #2148255 Report a problem | ||
| 4/4/2026 | Listed for sale | $499,900$214/sqft |
Source: UtahRealEstate.com #2148255 Report a problem | ||
Public tax history
Tax history is unavailable.
Monthly payment
Est. payment
Payment breakdown
Explore the cost of this home by adjusting the details. Changes won't be saved.Climate risks
Neighborhood: 84065
Nearby schools
GreatSchools rating
- 6/10Mountain Point ElementaryGrades: K-6Distance: 0.5 mi
- 7/10Hidden Valley MiddleGrades: 7-9Distance: 0.6 mi
- 6/10Riverton High SchoolGrades: 10-12Distance: 4.2 mi
Schools provided by the listing agent
- Elementary: Bluffdale
- Middle: South Hills
- High: Riverton
- District: Jordan
Source: UtahRealEstate.com. This data may not be complete. We recommend contacting the local school district to confirm school assignments for this home.
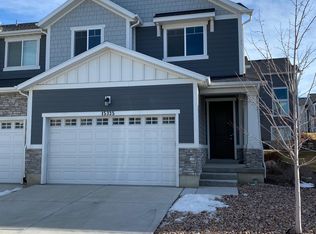
- $475,0003 bd2 ba2.3k sqft15335 S Tarawa Dr, Bluffdale, UT 84065Off Market
- $450,9004 bd3 ba2.3k sqft15333 S Tarawa Dr, Bluffdale, UT 84065Off Market
- $461,2003 bd2 ba1.5k sqft15329 S Tarawa Dr, Bluffdale, UT 84065Off Market
- $530,8004 bd4 ba2.3k sqft15327 S Tarawa Dr, Bluffdale, UT 84065Off Market
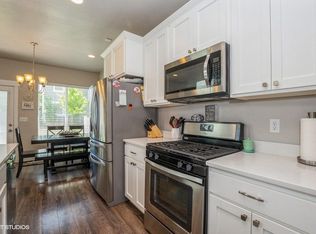
- $450,6004 bd2 ba2.4k sqft15304 S Tarawa Dr, Bluffdale, UT 84065Off Market
- $455,2003 bd2 ba1.6k sqft15349 S Tarawa Dr, Bluffdale, UT 84065Off Market
- $440,5003 bd2 ba1.5k sqft15328 S Tarawa Dr, Bluffdale, UT 84065Off Market
- $443,6003 bd2 ba1.5k sqft15348 S Oriskany Ln, Bluffdale, UT 84065Off Market
A local agent can set up tours, give advice and negotiate with sellers.
Similar homes
- $449,9003 bd2 ba2.4k sqft716 W Broad Stripes Dr, Bluffdale, UT 84065For Sale
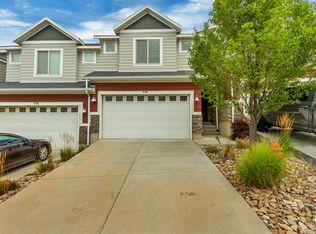
 MLS ID #2174638, Casey Williams, Equity Real Estate (Advisors). UtahRealEstate.com
 - $449,9004 bd3 ba2.4k sqft15152 S Gallant Dr, Bluffdale, UT 84065For Sale
 MLS ID #2161325, Rex J Baker, Besst Realty Group LLC. UtahRealEstate.com
 - $469,9004 bd3 ba2.4k sqft14757 S Torrey Ln, Riverton, UT 84065For Sale
 MLS ID #2168034, Jennifer Paxton, PRIME RESIDENTIAL BROKERS. UtahRealEstate.com
 - $515,0003 bd3 ba2.3k sqft4894 N Nile Dr, Lehi, UT 84043For Sale
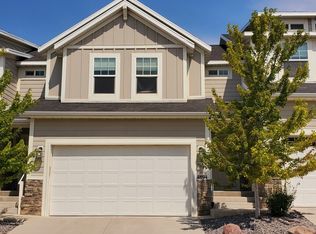 MLS ID #2178298, Earl Dickerson, Realtypath LLC (Home and Family). UtahRealEstate.com
 - $445,0003 bd3 ba2.1k sqft14534 S Quiet Shade Dr, Herriman, UT 84096For SaleMLS ID #2176088, Nathan Poulsen, Equity Real Estate (Select). UtahRealEstate.com
- $499,9004 bd3 ba2.3k sqft43 E Blue River Dr S, Draper, UT 84020For SaleMLS ID #2176225, Alen Kantarevic, Signature Group Real Estate. UtahRealEstate.com
- $458,9993 bd3 ba2.4k sqft4432 W Hill Shadow Way, Herriman, UT 84096For SaleMLS ID #2152288, Adam Icenogle, Homie. UtahRealEstate.com
- $539,0003 bd2 ba1.8k sqft13036 S Quincee Ct, Riverton, UT 84065For Sale
 MLS ID #12603804, Helen Richardson, Richardson Real Estate LLC. PCBR
 - $479,9953 bd4 ba2.2k sqft986 W Vista Ridge Dr N, Lehi, UT 84043For SaleMLS ID #2155748, Ned Chidester, Berkshire Hathaway HomeServices Elite Real Estate. UtahRealEstate.com
- $479,8003 bd3 ba2.3k sqft4416 W Defender Dr, Herriman, UT 84096For SaleMLS ID #2164966, Jeffrey Boyson, Real Broker, LLC. UtahRealEstate.com
- $524,0003 bd3 ba1.9k sqft78 E Golden Privet Dr, Draper, UT 84020For SaleMLS ID #2156953, Brett Butler, Berkshire Hathaway HomeServices Utah Properties (Salt Lake). UtahRealEstate.com
- $436,5004 bd3 ba2.3k sqft4412 W Juniper Shade Dr S, Herriman, UT 84096For SaleMLS ID #2154017, Kyle Turner, Harris Real Estate Group, LLC. UtahRealEstate.com
- $454,5004 bd3 ba2.2k sqft1714 N 3870 W, Lehi, UT 84043For SaleMLS ID #2143458, Lori Wilson-Jewett, NESTWELL REAL ESTATE. UtahRealEstate.com
- $469,9995 bd4 ba2.8k sqft2138 N Chianti St W #301, Saratoga Springs, UT 84045For SaleMLS ID #2174252, Layne E Dawdy, Selling Salt Lake. UtahRealEstate.com
- $469,9003 bd3 ba1.9k sqft895 S 900 W, American Fork, UT 84003For SaleMLS ID #2178951, Heather Roxburgh, Real Broker, LLC (Draper). UtahRealEstate.com
- $394,9003 bd2 ba1.2k sqft164 E Daisyfield Dr, Draper, UT 84020For SaleMLS ID #2178072, Tammy Swain, Real Estate Essentials. UtahRealEstate.com
- $454,5003 bd3 ba2.3k sqft1048 N Wayne Dr, Saratoga Springs, UT 84045For SaleMLS ID #2176526, Julie Andersen, Equity Real Estate (Advisors). UtahRealEstate.com
- $464,5004 bd3 ba2.2k sqft572 S Silvermoon Ln, Saratoga Springs, UT 84045For SaleMLS ID #2143601, Andrew Parcell, Real Estate Essentials. UtahRealEstate.com
- $525,0004 bd2 ba2.1k sqft4072 N Bounty Cv, Lehi, UT 84043For SaleMLS ID #2178440, Jay Bentley, Century 21 Everest. UtahRealEstate.com
- $435,0003 bd3 ba2.2k sqft1751 N Blaze Ln, Saratoga Springs, UT 84045For SaleMLS ID #2146051, Jeffrey Stricklin, goBE, LLC. UtahRealEstate.com
