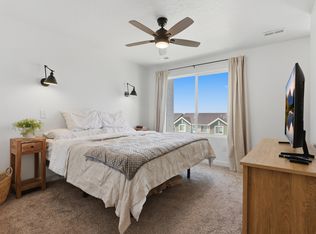
Welcome home to this beautifully maintained 4-bedroom, 3-bathroom townhome located in the heart of Saratoga Springs! Offering the perfect combination of space, comfort, and convenience, this home is ideal for families, first-time buyers, or anyone looking to enjoy Utah's growing west side. Step inside to an open and inviting floor plan featuring a bright living area, large windows that bring in plenty of natural light, and a modern kitchen with ample cabinet space, updated appliances, and a convenient breakfast bar. The adjoining dining area makes entertaining easy and comfortable. Upstairs, you'll find spacious bedrooms including a generous primary suite with a private bathroom and his and her walk-in closets. The additional bedrooms offer flexibility for guests, a home office, or hobbies. The finished basement provides extra living space that can serve as a family room, playroom, or media area. Enjoy low-maintenance living with community amenities and easy access to nearby parks, trails, shopping, and schools. Legacy Farms community has a pool, skatepark, walking trails, playgrounds, basketball pavilions with BBQs and a new Splash pad. Saratoga Springs is known for its beautiful views of Utah Lake and the Wasatch Mountains while still being within a comfortable commute to Lehi, American Fork, and Silicon Slopes. Square footage figures are provided as a courtesy estimate only. Buyer is advised to obtain an independent measurement.
For sale
Price cut: $5K (8/3)
$464,500
572 S Silvermoon Ln, Saratoga Springs, UT 84045
4beds
2,244sqft
Townhouse
Built in 2016
1,306 Square Feet Lot
$-- Zestimate®
$207/sqft
$170/mo HOA
What's special
Walking trailsUpdated appliancesBasketball pavilions with bbqsNew splash padConvenient breakfast barSpacious bedrooms
- 156 days |
- 67 |
- 2 |
Zillow last checked:
Listing updated:
Listed by:
Andrew Parcell 801-610-9563,
Real Estate Essentials
Source: UtahRealEstate.com,MLS#: 2143601
Facts & features
Interior
Bedrooms & bathrooms
- Bedrooms: 4
- Bathrooms: 3
- Full bathrooms: 2
- 3/4 bathrooms: 1
Rooms
- Room types: Master Bathroom
Primary bedroom
- Level: Second
Heating
- Forced Air
Cooling
- Central Air, Ceiling Fan(s)
Appliances
- Included: Microwave, Refrigerator, Water Softener Owned, Disposal, Free-Standing Range
- Laundry: Electric Dryer Hookup
Features
- Walk-In Closet(s), Smart Thermostat
- Flooring: Carpet, Vinyl
- Doors: Sliding Doors
- Windows: Blinds, Window Coverings
- Basement: Full
- Has fireplace: No
Interior area
- Total structure area: 2,244
- Total interior livable area: 2,244 sqft
- Finished area above ground: 1,622
- Finished area below ground: 622
Property
Parking
- Total spaces: 4
- Parking features: Garage - Attached
- Attached garage spaces: 2
- Uncovered spaces: 2
Features
- Stories: 3
- Patio & porch: Porch, Patio, Open Porch, Open Patio
- Exterior features: Attic Fan
- Pool features: Association
- Has view: Yes
- View description: Lake, Mountain(s)
- Has water view: Yes
- Water view: Lake
Lot
- Size: 1,306 Square Feet
- Features: Curb & Gutter, Sprinkler: Auto-Full, Gentle Sloping
- Topography: Terrain Grad Slope
- Residential vegetation: Landscaping: Full
Details
- Parcel number: 455740006
Construction
Type & style
- Home type: Townhouse
- Property subtype: Townhouse
Materials
- Asphalt, Frame, Stucco, Cement Siding
- Roof: Asphalt,Pitched
Condition
- Blt./Standing
- New construction: No
- Year built: 2016
Utilities & green energy
- Sewer: Public Sewer, Sewer: Public
- Water: Culinary
- Utilities for property: Natural Gas Connected, Electricity Connected, Sewer Connected, Water Connected
Community & HOA
Community
- Features: Clubhouse, Sidewalks
- Subdivision: Legacy Farms
HOA
- Has HOA: Yes
- Amenities included: Barbecue, Biking Trails, Clubhouse, Trail(s), Insurance, Picnic Area, Playground, Pool, Snow Removal
- Services included: Insurance
- HOA fee: $170 monthly
- HOA name: Advantage Management
- HOA phone: 801-235-7368
Location
- Region: Saratoga Springs
Financial & listing details
- Price per square foot: $207/sqft
- Tax assessed value: $401,800
- Annual tax amount: $1,806
- Date on market: 3/16/2026
- Listing terms: Cash,Conventional,FHA
- Inclusions: Ceiling Fan, Microwave, Range, Refrigerator, Water Softener: Own, Window Coverings, Smart Thermostat(s)
- Acres allowed for irrigation: 0
- Electric utility on property: Yes
- Road surface type: Paved
Estimated market value
Not available
Estimated sales range
Not available
Not available
Price history
| Date | Event | Price |
|---|---|---|
| 8/3/2026 | Price change | $464,500-1.1%$207/sqft |
Source:  UtahRealEstate.com #2143601 Report a problem UtahRealEstate.com #2143601 Report a problem | ||
| 7/16/2026 | Price change | $469,500-1.2%$209/sqft |
Source: UtahRealEstate.com #2143601 Report a problem | ||
| 6/23/2026 | Price change | $475,000-1%$212/sqft |
Source: UtahRealEstate.com #2143601 Report a problem | ||
| 4/21/2026 | Price change | $479,900-1.1%$214/sqft |
Source: UtahRealEstate.com #2143601 Report a problem | ||
| 3/16/2026 | Listed for sale | $485,000$216/sqft |
Source: UtahRealEstate.com #2143601 Report a problem | ||
| 2/28/2021 | Listing removed | -- |
Source: Owner Report a problem | ||
| 4/10/2020 | Listing removed | $1,600$1/sqft |
Source: Owner Report a problem | ||
| 3/10/2020 | Listed for rent | $1,600$1/sqft |
Source: Owner Report a problem | ||
Public tax history
| Year | Property taxes | Tax assessment |
|---|---|---|
| 2025 | $1,805 -2.5% | $401,800 -0.7% |
| 2024 | $1,852 +11.7% | $404,500 +3.9% |
| 2023 | $1,657 -5% | $389,200 -2.6% |
| 2022 | $1,744 +11% | $399,500 +145.9% |
| 2021 | $1,571 +7.8% | $162,470 -39.6% |
| 2020 | $1,458 +3.6% | $269,100 +81.8% |
| 2019 | $1,407 +12.3% | $148,005 -32.7% |
| 2018 | $1,253 +648.6% | $220,000 +81.8% |
| 2017 | $167 | $121,000 +706.7% |
| 2016 | $167 | $15,000 |
Find assessor info on the county website
Monthly payment
Est. payment
Payment breakdown
Explore the cost of this home by adjusting the details. Changes won't be saved.Climate risks
Neighborhood: 84045
Nearby schools
GreatSchools rating
- 8/10Springside SchoolGrades: PK-6Distance: 0.2 mi
- 7/10Lake Mountain MiddleGrades: 7-9Distance: 0.7 mi
- 7/10Westlake High SchoolGrades: 10-12Distance: 1 mi
Schools provided by the listing agent
- Elementary: Springside
- Middle: Lake Mountain
- High: Westlake
- District: Alpine
Source: UtahRealEstate.com. This data may not be complete. We recommend contacting the local school district to confirm school assignments for this home.
- $437,3003 bd2 ba2.3k sqft574 S Silvermoon Ln, Saratoga Springs, UT 84045Off Market

- $414,8003 bd2 ba2.2k sqft576 S Silvermoon Ln, Saratoga Springs, UT 84045Off Market
- $414,2003 bd2 ba2.2k sqft47 E Mayapple Ct, Saratoga Springs, UT 84045Off Market
- $418,0003 bd3 ba2.2k sqft577 S Gooseneck Way, Saratoga Springs, UT 84045For Sale

- $509,1004 bd4 ba2.4k sqft43 E Legacy Pkwy, Saratoga Springs, UT 84045Off Market
- $444,3003 bd3 ba2.2k sqft573 S Gooseneck Way, Saratoga Springs, UT 84045Off Market
- $421,9004 bd3 ba2.2k sqft579 S Gooseneck Way, Saratoga Springs, UT 84045Off Market
- $508,1002 bd3 ba2.7k sqft39 E Legacy Pkwy, Saratoga Springs, UT 84045Off Market
A local agent can set up tours, give advice and negotiate with sellers.
Similar homes
- $399,0003 bd2 ba2.2k sqft98 E Harmony Ct, Saratoga Springs, UT 84045For Sale

 MLS ID #2165974, Amy Kendall, KW Westfield (ACADIA). UtahRealEstate.com
 - $454,5003 bd3 ba2.3k sqft1048 N Wayne Dr, Saratoga Springs, UT 84045For Sale
 MLS ID #2176526, Julie Andersen, Equity Real Estate (Advisors). UtahRealEstate.com
 - $455,0004 bd4 ba2k sqft3753 N Prairie Grass Dr, Lehi, UT 84043For Sale
 MLS ID #2163053, Andrew Kim Brown, Bill Brown Realty Inc.. UtahRealEstate.com
 - $375,0003 bd3 ba1.5k sqft1097 E Waterway Ln, Saratoga Springs, UT 84045For Sale
 MLS ID #2177034, Kylie M Rowley, KW WESTFIELD. UtahRealEstate.com
 - $479,0004 bd4 ba2.1k sqft5126 E Sand Flats Way, Eagle Mountain, UT 84005For SaleMLS ID #2164281, Joshua H Rudder, Homie. UtahRealEstate.com
- $409,9903 bd3 ba1.3k sqft69 N Jordan River Way, Saratoga Springs, UT 84045New ConstructionUtahRealEstate.com
- $450,0004 bd4 ba2k sqft996 W 360 S, American Fork, UT 84003For SaleMLS ID #2165292, Benjamin Ellis, Homie. UtahRealEstate.com
- $449,9004 bd3 ba2.4k sqft15152 S Gallant Dr, Bluffdale, UT 84065For SaleMLS ID #2161325, Rex J Baker, Besst Realty Group LLC. UtahRealEstate.com
- $386,8015 bd4 ba2.4k sqft7228 N Clover Leaf Ln, Eagle Mountain, UT 84005For SaleMLS ID #2157385, Leiner L Orozco, Equity Real Estate (Solid). UtahRealEstate.com
- $484,9004 bd4 ba2.7k sqft7077 N Spring Hill Ln, Eagle Mountain, UT 84005For SaleMLS ID #2166564, Jordan Lee, CFI Realty LLC. UtahRealEstate.com
- $500,0004 bd3 ba2.8k sqft4854 E Lake Corner Dr, Eagle Mountain, UT 84005For SaleMLS ID #2169549, Jenna Gianneschi, Real Broker, LLC. UtahRealEstate.com
- $444,9003 bd3 ba2.2k sqft4889 W Pillar Dr, Riverton, UT 84096For SaleMLS ID #2179065, Devin Overly, Equity Real Estate (Select). UtahRealEstate.com
- $489,9003 bd3 ba2.5k sqft7152 N Brook Rdg, Eagle Mountain, UT 84005For SaleMLS ID #2151859, Matthew T Smith, Pine Valley Realty. UtahRealEstate.com
- $449,8014 bd3 ba2.2k sqft14599 Auroral Way, Herriman, UT 84096For SaleMLS ID #2174856, Leiner L Orozco, Equity Real Estate (Solid). UtahRealEstate.com
- $499,9004 bd3 ba2.3k sqft43 E Blue River Dr S, Draper, UT 84020For SaleMLS ID #2176225, Alen Kantarevic, Signature Group Real Estate. UtahRealEstate.com
- $479,9953 bd4 ba2.2k sqft986 W Vista Ridge Dr N, Lehi, UT 84043For SaleMLS ID #2155748, Ned Chidester, Berkshire Hathaway HomeServices Elite Real Estate. UtahRealEstate.com
- $449,9003 bd2 ba2.4k sqft716 W Broad Stripes Dr, Bluffdale, UT 84065For SaleMLS ID #2174638, Casey Williams, Equity Real Estate (Advisors). UtahRealEstate.com
- $355,0003 bd2 ba1.3k sqft1152 E Trident Dr, Saratoga Springs, UT 84045For SaleMLS ID #2155798, Brayden Lewis, RANLife Real Estate Inc. UtahRealEstate.com
- $459,9003 bd3 ba1.8k sqft404 W 280 N, Pleasant Grove, UT 84062For SaleMLS ID #2167836, Justin Crookston, KW Westfield (Excellence). UtahRealEstate.com
- $475,0007 bd4 ba2.5k sqft3918 E Parkers Pl, Eagle Mountain, UT 84005For SaleMLS ID #2170378, Grace Laubenthal, EXP Realty, LLC. UtahRealEstate.com
