Don't miss this beautifully updated 3-bedroom, 3-bathroom townhome in the highly desirable Legacy Farms community! FHA assumable loan transfer is available for qualified buyers-contact the listing agent for details. Current interest rate to assume is at 2.75%! Perfectly situated with quick access to Redwood Road, shopping, restaurants, TalonsCove Golf Club, the Jordan River Parkway Trail, and Utah Lake marinas, this home offers an unbeatable combination of convenience and lifestyle. Inside, you'll love the open-concept main floor featuring updated LVP flooring, a custom electric fireplace, newer carpet throughout, and a built-in kitchen water filtration system & a gas stove. The fully finished basement adds even more functional living space with a full bathroom, while the oversized primary suite features two large walk-in closets. This primary suite is SO spacious! Enjoy the expansive community green space directly behind the home and a neighborhood pool just a one-minute walk away. Whether you're searching for your next home or your next investment, this property checks all the boxes!
For sale
$418,000
577 S Gooseneck Way, Saratoga Springs, UT 84045
3beds
2,223sqft
Townhouse
Built in 2016
1,306 Square Feet Lot
$416,800 Zestimate®
$188/sqft
$170/mo HOA
What's special
Gas stoveUpdated lvp flooringOversized primary suiteFully finished basementOpen-concept main floorCustom electric fireplaceNewer carpet throughout
- 34 days
- 434
- 34
Zillow last checked:
Listing updated:
Listed by:
Taylor Larsen 801-910-8132,
Realtypath LLC (Elite)
Source: UtahRealEstate.com,MLS#: 2175488
Facts & features
Interior
Bedrooms & bathrooms
- Bedrooms: 3
- Bathrooms: 3
- Full bathrooms: 3
Rooms
- Room types: Master Bathroom
Primary bedroom
- Level: Second
Heating
- Forced Air
Cooling
- Central Air, Ceiling Fan(s)
Appliances
- Included: Dryer, Microwave, Refrigerator, Washer, Water Softener Owned, Disposal, Gas Oven, Gas Range
- Laundry: Electric Dryer Hookup
Features
- Walk-In Closet(s), Floor Drains
- Flooring: Carpet, Vinyl
- Doors: Sliding Doors
- Windows: Blinds, Double Pane Windows
- Basement: Full
- Has fireplace: No
- Fireplace features: Fireplace Insert, Insert
Interior area
- Total structure area: 2,223
- Total interior livable area: 2,223 sqft
- Finished area above ground: 1,601
- Finished area below ground: 590
Property
Parking
- Total spaces: 4
- Parking features: Garage - Attached
- Attached garage spaces: 2
- Uncovered spaces: 2
Features
- Stories: 3
- Patio & porch: Patio, Open Patio
- Has private pool: Yes
- Pool features: Fenced, Heated, In Ground, Association
- Has view: Yes
- View description: Mountain(s)
Lot
- Size: 1,306 Square Feet
- Topography: Terrain
- Residential vegetation: Landscaping: Full
Details
- Parcel number: 455740010
- Zoning description: Multi-Family
- Other equipment: Projector
Construction
Type & style
- Home type: Townhouse
- Property subtype: Townhouse
Materials
- Stone, Stucco, Cement Siding
- Roof: Asphalt
Condition
- Blt./Standing
- New construction: No
- Year built: 2016
- Major remodel year: 2016
Utilities & green energy
- Water: Culinary
- Utilities for property: Natural Gas Connected, Electricity Connected, Sewer Connected, Water Connected
Community & HOA
Community
- Features: Clubhouse
- Security: Fire Alarm
- Subdivision: Legacy Farms
HOA
- Has HOA: Yes
- Amenities included: Biking Trails, Clubhouse, Insurance, Maintenance, Picnic Area, Playground, Pool, Snow Removal
- Services included: Insurance, Maintenance Grounds
- HOA fee: $170 monthly
- HOA name: Advantage Management
- HOA phone: 801-235-7368
Location
- Region: Saratoga Springs
Financial & listing details
- Price per square foot: $188/sqft
- Tax assessed value: $411,200
- Annual tax amount: $1,847
- Date on market: 7/27/2026
- Listing terms: Assumable,Cash,Conventional,FHA,VA Loan
- Inclusions: Ceiling Fan, Dryer, Fireplace Insert, Microwave, Range, Refrigerator, Washer, Water Softener: Own, Projector, Video Door Bell(s), Smart Thermostat(s)
- Acres allowed for irrigation: 0
- Electric utility on property: Yes
Estimated market value
$416,800
$396,000 - $438,000
$2,204/mo
Price history
| Date | Event | Price |
|---|---|---|
| 7/30/2026 | Listed for sale | $418,000+30.7%$188/sqft |
Source:  UtahRealEstate.com #2175488 Report a problem UtahRealEstate.com #2175488 Report a problem | ||
| 2/24/2026 | Listing removed | $2,350$1/sqft |
Source: Zillow Rentals Report a problem | ||
| 1/21/2026 | Price change | $2,350-1.9%$1/sqft |
Source: Zillow Rentals Report a problem | ||
| 1/14/2026 | Price change | $2,395-0.2%$1/sqft |
Source: Zillow Rentals Report a problem | ||
| 12/23/2025 | Price change | $2,400-4%$1/sqft |
Source: Zillow Rentals Report a problem | ||
| 12/9/2025 | Listed for rent | $2,500$1/sqft |
Source: Zillow Rentals Report a problem | ||
| 11/18/2020 | Sold | -- |
Source: Agent Provided Report a problem | ||
| 10/25/2020 | Listed for sale | $319,900$144/sqft |
Source: IMPOWER REAL ESTATE - NINJA #1709506 Report a problem | ||
Public tax history
| Year | Property taxes | Tax assessment |
|---|---|---|
| 2025 | $1,848 -2.5% | $411,200 -0.6% |
| 2024 | $1,894 +12.7% | $413,800 +4.9% |
| 2023 | $1,680 -2.8% | $394,600 -0.3% |
| 2022 | $1,728 +11.1% | $395,700 +146% |
| 2021 | $1,556 +7.2% | $160,875 -39.9% |
| 2020 | $1,451 +7.1% | $267,800 +87.9% |
| 2019 | $1,355 +10.6% | $142,505 -33.7% |
| 2018 | $1,225 +631.9% | $215,100 +81.8% |
| 2017 | $167 | $118,305 +688.7% |
| 2016 | $167 | $15,000 |
Find assessor info on the county website
Monthly payment
Est. payment
Payment breakdown
Explore the cost of this home by adjusting the details. Changes won't be saved.Climate risks
Neighborhood: 84045
Nearby schools
Schools provided by the listing agent
- Elementary: Springside
- Middle: Vista Heights Middle School
- High: Westlake
- District: Alpine
Source: UtahRealEstate.com. This data may not be complete. We recommend contacting the local school district to confirm school assignments for this home.
- $441,3003 bd3 ba2.2k sqft573 S Gooseneck Way, Saratoga Springs, UT 84045Off Market

- $419,1004 bd3 ba2.2k sqft579 S Gooseneck Way, Saratoga Springs, UT 84045Off Market
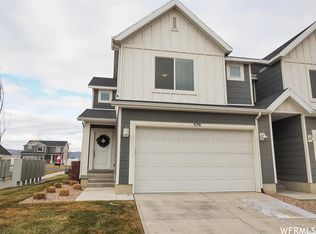
- $435,6003 bd2 ba2.3k sqft574 S Silvermoon Ln, Saratoga Springs, UT 84045Off Market

- $413,3003 bd2 ba2.2k sqft576 S Silvermoon Ln, Saratoga Springs, UT 84045Off Market
Similar homes
- $434,9003 bd3 ba2.4k sqft489 S Day Dream Ln, Saratoga Springs, UT 84045For Sale

 MLS ID #2157818, Alex Winder, Real Broker, LLC. UtahRealEstate.com
 - $410,0003 bd3 ba2.2k sqft1063 E Dory Boat Rd, Saratoga Springs, UT 84045For Sale
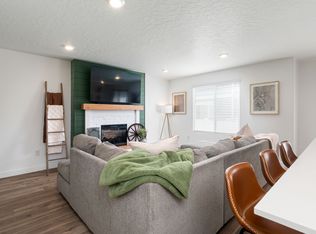 MLS ID #2150893, Cory Cooper, KW WESTFIELD. UtahRealEstate.com
 - $472,0003 bd4 ba2.3k sqft1954 N Hill Crest Rd, Saratoga Springs, UT 84045For Sale
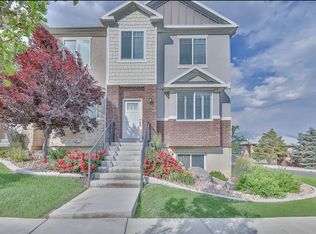 MLS ID #2167817, Jody Tautu, EXP Realty, LLC. UtahRealEstate.com
 - $409,9003 bd3 ba2.5k sqft699 E Ryegrass Dr, Eagle Mountain, UT 84005For Sale
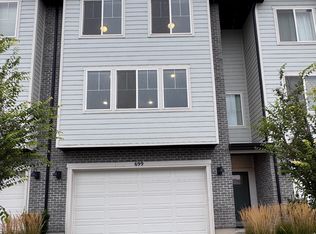 MLS ID #2182601, Grant Hyland, Equity Real Estate (Solid). UtahRealEstate.com
 - $375,0002 bd3 ba1.2k sqft97 E Fairmont Pl, Saratoga Springs, UT 84045For SaleMLS ID #2152725, Darcie N McClellan, Besst Realty Group LLC. UtahRealEstate.com
- $434,9903 bd2 ba2.3k sqft871 S Mathilda Dr #246, Saratoga Springs, UT 84045New ConstructionUtahRealEstate.com
- $399,9003 bd3 ba1.7k sqft187 S Tamarak Cir, Lehi, UT 84043For SaleMLS ID #2174883, Luke Kochniuk, RE/MAX Associates. UtahRealEstate.com
- $450,0003 bd3 ba2.1k sqft3964 W Cool Spring Ave, Lehi, UT 84043For SaleMLS ID #2171147, Bronsynn Russell, LRG Collective. UtahRealEstate.com
- $459,9903 bd2 ba2.1k sqft921 W Halvorsen Pkwy #221, Saratoga Springs, UT 84045New ConstructionMLS ID #2163492, Ryan Bailey, Destination Real Estate. UtahRealEstate.com
- $419,9003 bd3 ba1.7k sqft661 E 355 N, Vineyard, UT 84059For SaleMLS ID #2181869, Greg Adamson, Equity Real Estate (Prosper Group). UtahRealEstate.com
- $505,0003 bd4 ba2.3k sqft158 E Polaris Dr, Saratoga Springs, UT 84045For SaleMLS ID #2087580, Branny Pena, Sold Utah Real Estate, LLC. UtahRealEstate.com
- $346,0003 bd2 ba1.3k sqft943 Jack Dr #2201, Saratoga Springs, UT 84045For SaleMLS ID #2165494, Roberth Sanguino Uribe, Ultimate Homes of Utah LLC. UtahRealEstate.com
- $489,9004 bd3 ba2.8k sqft933 W Sunspear Dr, Saratoga Springs, UT 84045For SaleMLS ID #2157485, Jimmy Eaton, PROPER Real Estate & Management LLC. UtahRealEstate.com
- $474,9995 bd4 ba2.2k sqft1051 E Merchant Rd, Saratoga Springs, UT 84045For SaleMLS ID #2147502, Raiza V Aguirre Sanchez, KW Utah Realtors Keller Williams (Brickyard). UtahRealEstate.com
- $398,0003 bd3 ba2.3k sqft4477 E Hurstbourne Dr, Eagle Mountain, UT 84005For SaleMLS ID #2167389, Kristine G. Cox, Equity Real Estate (Advantage). UtahRealEstate.com
- $454,9004 bd4 ba2.4k sqft2070 N 3930 W, Lehi, UT 84043For SaleMLS ID #2151929, Troy L Hodell, Equity Real Estate (NRE). UtahRealEstate.com
- $430,0003 bd3 ba1.9k sqft9344 N Vernham Ln, Eagle Mountain, UT 84005For SaleMLS ID #2164334, Kyle Callister, ERA Brokers Consolidated (Utah County). UtahRealEstate.com
- $419,0003 bd3 ba1.9k sqft4423 E Longleaf Ln, Eagle Mountain, UT 84005For SaleMLS ID #2155355, Carol Enriqueta Martinez, Presidio Real Estate (South Valley). UtahRealEstate.com
- $484,9993 bd3 ba2.3k sqft4114 W Harmony Dr, Lehi, UT 84043For SaleMLS ID #2161951, Jennifer Yeo, Presidio Real Estate. UtahRealEstate.com
- $369,9903 bd2 ba1.3k sqft878 N Old Ranch Rd, Lehi, UT 84043For SaleMLS ID #2175270, Luis F Calquin, EXP Realty, LLC. UtahRealEstate.com
