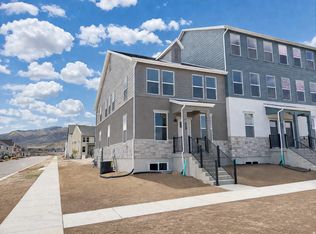
Take advantage of exceptional buyer incentives available on this new Destination Homes townhome at Beacon Pointe, including opportunities for interest rate buydowns and closing cost assistance through preferred lender First Colony Mortgage. The Ember floor plan offers approximately 2,100 sq. ft. with 3 bedrooms, 2.5 bathrooms, a 2-car garage, and an unfinished basement with future expansion potential. The open-concept main level features a designer kitchen with quartz countertops, stainless steel appliances, a large island, and spacious dining and family room areas. Upstairs includes a generous primary suite, two additional bedrooms, a versatile loft, and convenient laundry room. Located just steps from the Saratoga Springs Temple, Beacon Pointe offers maintenance-free living with HOA amenities including high-speed fiber internet, landscaping, snow removal, a community pool, pickleball courts, parks, playgrounds, and walking trails. Conveniently located near Utah Lake, shopping, dining, Mountain View Corridor, and Silicon Slopes employment centers. Photos may depict similar homes or include virtual staging. Buyer and buyer's agent to verify all information. Pricing, incentives, features, and availability are subject to change without notice.
New construction
$459,990
921 W Halvorsen Pkwy #221, Saratoga Springs, UT 84045
3beds
2,100sqft
Townhouse
Built in 2026
1,306 Square Feet Lot
$457,900 Zestimate®
$219/sqft
$215/mo HOA
What's special
Community poolWalking trailsPickleball courtsOpen-concept main levelLarge islandDesigner kitchenStainless steel appliances
- 86 days
- 26
- 1
Zillow last checked:
Listing updated:
Listed by:
Ryan Bailey 801-425-3259,
Destination Real Estate
Source: UtahRealEstate.com,MLS#: 2163492
Facts & features
Interior
Bedrooms & bathrooms
- Bedrooms: 3
- Bathrooms: 2
- Full bathrooms: 2
Rooms
- Room types: Master Bathroom
Primary bedroom
- Level: Second
Heating
- Forced Air, Central
Appliances
- Included: Microwave, Disposal, Free-Standing Range
Features
- Walk-In Closet(s), Smart Thermostat
- Flooring: Carpet
- Windows: Double Pane Windows
- Basement: Full
- Has fireplace: No
Interior area
- Total structure area: 2,100
- Total interior livable area: 2,100 sqft
- Finished area above ground: 1,550
Property
Parking
- Total spaces: 2
- Parking features: Garage - Attached
- Attached garage spaces: 2
Features
- Stories: 3
- Has view: Yes
- View description: Lake, Mountain(s)
- Has water view: Yes
- Water view: Lake
Lot
- Size: 1,306 Square Feet
- Features: Curb & Gutter, Sprinkler: Auto-Full
- Topography: Terrain
- Residential vegetation: Landscaping: Full
Details
- Zoning: RES
- Zoning description: Single-Family
Construction
Type & style
- Home type: Townhouse
- Property subtype: Townhouse
Materials
- Stone, Stucco
- Roof: Asphalt
Condition
- Und. Const.
- New construction: Yes
- Year built: 2026
Details
- Warranty included: Yes
Utilities & green energy
- Water: Irrigation: Pressure
Green energy
- Green verification: Built Green
Community & HOA
Community
- Features: Sidewalks
- Subdivision: Beacon Pointe
HOA
- Has HOA: Yes
- HOA fee: $215 monthly
- HOA name: Advantage Management
- HOA phone: 801-235-7368
Location
- Region: Saratoga Springs
Financial & listing details
- Price per square foot: $219/sqft
- Annual tax amount: $1
- Date on market: 6/5/2026
- Listing terms: Cash,Conventional,FHA,VA Loan
- Inclusions: Microwave, Range, Smart Thermostat(s)
- Acres allowed for irrigation: 0
- Road surface type: Paved
Estimated market value
$457,900
$435,000 - $481,000
$2,381/mo
Price history
| Date | Event | Price |
|---|---|---|
| 6/6/2026 | Listed for sale | $459,990$219/sqft |
Source:  UtahRealEstate.com #2163492 Report a problem UtahRealEstate.com #2163492 Report a problem | ||
Public tax history
Tax history is unavailable.
Monthly payment
Est. payment
Payment breakdown
Explore the cost of this home by adjusting the details. Changes won't be saved.Climate risks
Neighborhood: 84045
Nearby schools
Schools provided by the listing agent
- Elementary: Saratoga Shores
- Middle: Lake Mountain
- High: Westlake
- District: Alpine
Source: UtahRealEstate.com. This data may not be complete. We recommend contacting the local school district to confirm school assignments for this home.
- $231,5003,920 sqft921 W Halvorsen Pkwy, Saratoga Springs, UT 84045Off Market
- $469,9904 bd3 ba2.6k sqft923 W Halvorsen Pkwy #222, Saratoga Springs, UT 84045Pending

- $185,5001,437 sqft923 W Halvorsen Pkwy, Saratoga Springs, UT 84045Off Market
- $695,0005 bd4 ba3.5k sqft913 W Halvorsen Pkwy, Saratoga Springs, UT 84045New Construction

Similar homes
- $459,9903 bd2 ba2.3k sqft871 S Mathilda Dr #246, Saratoga Springs, UT 84045New Construction

 UtahRealEstate.com
 - $449,9903 bd2 ba2.3k sqft931 W Halvorsen Pkwy #225, Saratoga Springs, UT 84045New Construction
 MLS ID #2159034, Ryan Bailey, Destination Real Estate. UtahRealEstate.com
 - $470,0005 bd4 ba2.5k sqft149 W Harvest Village Ln, Saratoga Springs, UT 84045For Sale
 MLS ID #2177624, Camille Acord, Equity Real Estate (Solid). UtahRealEstate.com
 - $469,9903 bd3 ba2.3k sqft931 W Havorsen Pkwy #225, Saratoga Springs, UT 84043New Construction
 Destination Homes
 - $429,9003 bd3 ba2.1k sqft1925 N First Love Dr #4566, Saratoga Springs, UT 84045New ConstructionUtahRealEstate.com
- $429,9003 bd3 ba2.1k sqft1929 N First Love Dr #4565, Saratoga Springs, UT 84045New ConstructionUtahRealEstate.com
- $459,9903 bd3 ba1.7k sqft115 N Provo River Rd, Saratoga Springs, UT 84045New ConstructionUtahRealEstate.com
- $514,9004 bd4 ba2.5k sqft174 W Autumn Ln #138, Saratoga Springs, UT 84045For SaleMLS ID #2168089, SuAnne Hoffman, KW WESTFIELD. UtahRealEstate.com
- $410,0003 bd3 ba2.2k sqft1063 E Dory Boat Rd, Saratoga Springs, UT 84045For SaleMLS ID #2150893, Cory Cooper, KW WESTFIELD. UtahRealEstate.com
- $469,9904 bd3 ba1.9k sqft54 N Provo River Rd, Saratoga Springs, UT 84045New ConstructionUtahRealEstate.com
- $575,0003 bd2 ba1.7k sqft1477 N Saratoga View Ln Unit C, Saratoga Springs, UT 84045For SaleMLS ID #2179675, Angie Fischer, KW WESTFIELD. UtahRealEstate.com
- $429,9003 bd3 ba1.4k sqft164 E Portico Ln, Saratoga Springs, UT 84045For SaleMLS ID #2170665, Jechelle Secretan, RE/MAX Associates. UtahRealEstate.com
- $499,9904 bd3 ba1.9k sqft99 N Provo River Rd, Saratoga Springs, UT 84045New ConstructionUtahRealEstate.com
- $499,9904 bd4 ba2.3k sqft64 N Provo River Rd, Saratoga Springs, UT 84045New ConstructionUtahRealEstate.com
- $519,9904 bd4 ba2.3k sqft88 N Provo River Rd, Saratoga Springs, UT 84045New ConstructionMLS ID #2164312, Julie Israelsen, Advantage Real Estate, LLC. UtahRealEstate.com
- $524,9904 bd4 ba2.3k sqft109 N Provo River Rd, Saratoga Springs, UT 84045New ConstructionUtahRealEstate.com
- $346,0003 bd2 ba1.3k sqft943 Jack Dr #2201, Saratoga Springs, UT 84045For SaleMLS ID #2165494, Roberth Sanguino Uribe, Ultimate Homes of Utah LLC. UtahRealEstate.com
- $479,5003 bd4 ba2k sqft14933 S Thunder Horse Ln W #194, Bluffdale, UT 84065For SaleMLS ID #2180591, Dave Clark, Clark & Associates Inc. / David C.. UtahRealEstate.com
