Luxury/premium townhome. No maintenance, perfect for a summer home or as part of your rental portfolio. Numerous upgrades are built-in and come standard. This townhouse has a fantastic view. These are beautifully designed townhomes. Natural stone exterior. Quartz or granite countertops, stainless appliances, electric fireplace, oversized windows, upgraded hardware, 8' sliding glass door, led lighting, 9' ceilings, attractive electric fireplaces, and so much more. Open concept floor plan throughout. Large open kitchen w/ modern, soft close cabinets, Redesigned for a fantastic large family room area. Well thought out community with beautifully designed townhomes & lots of green space. More units are to be built. Just 8 minutes from I-15, Thanksgiving Point, and the Saratoga Springs marina! Disclaimer: Square footage was obtained from Utah County records. Room sizes are approximate. Buyer and buyer's agent to verify all listing information during the buyer's due diligence. Disclaimer: Square footage obtained from Utah county records. Room sizes are approximate. Buyer and buyer's agent to verify all listing information during the buyer's due diligence.
For sale
$514,900
174 W Autumn Ln #138, Saratoga Springs, UT 84045
4beds
2,509sqft
Townhouse
Built in 2022
1,306 Square Feet Lot
$512,100 Zestimate®
$205/sqft
$147/mo HOA
What's special
Modern soft close cabinetsFantastic viewLots of green spaceOpen concept floor planNatural stone exteriorLarge open kitchenStainless appliances
- 59 days |
- 103 |
- 8 |
Zillow last checked:
Listing updated:
Listed by:
SuAnne Hoffman 801-360-3900,
KW WESTFIELD
Source: UtahRealEstate.com,MLS#: 2168089
Facts & features
Interior
Bedrooms & bathrooms
- Bedrooms: 4
- Bathrooms: 4
- Full bathrooms: 3
- 1/2 bathrooms: 1
- Partial bathrooms: 1
Rooms
- Room types: Master Bathroom, Great Room
Primary bedroom
- Level: Second
Heating
- Forced Air, Central
Cooling
- Central Air
Appliances
- Included: Disposal, Free-Standing Range
- Laundry: Electric Dryer Hookup
Features
- Walk-In Closet(s), Granite Counters
- Flooring: Carpet, Laminate
- Windows: Double Pane Windows
- Basement: Full
- Number of fireplaces: 1
Interior area
- Total structure area: 2,509
- Total interior livable area: 2,509 sqft
- Finished area above ground: 1,784
- Finished area below ground: 725
Property
Parking
- Total spaces: 2
- Parking features: Garage - Attached
- Attached garage spaces: 2
Features
- Stories: 3
- Has view: Yes
- View description: Mountain(s)
Lot
- Size: 1,306 Square Feet
- Features: Curb & Gutter
- Residential vegetation: Landscaping: Full
Details
- Parcel number: 419250138
- Zoning description: Single-Family
Construction
Type & style
- Home type: Townhouse
- Property subtype: Townhouse
Materials
- Clapboard/Masonite, Stone
- Roof: Asphalt
Condition
- Blt./Standing
- New construction: No
- Year built: 2022
Utilities & green energy
- Water: Culinary
- Utilities for property: Natural Gas Connected, Electricity Connected, Sewer Connected, Water Connected
Community & HOA
Community
- Subdivision: Harvest Village
HOA
- Has HOA: Yes
- Amenities included: Maintenance, Picnic Area, Snow Removal
- Services included: Maintenance Grounds
- HOA fee: $147 monthly
- HOA name: myharvestvillage@gmail.co
Location
- Region: Saratoga Springs
Financial & listing details
- Price per square foot: $205/sqft
- Annual tax amount: $2,304
- Date on market: 6/19/2026
- Listing terms: Cash,Conventional,FHA,VA Loan,USDA Loan
- Acres allowed for irrigation: 0
- Electric utility on property: Yes
- Road surface type: Paved
Estimated market value
$512,100
$486,000 - $538,000
$2,444/mo
Price history
| Date | Event | Price |
|---|---|---|
| 6/26/2026 | Listed for sale | $514,900-1.9%$205/sqft |
Source:  UtahRealEstate.com #2168089 Report a problem UtahRealEstate.com #2168089 Report a problem | ||
| 9/26/2024 | Listing removed | $524,900$209/sqft |
Source: UtahRealEstate.com #1988606 Report a problem | ||
| 3/28/2024 | Listed for sale | $524,900$209/sqft |
Source: UtahRealEstate.com #1988606 Report a problem | ||
Public tax history
Tax history is unavailable.
Monthly payment
Est. payment
Payment breakdown
Explore the cost of this home by adjusting the details. Changes won't be saved.Climate risks
Neighborhood: 84045
Nearby schools
GreatSchools rating
- 8/10Harvest SchoolGrades: PK-6Distance: 0.6 mi
- 5/10Vista Heights Middle SchoolGrades: 7-10Distance: 2.5 mi
- 7/10Westlake High SchoolGrades: 10-12Distance: 2.4 mi
Schools provided by the listing agent
- Elementary: Harvest
- Middle: Vista Heights Middle School
- High: Westlake
- District: Alpine
Source: UtahRealEstate.com. This data may not be complete. We recommend contacting the local school district to confirm school assignments for this home.
- $60,0005 bd3 ba2.5k sqft174 W Autumn Ln, Saratoga Springs, UT 84045Off Market

- $472,3001,263 sqft174 W Autumn Ln, Saratoga Springs, UT 84045Off Market
- $60,0005 bd4 ba2.5k sqft176 W Autumn Ln, Saratoga Springs, UT 84045Off Market
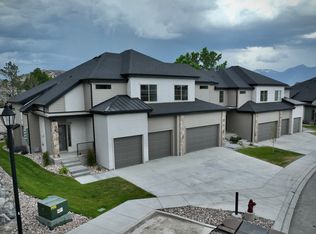
- $531,3001,263 sqft176 W Autumn Ln, Saratoga Springs, UT 84045Off Market
- $527,5001,306 sqft172 W Autumn Ln, Saratoga Springs, UT 84045Off Market
- $60,0001,263 sqft172 W Autumn Ln, Saratoga Springs, UT 84045Off Market
- $60,0004 bd4 ba2.5k sqft178 W Autumn Ln, Saratoga Springs, UT 84045Off Market
- $469,2001,306 sqft178 W Autumn Ln, Saratoga Springs, UT 84045Off Market
A local agent can set up tours, give advice and negotiate with sellers.
Similar homes
- $470,0005 bd4 ba2.5k sqft149 W Harvest Village Ln, Saratoga Springs, UT 84045For Sale

 MLS ID #2177624, Camille Acord, Equity Real Estate (Solid). UtahRealEstate.com
 - $529,0004 bd4 ba2.4k sqft149 E Parade Ave, Saratoga Springs, UT 84045For Sale
 MLS ID #2177770, Steven Robinson, Berkshire Hathaway HomeServices Elite Real Estate. UtahRealEstate.com
 - $595,0006 bd4 ba2.8k sqft1483 W Stone Gate Dr, Saratoga Springs, UT 84045For Sale
 MLS ID #2179773, H. Mariano Delgado, Innova Realty Inc. UtahRealEstate.com
 - $519,9904 bd4 ba2.3k sqft88 N Provo River Rd, Saratoga Springs, UT 84045New Construction
 MLS ID #2164312, Julie Israelsen, Advantage Real Estate, LLC. UtahRealEstate.com
 - $524,9904 bd4 ba2.3k sqft109 N Provo River Rd, Saratoga Springs, UT 84045New ConstructionUtahRealEstate.com
- $499,9904 bd4 ba2.3k sqft64 N Provo River Rd, Saratoga Springs, UT 84045New ConstructionUtahRealEstate.com
- $497,5004 bd3 ba2.5k sqft9757 N Aaron Ave, Eagle Mountain, UT 84005For SaleMLS ID #2158324, Adam Knight, Realtypath LLC (Prestige). UtahRealEstate.com
- $475,0003 bd3 ba2.6k sqft8704 N Pebble Aly, Eagle Mountain, UT 84005For SaleMLS ID #2180730, Justin Midgley, Prime Real Estate Experts. UtahRealEstate.com
- $459,9903 bd2 ba2.1k sqft921 W Halvorsen Pkwy #221, Saratoga Springs, UT 84045New ConstructionMLS ID #2163492, Ryan Bailey, Destination Real Estate. UtahRealEstate.com
- $569,9004 bd3 ba3k sqft1847 W Golden Magic Ln #3201, Saratoga Springs, UT 84045New ConstructionUtahRealEstate.com
- $585,0004 bd4 ba2.4k sqft2582 N Heston Park W, Lehi, UT 84048For SaleMLS ID #2177230, Lori Wilson-Jewett, NESTWELL REAL ESTATE. UtahRealEstate.com
- $499,9954 bd4 ba2.6k sqft13963 S Wide Ridge Way, Herriman, UT 84096For SaleMLS ID #2176049, Scott D Hodges, EXIT Realty Success. UtahRealEstate.com
- $562,4003 bd3 ba2.9k sqft3835 W Cold Pond Ave, Lehi, UT 84043For SaleMLS ID #2145613, Phil Richardson, Berkshire Hathaway HomeServices Utah Properties (Salt Lake). UtahRealEstate.com
- $459,9903 bd2 ba2.3k sqft871 S Mathilda Dr #246, Saratoga Springs, UT 84045New ConstructionUtahRealEstate.com
- $410,0003 bd3 ba2.2k sqft1063 E Dory Boat Rd, Saratoga Springs, UT 84045For SaleMLS ID #2150893, Cory Cooper, KW WESTFIELD. UtahRealEstate.com
- $600,0004 bd3 ba2.9k sqft109 E Hidden Creek Way #550, Saratoga Springs, UT 84045For SaleMLS ID #2117901, Marisa Bentley, Berkshire Hathaway HomeServices Elite Real Estate. UtahRealEstate.com
- $650,0005 bd4 ba3.5k sqft99 N Stone Gate Dr W #518, Saratoga Springs, UT 84045For SaleMLS ID #2176275, Layne E Dawdy, Selling Salt Lake. UtahRealEstate.com
- $739,0004 bd4 ba3.1k sqft88 E Watson Dr, Saratoga Springs, UT 84045New ConstructionMLS ID #2180138, Andrew Tuttle, The Real Estate Group. UtahRealEstate.com
- $739,0004 bd4 ba3.1k sqft78 E Watson Dr, Saratoga Springs, UT 84045New ConstructionUtahRealEstate.com
- $473,0003 bd3 ba2.7k sqft1166 W Early Light Way, Bluffdale, UT 84065For SaleMLS ID #2170129, Verneita Whitehead, Unity Group Real Estate LLC. UtahRealEstate.com
