**Seller Financing Available at 5% Interest Rate** https:/matterport.com/show?m=LQ6yWJHCQyW This well-maintained rambler offers bright, open living spaces filled with natural light and a smooth flow between the living room, dining area and kitchen-perfect for everyday comfort and entertaining. The fully finished basement provides extra living space with a private suite, flexible rooms and a full bathroom. It's ideal for multigenerational living, guests or a rental unit, with the option to adda separate entrance for added income potential. Outside, a spacious, fully fenced backyard provides room for outdoor activities and privacy. Situated on a quiet street near schools, parks and shopping, this home blends convenience with versatility and long-term value. Whether you are looking to expand your living space or invest, this property offers exceptional comfort and promising potential.
For sale
$650,000
99 N Stone Gate Dr W #518, Saratoga Springs, UT 84045
5beds
3,534sqft
Single Family Residence
Built in 2020
6,534 Square Feet Lot
$646,300 Zestimate®
$184/sqft
$25/mo HOA
What's special
Quiet streetPrivate suiteFlexible roomsFully finished basementSpacious fully fenced backyard
- 25 days
- 296
- 12
Zillow last checked:
Listing updated:
Listed by:
Layne E Dawdy 801-998-8568,
Selling Salt Lake
Source: UtahRealEstate.com,MLS#: 2176275
Facts & features
Interior
Bedrooms & bathrooms
- Bedrooms: 5
- Bathrooms: 4
- Full bathrooms: 3
- 1/2 bathrooms: 1
- Partial bathrooms: 1
- Main level bedrooms: 3
Rooms
- Room types: Master Bathroom, Great Room
Primary bedroom
- Level: First
Heating
- Forced Air, Central, >= 95% efficiency
Cooling
- Central Air
Appliances
- Included: Microwave, Disposal, Free-Standing Range
- Laundry: Electric Dryer Hookup
Features
- Walk-In Closet(s)
- Flooring: Carpet, Laminate, Tile, Concrete
- Doors: Sliding Doors, Storm Door(s)
- Windows: Double Pane Windows, Storm Window(s)
- Basement: Full
- Has fireplace: No
Interior area
- Total structure area: 3,534
- Total interior livable area: 3,534 sqft
- Finished area above ground: 1,767
- Finished area below ground: 1,767
Property
Parking
- Total spaces: 2
- Parking features: Open
- Attached garage spaces: 2
- Has uncovered spaces: Yes
Features
- Stories: 2
- Exterior features: Entry (Foyer)
Lot
- Size: 6,534 Square Feet
- Features: Curb & Gutter, Gentle Sloping
- Topography: Terrain Grad Slope
- Residential vegetation: Landscaping: Full
Details
- Additional structures: Outbuilding, Storage Shed(s)
- Parcel number: 501120518
- Zoning: RES
- Zoning description: Single-Family
Construction
Type & style
- Home type: SingleFamily
- Architectural style: Rambler/Ranch
- Property subtype: Single Family Residence
Materials
- Stone, Stucco
- Roof: Asphalt,Pitched
Condition
- Blt./Standing
- New construction: No
- Year built: 2020
- Major remodel year: 2020
Details
- Warranty included: Yes
Utilities & green energy
- Sewer: Public Sewer, Sewer: Public
- Water: Culinary
- Utilities for property: Natural Gas Connected, Electricity Connected, Sewer Connected, Water Connected
Community & HOA
Community
- Features: Sidewalks
- Subdivision: Plat E Quailhill Far
HOA
- Has HOA: Yes
- Amenities included: Biking Trails, Trail(s), Picnic Area, Playground
- HOA fee: $25 monthly
- HOA name: Mt. Saratoga Master
- HOA phone: 801-256-0465
Location
- Region: Saratoga Springs
Financial & listing details
- Price per square foot: $184/sqft
- Annual tax amount: $2,454
- Date on market: 8/3/2026
- Listing terms: Cash,Conventional,FHA,Seller Finance,VA Loan
- Inclusions: Microwave, Range, Storage Shed(s)
- Exclusions: Dryer, Refrigerator, Washer
- Acres allowed for irrigation: 0
- Electric utility on property: Yes
- Road surface type: Paved
Estimated market value
$646,300
$614,000 - $679,000
$3,041/mo
Price history
| Date | Event | Price |
|---|---|---|
| 8/4/2026 | Listed for sale | $650,000$184/sqft |
Source:  UtahRealEstate.com #2176275 Report a problem UtahRealEstate.com #2176275 Report a problem | ||
| 7/1/2026 | Listing removed | $650,000$184/sqft |
Source: UtahRealEstate.com #2099348 Report a problem | ||
| 8/7/2025 | Price change | $650,000-3%$184/sqft |
Source: UtahRealEstate.com #2099348 Report a problem | ||
| 7/31/2025 | Price change | $670,000-1.5%$190/sqft |
Source: UtahRealEstate.com #2099348 Report a problem | ||
| 7/17/2025 | Listed for sale | $680,000+8.8%$192/sqft |
Source: UtahRealEstate.com #2099348 Report a problem | ||
| 5/20/2023 | Listing removed | $625,000$177/sqft |
Source: UtahRealEstate.com #1855257 Report a problem | ||
| 12/20/2022 | Listed for sale | $625,000-3.8%$177/sqft |
Source: UtahRealEstate.com #1855257 Report a problem | ||
| 11/4/2022 | Listing removed | $650,000$184/sqft |
Source: UtahRealEstate.com #1813877 Report a problem | ||
| 6/10/2022 | Price change | $650,000-1.5%$184/sqft |
Source: UtahRealEstate.com #1813877 Report a problem | ||
| 5/29/2022 | Price change | $660,000-2.9%$187/sqft |
Source: UtahRealEstate.com #1813877 Report a problem | ||
| 5/23/2022 | Price change | $680,000-2.9%$192/sqft |
Source: UtahRealEstate.com #1813877 Report a problem | ||
| 5/18/2022 | Listed for sale | $700,000$198/sqft |
Source: UtahRealEstate.com #1813877 Report a problem | ||
Public tax history
Tax history is unavailable.
Monthly payment
Est. payment
Payment breakdown
Explore the cost of this home by adjusting the details. Changes won't be saved.Climate risks
Neighborhood: 84045
Nearby schools
Schools provided by the listing agent
- Elementary: Thunder Ridge
- Middle: Vista Heights Middle School
- High: Westlake
- District: Alpine
Source: UtahRealEstate.com. This data may not be complete. We recommend contacting the local school district to confirm school assignments for this home.
- $592,6003 bd2 ba1.7k sqft99 N Stone Gate Dr, Saratoga Springs, UT 84045Off Market
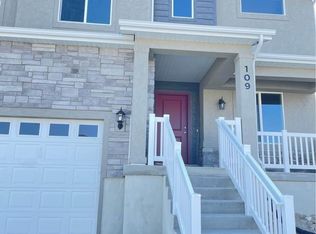
- $576,7004 bd2 ba3.5k sqft109 N Stone Gate Dr, Saratoga Springs, UT 84045Off Market
- $609,5006 bd3 ba2.8k sqft89 N Stone Gate Dr, Saratoga Springs, UT 84045Off Market
- $406,6003 bd2 ba1.6k sqft8116 N Clydesdale Dr, Eagle Mountain, UT 84005Off Market
Similar homes
- $625,0004 bd3 ba3.6k sqft586 N Hill View Dr, Saratoga Springs, UT 84045For Sale
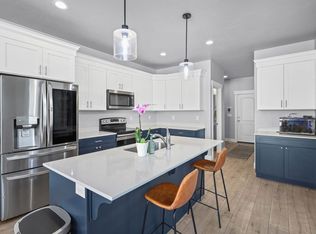
 MLS ID #2148655, Luana Tupou, Equity Real Estate (South Valley). UtahRealEstate.com
 - $699,9003 bd3 ba3.7k sqft379 N High Ridge Rd, Saratoga Springs, UT 84045For Sale
 MLS ID #2172495, David Warner, R and R Realty LLC. UtahRealEstate.com
 - $650,0004 bd3 ba3.2k sqft4128 E Sun Crest Dr, Eagle Mountain, UT 84005For Sale
 MLS ID #2162983, Jill Davisson-Mathews, Selling Salt Lake. UtahRealEstate.com
 - $700,0006 bd3 ba3.4k sqft699 S Jubilee Dr, Saratoga Springs, UT 84045For Sale
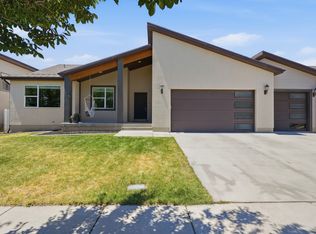 MLS ID #2173637, Jennifer Wilcox, Bybee & Co Realty, LLC. UtahRealEstate.com
 - $619,9004 bd3 ba3.8k sqft4261 E Center Point St N, Eagle Mountain, UT 84005For SaleMLS ID #2166916, Ashton Tinney, KW WESTFIELD. UtahRealEstate.com
- $599,9004 bd4 ba2.8k sqft4172 E Tivon Ln, Eagle Mountain, UT 84005For SaleMLS ID #2144859, Randy Lewis, Foundations Real Estate Group. UtahRealEstate.com
- $534,9005 bd4 ba2.8k sqft7297 N Green Pasture Ln, Eagle Mountain, UT 84005For SaleMLS ID #2180657, Kammon Hiatt, KW WESTFIELD. UtahRealEstate.com
- $639,9005 bd4 ba3k sqft2424 N 4200 W, Lehi, UT 84043For SaleMLS ID #2177276, Sarah Boren, Niche Homes. UtahRealEstate.com
- $760,0005 bd4 ba3.6k sqft506 N Commodore Ln, Saratoga Springs, UT 84045For SaleMLS ID #2166925, Kaylee Burgess, Equity Real Estate (Prosper Group). UtahRealEstate.com
- $750,0004 bd3 ba4.2k sqft662 S Jubilee Dr E, Saratoga Springs, UT 84045For SaleMLS ID #2168782, Mandy Parry, Livingstone Brokers PLLC. UtahRealEstate.com
- $600,0004 bd3 ba2.9k sqft109 E Hidden Creek Way #550, Saratoga Springs, UT 84045For SaleMLS ID #2117901, Marisa Bentley, Berkshire Hathaway HomeServices Elite Real Estate. UtahRealEstate.com
- $574,9005 bd4 ba3.1k sqft4579 E Golden Autumn Vw, Eagle Mountain, UT 84005For SaleMLS ID #2173899, Gayle Jex, Berkshire Hathaway HomeServices Elite Real Estate. UtahRealEstate.com
- $649,0006 bd4 ba4.1k sqft4674 N Ibapah St #830, Eagle Mountain, UT 84005For SaleMLS ID #2173824, Britta Jarvie, EXP Realty, LLC. UtahRealEstate.com
- $625,0007 bd4 ba4k sqft6078 N Boulter Peak Ln, Eagle Mountain, UT 84005For SaleMLS ID #2178178, Carolee Mecham, Cannon & Company. UtahRealEstate.com
- $549,9905 bd4 ba2.7k sqft7224 N Silver Creek Way, Eagle Mountain, UT 84005For SaleMLS ID #2157283, Stephen Ostler, EXP Realty, LLC. UtahRealEstate.com
- $700,0007 bd4 ba3.7k sqft7280 N Point Lookout Rd, Eagle Mountain, UT 84005For SaleMLS ID #2139626, Sabrina Bitter, Utah Key Real Estate, LLC (Woodhaven Branch). UtahRealEstate.com
- $464,9003 bd3 ba2.6k sqft8704 N Pebble Aly, Eagle Mountain, UT 84005For SaleMLS ID #2180730, Justin Midgley, Prime Real Estate Experts. UtahRealEstate.com
- $528,0004 bd4 ba2.4k sqft149 E Parade Ave, Saratoga Springs, UT 84045For SaleMLS ID #2177770, Steven Robinson, Berkshire Hathaway HomeServices Elite Real Estate. UtahRealEstate.com
- $649,9996 bd3 ba3.8k sqft4642 N Frisco Peak Dr, Eagle Mountain, UT 84005For SaleMLS ID #2059993, Gregory c Fultz, EXP Realty, LLC. UtahRealEstate.com
- $478,9004 bd3 ba1.9k sqft167 East Polaris Dr, Saratoga Springs, UT 84045For SaleMLS ID #2160634, Layne Thompson, KW WESTFIELD. UtahRealEstate.com
