Welcome to this well-kept 4-bedroom, 2.5-bath home located in Wander, one of Saratoga Springs' most sought-after neighborhoods. Built in 2023, this home feels like new and offers modern comfort, bright natural light, and plenty of room to grow. Step inside to discover an inviting open layout with large, sun-filled windows that create a warm and welcoming atmosphere throughout. The spacious kitchen and living areas are perfect for entertaining or relaxing. Upstairs, you'll find four generous bedrooms, including a comfortable primary suite with a private bath and walk-in closet. The unfinished basement provides incredible potential-ideal for adding extra living space, a home gym, theater, or guest suite. Outside, enjoy the two-car garage, well-kept yard, and access to all the amazing amenities that make Wander such a great place to live, including parks, trails, and community gathering spaces. Don't miss your chance to own this beautiful, nearly new home in a thriving Saratoga Springs community!
For sale
$600,000
109 E Hidden Creek Way #550, Saratoga Springs, UT 84045
4beds
2,909sqft
Single Family Residence
Built in 2023
4,356 Square Feet Lot
$596,500 Zestimate®
$206/sqft
$71/mo HOA
What's special
Two-car garageInviting open layoutUnfinished basementSpacious kitchenComfortable primary suiteFour generous bedroomsLarge sun-filled windows
- 321 days
- 246
- 9
Zillow last checked:
Listing updated:
Listed by:
Marisa Bentley 801-836-2800,
Berkshire Hathaway HomeServices Elite Real Estate
Source: UtahRealEstate.com,MLS#: 2117901
Facts & features
Interior
Bedrooms & bathrooms
- Bedrooms: 4
- Bathrooms: 3
- Full bathrooms: 2
- 1/2 bathrooms: 1
- Partial bathrooms: 1
Rooms
- Room types: Master Bathroom
Primary bedroom
- Level: Second
Heating
- Forced Air, Central
Cooling
- Central Air
Appliances
- Included: Disposal, Gas Oven
Features
- Walk-In Closet(s), Granite Counters
- Flooring: Carpet, Laminate
- Doors: Sliding Doors
- Windows: Double Pane Windows
- Basement: Full
- Number of fireplaces: 1
Interior area
- Total structure area: 2,909
- Total interior livable area: 2,909 sqft
- Finished area above ground: 1,989
Property
Parking
- Total spaces: 4
- Parking features: Garage - Attached
- Attached garage spaces: 2
- Uncovered spaces: 2
Features
- Levels: Two
- Stories: 3
- Patio & porch: Porch, Open Porch
- Exterior features: Entry (Foyer)
- Pool features: Association
Lot
- Size: 4,356 Square Feet
- Features: Curb & Gutter
- Residential vegetation: Landscaping: Part
Details
- Parcel number: 559480550
- Zoning: RES
- Zoning description: Single-Family
- Special conditions: Short Sale,Third Party Approval
Construction
Type & style
- Home type: SingleFamily
- Property subtype: Single Family Residence
Materials
- Stone, Stucco
- Roof: Asphalt
Condition
- Blt./Standing
- New construction: No
- Year built: 2023
- Major remodel year: 2023
Utilities & green energy
- Water: Culinary
- Utilities for property: Natural Gas Connected, Electricity Connected, Sewer Connected, Water Connected
Green energy
- Green verification: Home Energy Score
Community & HOA
Community
- Features: Sidewalks
- Subdivision: Wander
HOA
- Has HOA: Yes
- Amenities included: Biking Trails, Trail(s), Picnic Area, Playground, Pool
- HOA fee: $214 quarterly
Location
- Region: Saratoga Springs
Financial & listing details
- Price per square foot: $206/sqft
- Annual tax amount: $2,467
- Date on market: 10/16/2025
- Listing terms: Cash,Conventional,FHA,VA Loan
- Acres allowed for irrigation: 0
- Electric utility on property: Yes
- Road surface type: Paved
Estimated market value
$596,500
$567,000 - $626,000
$2,729/mo
Price history
| Date | Event | Price |
|---|---|---|
| 10/16/2025 | Price change | $600,000-4.7%$206/sqft |
Source:  UtahRealEstate.com #2117901 Report a problem UtahRealEstate.com #2117901 Report a problem | ||
| 3/31/2023 | Pending sale | $629,900$217/sqft |
Source: UtahRealEstate.com #1819749 Report a problem | ||
| 3/1/2023 | Price change | $629,900-3.1%$217/sqft |
Source: UtahRealEstate.com #1819749 Report a problem | ||
| 11/11/2022 | Pending sale | $649,900$223/sqft |
Source: UtahRealEstate.com #1819749 Report a problem | ||
| 10/13/2022 | Price change | $649,900-7.1%$223/sqft |
Source: UtahRealEstate.com #1819749 Report a problem | ||
| 10/12/2022 | Price change | $699,900-0.3%$241/sqft |
Source: UtahRealEstate.com #1819749 Report a problem | ||
| 9/9/2022 | Price change | $701,733+4.7%$241/sqft |
Source: UtahRealEstate.com #1819749 Report a problem | ||
| 6/16/2022 | Pending sale | $669,967$230/sqft |
Source: UtahRealEstate.com #1819749 Report a problem | ||
| 6/9/2022 | Listed for sale | $669,967$230/sqft |
Source: UtahRealEstate.com #1819749 Report a problem | ||
Public tax history
Tax history is unavailable.
Monthly payment
Est. payment
Payment breakdown
Explore the cost of this home by adjusting the details. Changes won't be saved.Climate risks
Neighborhood: 84045
Nearby schools
Schools provided by the listing agent
- Elementary: Springside
- Middle: Lake Mountain
- High: Westlake
- District: Alpine
Source: UtahRealEstate.com. This data may not be complete. We recommend contacting the local school district to confirm school assignments for this home.
- $388,8003 bd3 ba1.5k sqft269 S Hidden Lagoon Pl, Saratoga Springs, UT 84045Off Market
- $--3 bd3 ba2.1k sqft127 E Hidden Creek Way, Saratoga Springs, UT 84045Sold
- $773,1006 bd4 ba4.2k sqft112 E Hidden Creek Way, Saratoga Springs, UT 84045Off Market

- $385,0003 bd3 ba1.6k sqft267 S Hidden Lagoon Pl, Saratoga Springs, UT 84045Off Market

Similar homes
- $559,9004 bd3 ba2.2k sqft132 E Crown Point Dr, Saratoga Springs, UT 84045For Sale

 MLS ID #2180586, Bryce Anderson, Intermountain Properties. UtahRealEstate.com
 - $549,0003 bd3 ba2.2k sqft173 E Meandering Way, Saratoga Springs, UT 84045For Sale
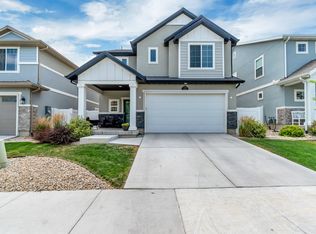 MLS ID #2173128, Adam Knight, Realtypath LLC (Prestige). UtahRealEstate.com
 - $579,9803 bd3 ba3.6k sqft1577 W Quailhill Rd, Saratoga Springs, UT 84045For Sale
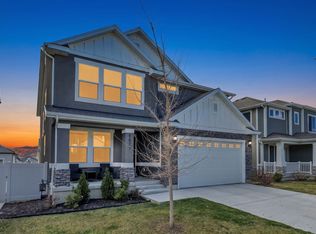 MLS ID #2181464, Jordan Hale, Century 21 Lifestyle Real Estate. UtahRealEstate.com
 - $478,9004 bd3 ba1.9k sqft167 East Polaris Dr, Saratoga Springs, UT 84045For Sale
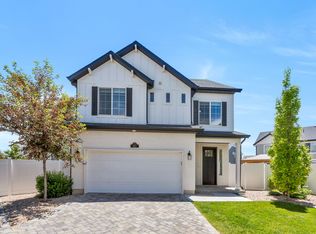 MLS ID #2160634, Layne Thompson, KW WESTFIELD. UtahRealEstate.com
 - $625,0004 bd3 ba3.6k sqft586 N Hill View Dr, Saratoga Springs, UT 84045For SaleMLS ID #2148655, Luana Tupou, Equity Real Estate (South Valley). UtahRealEstate.com
- $550,0004 bd4 ba2.8k sqft453 N Northshore Dr, Saratoga Springs, UT 84045For SaleMLS ID #2149701, Caroline Melazzo, Root Quest Realty LLC. UtahRealEstate.com
- $528,0004 bd4 ba2.4k sqft149 E Parade Ave, Saratoga Springs, UT 84045For SaleMLS ID #2177770, Steven Robinson, Berkshire Hathaway HomeServices Elite Real Estate. UtahRealEstate.com
- $644,9004 bd3 ba3.3k sqft3317 S Wild Oak Rd, Saratoga Springs, UT 84045For SaleMLS ID #2177420, Brock Neilson, Presidio Real Estate. UtahRealEstate.com
- $650,0005 bd4 ba3.5k sqft99 N Stone Gate Dr W #518, Saratoga Springs, UT 84045For SaleMLS ID #2176275, Layne E Dawdy, Selling Salt Lake. UtahRealEstate.com
- $750,0004 bd3 ba4.2k sqft662 S Jubilee Dr E, Saratoga Springs, UT 84045For SaleMLS ID #2168782, Mandy Parry, Livingstone Brokers PLLC. UtahRealEstate.com
- $625,0006 bd4 ba3.2k sqft1596 W Quailhill Rd, Saratoga Springs, UT 84045For SaleMLS ID #2146123, Gina Brown, EXP Realty, LLC. UtahRealEstate.com
- $599,9004 bd3 ba3.4k sqft4437 W 2650 N, Lehi, UT 84043For SaleMLS ID #2167651, Zach Eastman, Eastman Realty. UtahRealEstate.com
- $685,0006 bd4 ba3.4k sqft172 W Stillwater Dr, Saratoga Springs, UT 84045For SaleMLS ID #2173291, Cameron Purles, Equity Real Estate (Solid). UtahRealEstate.com
- $664,9006 bd4 ba3.8k sqft223 W Wildwood Dr, Saratoga Springs, UT 84045For SaleMLS ID #2161389, Joe Pierson, Real Broker, LLC. UtahRealEstate.com
- $575,0004 bd4 ba2.4k sqft2582 N Heston Park W, Lehi, UT 84048For SaleMLS ID #2177230, Lori Wilson-Jewett, NESTWELL REAL ESTATE. UtahRealEstate.com
- $599,9004 bd4 ba2.8k sqft4172 E Tivon Ln, Eagle Mountain, UT 84005For SaleMLS ID #2144859, Randy Lewis, Foundations Real Estate Group. UtahRealEstate.com
- $699,9003 bd3 ba3.7k sqft379 N High Ridge Rd, Saratoga Springs, UT 84045For SaleMLS ID #2172495, David Warner, R and R Realty LLC. UtahRealEstate.com
- $739,9005 bd4 ba3.6k sqft598 W Regal View Dr, Saratoga Springs, UT 84045For SaleMLS ID #2150795, Phil Richardson, Berkshire Hathaway HomeServices Utah Properties (Salt Lake). UtahRealEstate.com
- $599,0004 bd3 ba4.2k sqft5329 N Sulley Way, Eagle Mountain, UT 84005For SaleMLS ID #2180608, Joshua H Rudder, Homie. UtahRealEstate.com
- $619,9003 bd3 ba2.7k sqft2413 N Gotland Way W, Lehi, UT 84048For SaleMLS ID #2166480, John Woodley, Woodley Real Estate. UtahRealEstate.com
