Welcome home to this beautifully upgraded home in Lehi! From the moment you step inside, you'll be greeted by an inviting entryway featuring a custom built-in bench with storage boxes and convenient coat hooks. The bright, open-concept floor plan is filled with natural light and showcases a spacious island kitchen that flows seamlessly into the great room-perfect for everyday living and entertaining. The generous primary suite offers a relaxing retreat with a large walk-in closet and plenty of space to unwind. Downstairs, the finished basement features a welcoming family room complete with a dry bar, making it an ideal space for gatherings or relaxing. Throughout the home, you'll find thoughtful upgrades and beautiful finishing touches that make this property truly stand out. Ideally located with quick freeway access for an easy commute and just minutes from Primary Children's Medical Center, shopping, dining, and entertainment, this exceptional Lehi home offers the perfect combination of comfort, style, and convenience. Come see all the special details this lovely home has to offer! This home is also HERS certified!
For sale
$585,000
2582 N Heston Park W, Lehi, UT 84048
4beds
2,485sqft
:
Get pre-qualified$3,475/mo
Single Family Residence
Built in 2018
3,920 Square Feet Lot
$-- Zestimate®
$235/sqft
$27/mo HOA
What's special
- 1 day |
- 65 |
- 8 |
Zillow last checked:
Listing updated:
Listed by:
Lori Wilson-Jewett 801-680-1696,
NESTWELL REAL ESTATE
Source: UtahRealEstate.com,MLS#: 2177230
Facts & features
Interior
Bedrooms & bathrooms
- Bedrooms: 4
- Bathrooms: 4
- Full bathrooms: 1
- 3/4 bathrooms: 2
- 1/2 bathrooms: 1
- Partial bathrooms: 1
Rooms
- Room types: Master Bathroom, Great Room
Primary bedroom
- Level: Second
Heating
- Central, >= 95% efficiency
Cooling
- Central Air, Ceiling Fan(s)
Appliances
- Included: Dryer, Microwave, Refrigerator, Washer, Disposal, Gas Range, Free-Standing Range
Features
- Dry Bar, Walk-In Closet(s)
- Flooring: Carpet, Laminate, Tile
- Doors: Sliding Doors
- Windows: Drapes, Part
- Basement: Partial
- Has fireplace: No
Interior area
- Total structure area: 2,485
- Total interior livable area: 2,485 sqft
- Finished area above ground: 1,785
- Finished area below ground: 665
Video & virtual tour
Property
Parking
- Total spaces: 4
- Parking features: Garage - Attached
- Attached garage spaces: 2
- Uncovered spaces: 2
Accessibility
- Accessibility features: Accessible Hallway(s), Accessible Electrical and Environmental Controls
Features
- Levels: Two
- Stories: 3
- Patio & porch: Porch, Patio, Open Porch, Open Patio
- Fencing: Full
- Has view: Yes
- View description: Mountain(s), Valley
Lot
- Size: 3,920 Square Feet
- Features: Curb & Gutter, Sprinkler: Auto-Full, Drip Irrigation: Auto-Full
- Topography: Terrain
- Residential vegetation: Landscaping: Full
Details
- Parcel number: 418840110
- Zoning: RES
- Zoning description: Single-Family
Construction
Type & style
- Home type: SingleFamily
- Property subtype: Single Family Residence
Materials
- Stone, Stucco, Cement Siding
- Roof: Asphalt
Condition
- Blt./Standing
- New construction: No
- Year built: 2018
Utilities & green energy
- Sewer: Public Sewer, Sewer: Public
- Water: Culinary
- Utilities for property: Natural Gas Connected, Electricity Connected, Sewer Connected, Water Connected
Green energy
- Green verification: Home Energy Score
Community & HOA
Community
- Features: Sidewalks
- Subdivision: Holbrook Farms
HOA
- Has HOA: Yes
- Amenities included: Biking Trails, Picnic Area, Playground
- HOA fee: $81 quarterly
- HOA name: Holbrook Farms/CCMC
- HOA phone: 801-331-8644
Location
- Region: Lehi
Financial & listing details
- Price per square foot: $235/sqft
- Annual tax amount: $2,480
- Date on market: 8/6/2026
- Listing terms: Cash,Conventional,FHA,VA Loan
- Inclusions: Ceiling Fan, Dryer, Microwave, Range, Refrigerator, Washer
- Acres allowed for irrigation: 0
- Electric utility on property: Yes
- Road surface type: Paved
Visit our professional directory to find an agent in your area that can help with your home search.
Visit professional directoryEstimated market value
Not available
Estimated sales range
Not available
Not available
Price history
| Date | Event | Price |
|---|---|---|
| 8/8/2026 | Listed for sale | $585,000$235/sqft |
Source:  UtahRealEstate.com #2177230 Report a problem UtahRealEstate.com #2177230 Report a problem | ||
Public tax history
Tax history is unavailable.
Monthly payment
Est. payment
Payment breakdown
Explore the cost of this home by adjusting the details. Changes won't be saved.Climate risks
Neighborhood: 84048
Nearby schools
GreatSchools rating
- 4/10Liberty Hills ElementaryGrades: PK-6Distance: 0.7 mi
- 6/10Viewpoint MiddleGrades: 7-9Distance: 3.6 mi
- 7/10Skyridge High SchoolGrades: 9-12Distance: 3.8 mi
Schools provided by the listing agent
- Elementary: Liberty Hills
- Middle: Willowcreek
- High: Skyridge
- District: Alpine
Source: UtahRealEstate.com. This data may not be complete. We recommend contacting the local school district to confirm school assignments for this home.
- $543,1004 bd4 ba2.4k sqft2582 N Heston Park, Lehi, UT 84043Off Market

- $640,5005 bd3 ba2.9k sqft2574 N Heston Park, Lehi, UT 84043Off Market
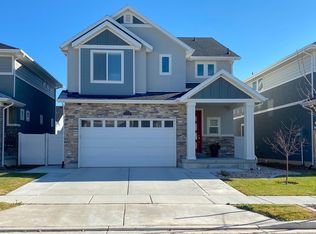
- $535,6003 bd2 ba2.4k sqft2594 N Heston Park, Lehi, UT 84043Off Market
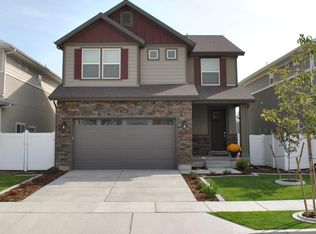
- $597,6004 bd2 ba2.2k sqft2562 N Heston Park, Lehi, UT 84043Off Market
- $535,8003 bd2 ba1.7k sqft2606 N Heston Park, Lehi, UT 84043Off Market
- $639,9005 bd4 ba3.2k sqft2587 N Wallace Way, Lehi, UT 84043Pending
- $551,1003 bd3 ba1.8k sqft2575 N Wallace Way, Lehi, UT 84043Off Market
- $602,6004 bd3 ba3.2k sqft2599 N Wallace Way, Lehi, UT 84043Off Market
Similar homes
- $609,9004 bd3 ba3.4k sqft4437 W 2650 N, Lehi, UT 84043For Sale

 MLS ID #2167651, Zach Eastman, Eastman Realty. UtahRealEstate.com
 - $579,0005 bd4 ba3.3k sqft4389 E Inverness Ln, Eagle Mountain, UT 84005For Sale
 MLS ID #2177056, Haley Peart Johnson, REDFIN CORPORATION. UtahRealEstate.com
 - $465,0004 bd4 ba2.9k sqft969 W Sunspear Dr, Saratoga Springs, UT 84045For Sale
 MLS ID #2176677, Jennifer Yorgesen, KW WESTFIELD. UtahRealEstate.com
 - $575,0003 bd3 ba2.4k sqft14343 S Abbey Bend Ln W, Herriman, UT 84096For Sale
 MLS ID #2176080, Jessica Adams, Cannon & Company. UtahRealEstate.com
 - $650,0005 bd4 ba3.5k sqft99 N Stone Gate Dr W #518, Saratoga Springs, UT 84045For SaleMLS ID #2176275, Layne E Dawdy, Selling Salt Lake. UtahRealEstate.com
- $499,0004 bd3 ba2.7k sqft128 W Jamaica Way, Saratoga Springs, UT 84045For SaleMLS ID #2177177, Cody Bunting, RE/MAX Associates. UtahRealEstate.com
- $549,0003 bd3 ba2.2k sqft173 E Meandering Way, Saratoga Springs, UT 84045For SaleMLS ID #2173128, Adam Knight, Realtypath LLC (Prestige). UtahRealEstate.com
- $550,0004 bd4 ba2.8k sqft453 N Northshore Dr, Saratoga Springs, UT 84045For SaleMLS ID #2149701, Caroline Melazzo, Root Quest Realty LLC. UtahRealEstate.com
- $455,0003 bd3 ba2.4k sqft4190 W Hardman Way, Lehi, UT 84048For SaleMLS ID #2160318, Michelle O'Brien, Berkshire Hathaway HomeServices Elite Real Estate. UtahRealEstate.com
- $620,0004 bd4 ba2.5k sqft14327 S Ashvale Dr, Herriman, UT 84096For SaleMLS ID #2173894, Christopher Gerac, Real Broker, LLC. UtahRealEstate.com
- $590,0005 bd4 ba2.5k sqft13142 S Bilston Ln W, Herriman, UT 84096For SaleMLS ID #2175451, Margaux Anderson, Found It LLC. UtahRealEstate.com
- $569,5004 bd3 ba2.8k sqft4633 E Golden Hills Loop, Eagle Mountain, UT 84005For SaleMLS ID #2171630, Megan Beal, Lead Realty, LLC. UtahRealEstate.com
- $600,0004 bd3 ba2.9k sqft109 E Hidden Creek Way #550, Saratoga Springs, UT 84045For SaleMLS ID #2117901, Marisa Bentley, Berkshire Hathaway HomeServices Elite Real Estate. UtahRealEstate.com
- $574,9005 bd4 ba3.1k sqft4579 E Golden Autumn Vw, Eagle Mountain, UT 84005For SaleMLS ID #2173899, Gayle Jex, Berkshire Hathaway HomeServices Elite Real Estate. UtahRealEstate.com
- $465,0003 bd3 ba2.3k sqft1289 W Caine Dr, Saratoga Springs, UT 84045For SaleMLS ID #2170500, Troy L Hodell, Equity Real Estate (NRE). UtahRealEstate.com
- $625,0004 bd3 ba3.6k sqft586 N Hill View Dr, Saratoga Springs, UT 84045For SaleMLS ID #2148655, Luana Tupou, Equity Real Estate (South Valley). UtahRealEstate.com
- $685,0005 bd4 ba3.5k sqft14885 S McKenna Rd Unit 318, Bluffdale, UT 84065For SaleMLS ID #2175733, Jeron DuPaix, Ivie Avenue Real Estate, LLC. UtahRealEstate.com
- $435,0003 bd3 ba2.3k sqft4277 W Dixon Way, Lehi, UT 84043For SaleMLS ID #2150940, John Woodley, Woodley Real Estate. UtahRealEstate.com
- $559,9003 bd4 ba2.9k sqft5084 W Duckhorn Dr, South Jordan, UT 84009For SaleMLS ID #2165960, Troy L Hodell, Equity Real Estate (NRE). UtahRealEstate.com
- $499,0003 bd3 ba2.7k sqft8645 N Cypress Aly, Eagle Mountain, UT 84005For SaleMLS ID #2175828, Shelly Jamison, Homes International. UtahRealEstate.com
