*Price Reduction* One of the best values currently available in north Lehi with over 3,200 finished square feet, updated flooring, and a layout built for large families and entertaining. Move-in ready with a fully finished basement. Main level has an open floor plan with big windows that fill the space with natural light. White shaker cabinets, quartz counters, tile backsplash, and a kitchen island with bar seating. Living room flows right off the kitchen with room for a full-size sectional and living space. Finished basement adds 940 sqft of usable living space for a gym, playroom, or entertainment. Upstairs has a primary suite with walk-in closet and ensuite bath. The home has been owner-occupied and maintained since new. Not a flip, not a rental. One block from Holbrook Farms' 33-acre community park. Ivory Homes' best-selling community in Utah with Parks, trails, and a quick 5-minute drive to I-15. Liberty Hills Elementary, Willowcreek Middle, and Skyridge High (Alpine School District). Ten minutes to Thanksgiving Point, Traverse Mountain Outlets, and Primary Children's Hospital.
For sale
Price cut: $10K (7/16)
$639,900
2587 N Wallace Way, Lehi, UT 84043
5beds
3,215sqft
Single Family Residence
Built in 2018
3,920 Square Feet Lot
$635,600 Zestimate®
$199/sqft
$27/mo HOA
What's special
Open floor planTile backsplashWhite shaker cabinetsParks trailsFully finished basementQuartz countersUpdated flooring
- 97 days |
- 1,182 |
- 52 |
Zillow last checked:
Listing updated:
Listed by:
Chase C. Porter 801-717-6151,
RE/MAX Associates
Source: UtahRealEstate.com,MLS#: 2150892
Facts & features
Interior
Bedrooms & bathrooms
- Bedrooms: 5
- Bathrooms: 4
- Full bathrooms: 3
- 1/2 bathrooms: 1
- Partial bathrooms: 1
Rooms
- Room types: Master Bathroom
Primary bedroom
- Level: Second
Heating
- Forced Air, Central
Cooling
- Central Air
Appliances
- Included: Water Softener Owned, Disposal, Double Oven, Gas Oven, Gas Range, Humidifier
- Laundry: Electric Dryer Hookup
Features
- Walk-In Closet(s), Smart Thermostat
- Flooring: Carpet, Laminate, Tile
- Windows: Blinds, Drapes, Shades, Double Pane Windows
- Basement: Full
- Has fireplace: No
Interior area
- Total structure area: 3,215
- Total interior livable area: 3,215 sqft
- Finished area above ground: 2,275
- Finished area below ground: 893
Property
Parking
- Total spaces: 2
- Parking features: Garage
- Garage spaces: 2
Accessibility
- Accessibility features: Accessible Doors, Accessible Hallway(s)
Features
- Levels: Two
- Stories: 3
- Patio & porch: Patio, Open Patio
- Fencing: Full
Lot
- Size: 3,920 Square Feet
- Features: Curb & Gutter, Sprinkler: Auto-Full
- Topography: Terrain
- Residential vegetation: Landscaping: Full
Details
- Parcel number: 418840125
- Zoning description: Single-Family
Construction
Type & style
- Home type: SingleFamily
- Property subtype: Single Family Residence
Materials
- Brick, Stucco, Cement Siding
- Roof: Asphalt
Condition
- Blt./Standing
- New construction: No
- Year built: 2018
Utilities & green energy
- Sewer: Public Sewer, Sewer: Public
- Water: Culinary, Irrigation
- Utilities for property: Natural Gas Connected, Electricity Connected, Sewer Connected, Water Connected
Community & HOA
Community
- Security: Video Door Bell(s)
- Subdivision: Holbrook Farms
HOA
- Has HOA: Yes
- Amenities included: Picnic Area, Playground
- HOA fee: $81 quarterly
- HOA name: Holbrook Farms
- HOA phone: 833-301-4538
Location
- Region: Lehi
Financial & listing details
- Price per square foot: $199/sqft
- Tax assessed value: $581,800
- Annual tax amount: $2,675
- Date on market: 4/15/2026
- Listing terms: Cash,Conventional,FHA,VA Loan
- Inclusions: Humidifier, Water Softener: Own, Video Door Bell(s), Smart Thermostat(s)
- Exclusions: Dryer, Freezer, Refrigerator, Washer
- Acres allowed for irrigation: 0
- Electric utility on property: Yes
Estimated market value
$635,600
$604,000 - $667,000
$2,912/mo
Price history
| Date | Event | Price |
|---|---|---|
| 7/16/2026 | Price change | $639,900-1.5%$199/sqft |
Source:  UtahRealEstate.com #2150892 Report a problem UtahRealEstate.com #2150892 Report a problem | ||
| 6/17/2026 | Price change | $649,900-2.9%$202/sqft |
Source: UtahRealEstate.com #2150892 Report a problem | ||
| 5/14/2026 | Price change | $669,000-2.3%$208/sqft |
Source: UtahRealEstate.com #2150892 Report a problem | ||
| 4/16/2026 | Listed for sale | $684,900$213/sqft |
Source: UtahRealEstate.com #2150892 Report a problem | ||
Public tax history
| Year | Property taxes | Tax assessment |
|---|---|---|
| 2025 | $2,676 +4.9% | $581,800 +7.1% |
| 2024 | $2,550 +6.9% | $543,300 -1.6% |
| 2023 | $2,385 -6.5% | $551,900 -3.5% |
| 2022 | $2,551 +13.3% | $572,200 +147.8% |
| 2021 | $2,251 +6.1% | $230,890 -40.9% |
| 2020 | $2,121 +10.5% | $391,000 +93.2% |
| 2019 | $1,919 | $202,345 |
Find assessor info on the county website
Monthly payment
Est. payment
Payment breakdown
Explore the cost of this home by adjusting the details. Changes won't be saved.Climate risks
Neighborhood: 84043
Nearby schools
GreatSchools rating
- 4/10Liberty Hills ElementaryGrades: PK-6Distance: 0.7 mi
- 6/10Viewpoint MiddleGrades: 7-9Distance: 3.6 mi
- 7/10Skyridge High SchoolGrades: 9-12Distance: 3.8 mi
Schools provided by the listing agent
- Elementary: Liberty Hills
- Middle: Willowcreek
- High: Skyridge
- District: Alpine
Source: UtahRealEstate.com. This data may not be complete. We recommend contacting the local school district to confirm school assignments for this home.
- $555,3003 bd3 ba1.8k sqft2575 N Wallace Way, Lehi, UT 84043Off Market
- $604,8004 bd3 ba3.2k sqft2599 N Wallace Way, Lehi, UT 84043Off Market

- $546,9004 bd4 ba2.4k sqft2582 N Heston Park, Lehi, UT 84043Off Market

- $538,0003 bd2 ba2.4k sqft2594 N Heston Park, Lehi, UT 84043Off Market
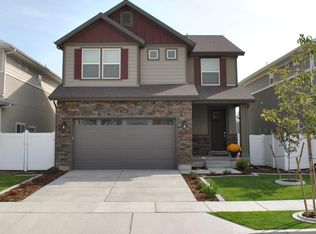
- $635,0005 bd3 ba2.9k sqft2574 N Heston Park, Lehi, UT 84043Off Market
- $536,8003 bd2 ba1.7k sqft2606 N Heston Park, Lehi, UT 84043Off Market
- $534,1003 bd3 ba2.5k sqft2551 N Wallace Way, Lehi, UT 84043Off Market
- $640,5005 bd4 ba2.9k sqft2623 N Wallace Way, Lehi, UT 84043Off Market
A local agent can set up tours, give advice and negotiate with sellers.
Similar homes
- $609,9004 bd3 ba3.4k sqft4437 W 2650 N, Lehi, UT 84043For Sale

 MLS ID #2167651, Zach Eastman, Eastman Realty. UtahRealEstate.com
 - $625,0004 bd4 ba3k sqft2402 N Sunmore Way, Lehi, UT 84043For Sale
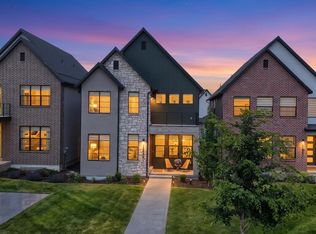 MLS ID #2166149, Michael Wolters, KW Utah Realtors Keller Williams (Brickyard). UtahRealEstate.com
 - $669,0003 bd3 ba2.6k sqft2735 N Turpin Ln, Lehi, UT 84043For Sale
 MLS ID #2171028, Anna Marie Buno, Fathom Realty (Orem). UtahRealEstate.com
 - $729,9006 bd3 ba2.9k sqft3472 W 2550 N, Lehi, UT 84043For Sale
 MLS ID #2161109, Chase C. Porter, RE/MAX Associates. UtahRealEstate.com
 - $690,0004 bd3 ba3.8k sqft824 W 2750 N, Lehi, UT 84043For SaleMLS ID #2166693, Sheri Linn Ramsay, Real Broker, LLC. UtahRealEstate.com
- $739,0005 bd4 ba3.5k sqft4797 N Shady View Ln, Lehi, UT 84043For SaleMLS ID #2162451, Rodney B Moser, NextHome Navigator. UtahRealEstate.com
- $515,0003 bd3 ba2.5k sqft2429 N Holbrook Way, Lehi, UT 84043For SaleMLS ID #2164417, Erin Mehler, EXP Realty, LLC. UtahRealEstate.com
- $650,0006 bd4 ba3.2k sqft1596 W Quailhill Rd, Saratoga Springs, UT 84045For SaleMLS ID #2146123, Gina Brown, EXP Realty, LLC. UtahRealEstate.com
- $619,9006 bd4 ba3.4k sqft3781 E Pinehurst Dr, Eagle Mountain, UT 84005For SaleMLS ID #2170002, Courtney Nielsen, KW WESTFIELD. UtahRealEstate.com
- $650,0004 bd3 ba3.2k sqft4128 E Sun Crest Dr, Eagle Mountain, UT 84005For SaleMLS ID #2162983, Jill Davisson-Mathews, Selling Salt Lake. UtahRealEstate.com
- $725,0003 bd3 ba3.6k sqft997 N Story Dr #316, Lehi, UT 84043For SaleMLS ID #2158304, Charisse Walker, EXP Realty, LLC. UtahRealEstate.com
- $624,9996 bd4 ba3.1k sqft7112 N Golden Ct, Eagle Mountain, UT 84005For SaleMLS ID #2168793, Zach Bunker, Century 21 Everest. UtahRealEstate.com
- $814,9004 bd3 ba3.5k sqft1371 W 950 S #7, Lehi, UT 84043For SaleMLS ID #2156047, Justin S Faulkner, Kestrel Realty, Inc. UtahRealEstate.com
- $899,9005 bd4 ba4.4k sqft1092 S 2095th St W, Lehi, UT 84043For SaleMLS ID #2161069, Erin Mehler, EXP Realty, LLC. UtahRealEstate.com
- $674,9006 bd4 ba3.8k sqft223 W Wildwood Dr, Saratoga Springs, UT 84045For SaleMLS ID #2161389, Joe Pierson, Real Broker, LLC. UtahRealEstate.com
- $620,0004 bd3 ba3.2k sqft2866 S Kollman Ln, Saratoga Springs, UT 84045For SaleMLS ID #2155482, Shelly Mathie, Better Homes and Gardens Real Estate Momentum (Lehi). UtahRealEstate.com
- $629,9004 bd3 ba3.8k sqft4261 E Center Point St N, Eagle Mountain, UT 84005For SaleMLS ID #2166916, Ashton Tinney, KW WESTFIELD. UtahRealEstate.com
- $699,0004 bd3 ba3.3k sqft63 E Blue Heron Dr, Saratoga Springs, UT 84045For SaleMLS ID #2171362, Christian Tevis, Black Diamond Realty. UtahRealEstate.com
- $664,9005 bd4 ba3.7k sqft4887 W White Pearl Ct, Herriman, UT 84096For SaleMLS ID #2143764, Mindy Fotheringham, Utah Key Real Estate, LLC. UtahRealEstate.com
- $550,0004 bd4 ba2.8k sqft453 N Northshore Dr, Saratoga Springs, UT 84045For SaleMLS ID #2149701, Caroline Melazzo, Root Quest Realty LLC. UtahRealEstate.com
