Estimated completion is November 2026. The model home is located at 64 Watson Dr. and is open Monday through Friday from 11:00 a.m. to 6:00 p.m. and Saturday from 10:00 a.m. to 5:00 p.m. Experience elevated living in this luxury townhome along TalonsCove Golf Course, just minutes from Utah Lake. The open-concept main level features a spacious kitchen, dining area, and living room filled with natural light from expansive windows. Thoughtful upgrades include semi-custom soft-close cabinetry, 3-centimeter quartz countertops, upgraded windows and sliding glass doors, 8-foot interior doors, custom lighting, additional recessed lighting with ceiling-fan wiring, built-in internet access points, plumbing for a water softener, and a tankless water heater. The unfinished basement provides valuable space for future bedrooms, a home office, recreation area, or additional storage. The garage includes epoxy flooring, an aluminum-and-glass garage door, added lighting, and a security camera. Community amenities include a year-round heated mineral pool, a second outdoor pool, two clubhouses with fitness facilities, a private marina and boat launch, parks, playgrounds, a large pavilion, and miles of walking trails. Enjoy modern living, scenic surroundings, and resort-style amenities just steps from the golf course and Utah Lake.
New construction
$739,000
88 E Watson Dr, Saratoga Springs, UT 84045
4beds
3,153sqft
:
Get pre-qualified$4,659/mo
Townhouse
Built in 2026
871 Square Feet Lot
$731,600 Zestimate®
$234/sqft
$255/mo HOA
What's special
Aluminum-and-glass garage doorGarage includes epoxy flooringOpen-concept main levelDining areaSpacious kitchenSemi-custom soft-close cabinetryTankless water heater
- 11 days |
- 45 |
- 0 |
Zillow last checked:
Listing updated:
Listed by:
Jeffery L. Sommers 702-281-1927,
Wardley Real Estate
Source: UtahRealEstate.com,MLS#: 2172964
Facts & features
Interior
Bedrooms & bathrooms
- Bedrooms: 4
- Bathrooms: 4
- Full bathrooms: 3
- 1/2 bathrooms: 1
- Partial bathrooms: 1
Rooms
- Room types: Master Bathroom
Heating
- Forced Air, >= 95% efficiency
Cooling
- Central Air, Heat Pump
Appliances
- Included: Microwave, Range Hood, Refrigerator, Disposal, Free-Standing Range
Features
- Separate Bath/Shower, Walk-In Closet(s)
- Flooring: Carpet
- Doors: Sliding Doors
- Windows: Double Pane Windows
- Basement: Full
- Number of fireplaces: 1
Interior area
- Total structure area: 3,153
- Total interior livable area: 3,153 sqft
- Finished area above ground: 2,239
Property
Parking
- Total spaces: 2
- Parking features: Secured, Secured Parking
- Attached garage spaces: 2
Accessibility
- Accessibility features: Accessible Hallway(s)
Features
- Stories: 3
- Patio & porch: Covered Deck
- Exterior features: Balcony, Lighting
- Has private pool: Yes
- Pool features: Gunite, Association
- Has view: Yes
- View description: Lake, Mountain(s), Valley
- Has water view: Yes
- Water view: Lake
Lot
- Size: 871 Square Feet
- Features: Sprinkler: Auto-Full, Near Golf Course
Details
- Parcel number: 393110006
- Zoning description: Single-Family
Construction
Type & style
- Home type: Townhouse
- Property subtype: Townhouse
Materials
- Clapboard/Masonite, Stone
Condition
- Und. Const.
- New construction: Yes
- Year built: 2026
Details
- Warranty included: Yes
Utilities & green energy
- Sewer: Public Sewer, Sewer: Public
- Water: Culinary
- Utilities for property: Natural Gas Connected, Electricity Connected, Water Connected
Community & HOA
Community
- Features: Clubhouse
- Subdivision: Fairways Townhomes
HOA
- Has HOA: Yes
- Amenities included: Biking Trails, Fitness Center, Trail(s), Insurance, Maintenance, Playground, Pool, Snow Removal, Spa/Hot Tub
- Services included: Insurance, Maintenance Grounds
- HOA fee: $255 monthly
- HOA name: SSOA Office
- HOA phone: 801-766-0621
Location
- Region: Saratoga Springs
Financial & listing details
- Price per square foot: $234/sqft
- Annual tax amount: $2,286
- Date on market: 7/20/2026
- Listing terms: Cash,Conventional,FHA,VA Loan
- Inclusions: Microwave, Range, Range Hood, Refrigerator
- Acres allowed for irrigation: 0
- Electric utility on property: Yes
- Road surface type: Paved
Estimated market value
$731,600
$695,000 - $768,000
$2,750/mo
Price history
| Date | Event | Price |
|---|---|---|
| 7/20/2026 | Listed for sale | $739,000+5.7%$234/sqft |
Source:  UtahRealEstate.com #2172964 Report a problem UtahRealEstate.com #2172964 Report a problem | ||
| 4/2/2026 | Listing removed | $699,000$222/sqft |
Source: UtahRealEstate.com #2145550 Report a problem | ||
| 3/24/2026 | Listed for sale | $699,000$222/sqft |
Source: UtahRealEstate.com #2145550 Report a problem | ||
Public tax history
Tax history is unavailable.
Monthly payment
Est. payment
Payment breakdown
Explore the cost of this home by adjusting the details. Changes won't be saved.Climate risks
Neighborhood: 84045
Nearby schools
GreatSchools rating
- 8/10Springside SchoolGrades: PK-6Distance: 2.1 mi
- 7/10Lake Mountain MiddleGrades: 7-9Distance: 1.8 mi
- 7/10Westlake High SchoolGrades: 10-12Distance: 3.3 mi
Schools provided by the listing agent
- Elementary: Springside
- Middle: Lake Mountain
- High: Westlake
- District: Alpine
Source: UtahRealEstate.com. This data may not be complete. We recommend contacting the local school district to confirm school assignments for this home.
- $93,6001,524 Square Feet88 E Watson Dr UNIT 6, Saratoga Springs, UT 84045Off Market
- $93,6001,481 Square Feet94 E Watson Dr UNIT 7, Saratoga Springs, UT 84045Off Market
- $676,6003 bd3 ba2.1k sqft84 E Watson Dr UNIT 5, Saratoga Springs, UT 84045Off Market
- $93,6001,481 Square Feet98 E Watson Dr UNIT 8, Saratoga Springs, UT 84045Off Market
- $710,6003 bd3 ba2.1k sqft78 E Watson Dr UNIT 4, Saratoga Springs, UT 84045Off Market
- $93,6001,524 Square Feet102 E Watson Dr UNIT 9, Saratoga Springs, UT 84045Off Market
- $767,9003 bd3 ba2.1k sqft74 E Watson Dr UNIT 3, Saratoga Springs, UT 84045Off Market
- $93,6001,524 Square Feet106 E Watson Dr UNIT 10, Saratoga Springs, UT 84045Off Market
A local agent can set up tours, give advice and negotiate with sellers.
Similar homes
- $739,0004 bd4 ba3.1k sqft78 E Watson Dr, Saratoga Springs, UT 84045New Construction

 UtahRealEstate.com
 - from $739,0003 bd4 ba2.4k sqftThe Ace Plan, Fairways Townhomes, Saratoga Springs, UT 84045New Construction
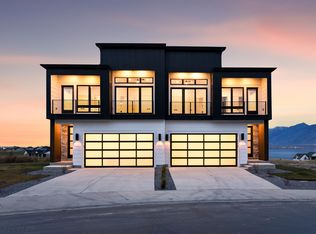 Wardley Development Saratoga Springs
 - $539,0004 bd4 ba2.4k sqft83 E Watson Dr S, Saratoga Springs, UT 84045For SaleMLS ID #2173338, Jeffery L. Sommers, Wardley Real Estate. UtahRealEstate.com
- $539,0004 bd4 ba2.4k sqft103 E Palmer Ln, Saratoga Springs, UT 84045For Sale
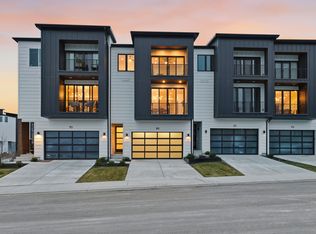 MLS ID #2172910, Jeffery L. Sommers, Wardley Real Estate. UtahRealEstate.com
 - $788,0005 bd4 ba4.4k sqft1907 S Centennial Blvd, Saratoga Springs, UT 84045For SaleMLS ID #2167637, Scott Willey, Real Broker, LLC. UtahRealEstate.com
- $750,0006 bd5 ba4k sqft3641 S Hiawatha Cir, Saratoga Springs, UT 84045For SaleMLS ID #2173800, Clint Allred, KW South Valley Keller Williams. UtahRealEstate.com
- $539,0004 bd4 ba2.4k sqft107 Palmer Ln, Saratoga Springs, UT 84045New ConstructionUtahRealEstate.com
- $742,5004 bd3 ba4.4k sqft3559 S Garibaldi Way, Saratoga Springs, UT 84045For SaleMLS ID #2148191, Betsy Broadwater, Niche Homes. UtahRealEstate.com
- $539,0003 bd4 ba2.9k sqft64 E Watson, Saratoga Springs, UT 84045New ConstructionWardley Development Saratoga Springs
- $819,9005 bd4 ba3.6k sqft21 W Swainson Ave, Saratoga Springs, UT 84045For SaleMLS ID #2157910, Dane Coggins, KW South Valley Keller Williams. UtahRealEstate.com
- $797,0006 bd4 ba4k sqft261 S Buckhorn Bath Ave, Saratoga Springs, UT 84045For SaleMLS ID #2171376, Kathleen Granderath, Real Broker, LLC (Draper). UtahRealEstate.com
- $899,8006 bd5 ba4.1k sqft2049 S Roan Ave, Saratoga Springs, UT 84045For SaleMLS ID #2172481, Brett Henry, Simple Choice Real Estate. UtahRealEstate.com
- $469,0002 bd3 ba1.8k sqft133 Watson Dr, Saratoga Springs, UT 84045New ConstructionUtahRealEstate.com
- $870,5684 bd3 ba4.2k sqft1557 E Livi Ln #21, Saratoga Springs, UT 84045New ConstructionUtahRealEstate.com
- $874,9003 bd3 ba4.6k sqft3248 S Forest Ave, Saratoga Springs, UT 84045For SaleMLS ID #2150812, Don Zimmerman, Fathom Realty (Union Park). UtahRealEstate.com
- $889,9904 bd4 ba3.9k sqft1034 W Fallow Dr, Saratoga Springs, UT 84045New ConstructionUtahRealEstate.com
- $479,9004 bd4 ba2.9k sqft969 W Sunspear Dr, Saratoga Springs, UT 84045For SaleMLS ID #2166526, Brian Garlick, Real Broker, LLC. UtahRealEstate.com
- from $479,9904 bd3 ba2.3k sqftOxley Plan, Beacon Pointe, Ek4u6i Saratoga Springs, UT 84043New ConstructionDestination Homes
- $545,0003 bd3 ba2.2k sqft192 E Brushy Canyon St, Saratoga Springs, UT 84045For SaleMLS ID #2167477, Spencer Wilson, Equity Summit Group PC. UtahRealEstate.com
- $889,9904 bd4 ba4.6k sqft1128 W Fremont St N, Saratoga Springs, UT 84045New ConstructionMLS ID #2140557, Kari Selin, Weekley Homes, LLC. UtahRealEstate.com
