The model home is located at 64 E Watson Dr. and is open Monday through Friday from 11:00 a.m. to 6:00 p.m. and Saturday from 10:00 a.m. to 5:00 p.m. Experience elevated living in this completed luxury townhome located near TalonsCove Golf Course and just minutes from Utah Lake. This move-in-ready mid-unit offers a spacious modern layout, a finished basement, and thoughtful upgrades throughout. The main living level features a bright, open-concept kitchen, dining area, and living room designed for both entertaining and everyday comfort. Expansive windows fill the home with natural light, while the finished basement provides valuable additional living space for a recreation room, home office, guest area, or private retreat. Upgrades include semi-custom soft-close cabinetry, 3-centimeter quartz kitchen countertops, upgraded windows and sliding glass doors, 8-foot interior doors, custom lighting, additional recessed lighting with ceiling-fan wiring, built-in internet access points, plumbing for a water softener, and a tankless water heater. The finished garage includes durable epoxy flooring, an aluminum-and-glass garage door, added lighting, and a security camera. Community amenities include a year-round heated mineral pool fed by local hot springs, a second outdoor swimming pool, two clubhouses with fitness facilities and event space, a private marina and boat launch, parks, playgrounds, a large pavilion, and miles of walking and nature trails. Enjoy a completed, move-in-ready home with modern finishes, additional basement living space, and resort-style amenities near the golf course and Utah Lake.
For sale
$539,000
83 E Watson Dr S, Saratoga Springs, UT 84045
4beds
2,450sqft
:
Get pre-qualified$3,432/mo
Townhouse
Built in 2026
871 Square Feet Lot
$535,800 Zestimate®
$220/sqft
$255/mo HOA
What's special
Security cameraAluminum-and-glass garage doorFinished basementDining areaBright open-concept kitchenSemi-custom soft-close cabinetryTankless water heater
- 19 days |
- 56 |
- 0 |
Zillow last checked:
Listing updated:
Listed by:
Jeffery L. Sommers 702-281-1927,
Wardley Real Estate
Source: UtahRealEstate.com,MLS#: 2173338
Facts & features
Interior
Bedrooms & bathrooms
- Bedrooms: 4
- Bathrooms: 4
- Full bathrooms: 2
- 1/2 bathrooms: 2
- Partial bathrooms: 2
- Main level bedrooms: 1
Heating
- Forced Air, >= 95% efficiency
Cooling
- Central Air
Appliances
- Included: Disposal, Gas Oven, Gas Range, Free-Standing Range
Features
- Walk-In Closet(s), Smart Thermostat
- Flooring: Carpet, Tile
- Doors: Sliding Doors
- Windows: Double Pane Windows
- Basement: Full,Walk-Out Access
- Number of fireplaces: 1
Interior area
- Total structure area: 2,450
- Total interior livable area: 2,450 sqft
- Finished area above ground: 2,450
- Finished area below ground: 0
Property
Parking
- Total spaces: 2
- Parking features: Garage - Attached
- Attached garage spaces: 2
Accessibility
- Accessibility features: Accessible Hallway(s), Accessible Electrical and Environmental Controls
Features
- Stories: 3
- Patio & porch: Covered Deck
- Exterior features: Balcony
- Pool features: Association
- Has view: Yes
- View description: Lake, Mountain(s), Valley
- Has water view: Yes
- Water view: Lake
Lot
- Size: 871 Square Feet
- Features: Sprinkler: Auto-Part
- Residential vegetation: Landscaping: Full
Details
- Parcel number: 393110035
- Zoning description: Single-Family
Construction
Type & style
- Home type: Townhouse
- Property subtype: Townhouse
Materials
- Clapboard/Masonite, Stone
- Roof: Asphalt
Condition
- Blt./Standing
- New construction: No
- Year built: 2026
Details
- Warranty included: Yes
Utilities & green energy
- Water: Culinary
Community & HOA
Community
- Features: Clubhouse, Sidewalks
- Subdivision: Fairways Townhomes
HOA
- Has HOA: Yes
- Amenities included: Barbecue, Biking Trails, Clubhouse, Fitness Center, Trail(s), Insurance, Maintenance, Picnic Area, Playground, Pool, Spa/Hot Tub
- Services included: Insurance, Maintenance Grounds
- HOA fee: $255 monthly
- HOA name: SSOA
- HOA phone: 801-766-0621
Location
- Region: Saratoga Springs
Financial & listing details
- Price per square foot: $220/sqft
- Annual tax amount: $2,301
- Date on market: 7/21/2026
- Listing terms: Cash,Conventional,FHA,VA Loan
- Inclusions: Range
- Acres allowed for irrigation: 0
Estimated market value
$535,800
$509,000 - $563,000
$2,608/mo
Price history
| Date | Event | Price |
|---|---|---|
| 7/21/2026 | Listed for sale | $539,000+1.7%$220/sqft |
Source:  UtahRealEstate.com #2173338 Report a problem UtahRealEstate.com #2173338 Report a problem | ||
| 1/1/2026 | Listing removed | $529,800$216/sqft |
Source: UtahRealEstate.com #2116319 Report a problem | ||
| 12/11/2025 | Price change | $529,8000%$216/sqft |
Source: UtahRealEstate.com #2116319 Report a problem | ||
| 10/8/2025 | Listed for sale | $529,900$216/sqft |
Source: UtahRealEstate.com #2116319 Report a problem | ||
| 8/18/2025 | Listing removed | $529,900$216/sqft |
Source: UtahRealEstate.com #2081749 Report a problem | ||
| 5/1/2025 | Listed for sale | $529,900$216/sqft |
Source: UtahRealEstate.com #2081749 Report a problem | ||
Public tax history
Tax history is unavailable.
Monthly payment
Est. payment
Payment breakdown
Explore the cost of this home by adjusting the details. Changes won't be saved.Climate risks
Neighborhood: 84045
Nearby schools
GreatSchools rating
- 8/10Springside SchoolGrades: PK-6Distance: 2.1 mi
- 7/10Lake Mountain MiddleGrades: 7-9Distance: 1.8 mi
- 7/10Westlake High SchoolGrades: 10-12Distance: 3.3 mi
Schools provided by the listing agent
- Elementary: Springside
- Middle: Lake Mountain
- High: Westlake
- District: Alpine
Source: UtahRealEstate.com. This data may not be complete. We recommend contacting the local school district to confirm school assignments for this home.
- $507,6003 bd2 ba2.4k sqft83 E Watson Dr UNIT 35, Saratoga Springs, UT 84045Off Market
- $507,6003 bd2 ba2.4k sqft89 E Watson Dr UNIT 34, Saratoga Springs, UT 84045Off Market
- $451,3003 bd2 ba2.4k sqft79 E Watson Dr UNIT 36, Saratoga Springs, UT 84045Off Market
- $504,4004 bd3 ba2.4k sqft93 E Watson Dr UNIT 33, Saratoga Springs, UT 84045Off Market
- $93,600958 sqft73 E Watson Dr UNIT 37, Saratoga Springs, UT 84045Off Market
- $93,600958 sqft67 E Watson Dr UNIT 38, Saratoga Springs, UT 84045Off Market
- $531,0004 bd3 ba2.4k sqft103 E Palmer Ln UNIT 39, Saratoga Springs, UT 84045Off Market
- $539,0004 bd4 ba2.4k sqft103 E Palmer Ln, Saratoga Springs, UT 84045For Sale
A local agent can set up tours, give advice and negotiate with sellers.
Similar homes
- $539,0004 bd4 ba2.4k sqft103 E Palmer Ln, Saratoga Springs, UT 84045For Sale
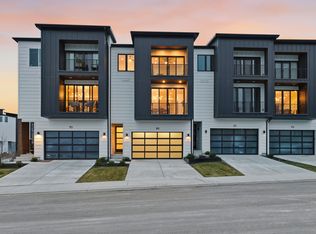
 MLS ID #2172910, Jeffery L. Sommers, Wardley Real Estate. UtahRealEstate.com
 - $539,0004 bd4 ba2.4k sqft107 Palmer Ln, Saratoga Springs, UT 84045New Construction
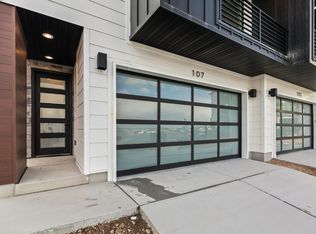 UtahRealEstate.com
 - $539,0003 bd4 ba2.9k sqft64 E Watson, Saratoga Springs, UT 84045New Construction
 Wardley Development Saratoga Springs
 - $465,0004 bd4 ba2.9k sqft969 W Sunspear Dr, Saratoga Springs, UT 84045For Sale
 MLS ID #2176677, Jennifer Yorgesen, KW WESTFIELD. UtahRealEstate.com
 - $557,0003 bd3 ba2.8k sqft69 N Granite Park Dr, Saratoga Springs, UT 84045For SaleMLS ID #2176934, Scott Dastrup, Watts Real Estate. UtahRealEstate.com
- $739,0004 bd4 ba3.1k sqft88 E Watson Dr, Saratoga Springs, UT 84045New ConstructionMLS ID #2172964, Jeffery L. Sommers, Wardley Real Estate. UtahRealEstate.com
- $469,0002 bd3 ba1.8k sqft133 Watson Dr, Saratoga Springs, UT 84045New ConstructionUtahRealEstate.com
- $739,0004 bd4 ba3.1k sqft78 E Watson Dr, Saratoga Springs, UT 84045New ConstructionUtahRealEstate.com
- from $739,0003 bd4 ba2.4k sqftThe Ace Plan, Fairways Townhomes, Saratoga Springs, UT 84045New ConstructionWardley Development Saratoga Springs
- $538,0002 bd2 ba1.5k sqft1489 N Saratoga View Ln Unit B, Saratoga Springs, UT 84045New ConstructionMLS ID #2174620, Angie Fischer, KW WESTFIELD. UtahRealEstate.com
- $499,9003 bd3 ba2.3k sqft999 N Ledger Dr, Saratoga Springs, UT 84045For SaleMLS ID #2164573, Jennifer Langford, Signature Group Real Estate (Draper). UtahRealEstate.com
- from $479,9904 bd3 ba2.3k sqftOxley Plan, Beacon Pointe, Ek4u6i Saratoga Springs, UT 84043New ConstructionDestination Homes
- $530,0002 bd2 ba1.5k sqft1489 N Saratoga Ln #C, Saratoga Springs, UT 84045New ConstructionMLS ID #2163948, Angie Fischer, KW WESTFIELD. UtahRealEstate.com
- $535,0002 bd2 ba1.5k sqft1489 N Saratoga View Ln Unit A, Saratoga Springs, UT 84045New ConstructionMLS ID #2153080, Angie Fischer, KW WESTFIELD. UtahRealEstate.com
- $572,1003 bd2 ba1.7k sqft1477 N Saratoga View Ln Unit C, Saratoga Springs, UT 84045New ConstructionMLS ID #2141048, Angie Fischer, KW WESTFIELD. UtahRealEstate.com
- $533,9994 bd3 ba2.2k sqft946 W 620 S, American Fork, UT 84003For SaleMLS ID #2150836, Cade Gubernick, Sky Realty. UtahRealEstate.com
- $522,9002 bd2 ba1.5k sqft1481 N Saratoga View Ln #D, Saratoga Springs, UT 84045For SaleMLS ID #2146450, Angie Fischer, KW WESTFIELD. UtahRealEstate.com
- from $539,9903 bd3 ba2.4k sqftOverton Plan, Inverness, Lehi, UT 84048New ConstructionDR Horton
- $513,0003 bd4 ba2.3k sqft13429 S Silver Rock Ln, Draper, UT 84020For SaleMLS ID #2170859, Nathan Sase, Engel & Volkers Salt Lake. UtahRealEstate.com
- $524,9003 bd3 ba2.7k sqft10027 N Featherstone Dr, Highland, UT 84003For SaleMLS ID #2170251, Robin Brown, Utah Key Real Estate, LLC (Woodhaven Branch). UtahRealEstate.com
