NOW TAKING RESERVATIONS FOR BUILDING 9. Designed with comfort and convenience in mind, this beautifully appointed home offers true single-level living with zero-step entry and an open, inviting floor plan. Wide hallways and an open floor plan create a bright, spacious atmosphere throughout. The stunning kitchen features crisp white cabinetry, quartz countertops, and a designer tile backsplash, opening seamlessly to the main living area highlighted by vaulted ceilings and a beautiful fireplace. Located in Saratoga Springs' premier 55+ community, you'll enjoy easy access to shopping, dining, parks, and scenic walking trails. Join us for an Open House Friday and Saturday from 123 PM and see firsthand why so many are choosing this vibrant community to call home. **DRIVING INSTRUCTIONS** GPS may take you down Pioneer Crossing, but we recommend taking Lehi Main Street instead. Continue on just past Redwood Road onto Crossroads, follow until you reach 1400 North (the new stoplight), turn right, and it will take you straight into the community.
New construction
$530,000
1489 N Saratoga Ln #C, Saratoga Springs, UT 84045
2beds
1,528sqft
Townhouse
Built in 2027
3,049 Square Feet Lot
$526,000 Zestimate®
$347/sqft
$195/mo HOA
What's special
Crisp white cabinetryOpen inviting floor planDesigner tile backsplashStunning kitchenWide hallwaysBeautiful fireplaceQuartz countertops
- 85 days
- 14
- 0
Zillow last checked:
Listing updated:
Listed by:
Angie Fischer 801-687-2815,
KW WESTFIELD,
Becky Boss 801-369-8911,
KW WESTFIELD
Source: UtahRealEstate.com,MLS#: 2163948
Facts & features
Interior
Bedrooms & bathrooms
- Bedrooms: 2
- Bathrooms: 2
- Full bathrooms: 2
- Main level bedrooms: 2
Rooms
- Room types: Master Bathroom, Great Room
Primary bedroom
- Level: First
Heating
- Electric, Heat Pump, Heat Recovery
Cooling
- Central Air, Ceiling Fan(s)
Appliances
- Included: Microwave, Disposal, Free-Standing Range
- Laundry: Electric Dryer Hookup
Features
- Walk-In Closet(s), Floor Drains, Vaulted Ceiling(s), Granite Counters
- Flooring: Carpet, Laminate
- Windows: Blinds, Window Coverings
- Number of fireplaces: 1
- Fireplace features: Fireplace Insert, Insert
Interior area
- Total structure area: 1,528
- Total interior livable area: 1,528 sqft
- Finished area above ground: 1,528
Property
Parking
- Total spaces: 2
- Parking features: Garage - Attached
- Attached garage spaces: 2
Accessibility
- Accessibility features: Accessible Doors, Accessible Hallway(s), Fully Accessible, Ground Level, Accessible Entrance, Single Level Living
Features
- Stories: 1
- Entry location: Ground Level
- Patio & porch: Porch, Open Porch
- Has private pool: Yes
- Pool features: In Ground, Association
- Fencing: Partial
- Has view: Yes
- View description: Lake, Mountain(s), Valley
- Has water view: Yes
- Water view: Lake
Lot
- Size: 3,049 Square Feet
- Features: Curb & Gutter, Sprinkler: Auto-Full
- Residential vegetation: Landscaping: Full
Details
- Parcel number: 373680008
- Zoning: RES
- Zoning description: Single-Family
Construction
Type & style
- Home type: Townhouse
- Property subtype: Townhouse
Materials
- Stone, Stucco, Cement Siding
- Foundation: Slab
- Roof: Asphalt
Condition
- Und. Const.
- New construction: Yes
- Year built: 2027
Details
- Warranty included: Yes
Utilities & green energy
- Sewer: Public Sewer, Sewer: Public
- Water: Culinary, Irrigation: Pressure
- Utilities for property: Natural Gas Not Available, Electricity Connected, Sewer Connected, Water Connected
Community & HOA
Community
- Features: Clubhouse, Sidewalks
- Senior community: Yes
- Subdivision: Saratoga View
HOA
- Has HOA: Yes
- Amenities included: Barbecue, Bocce Ball Court, Clubhouse, Fitness Center, Insurance, Maintenance, Picnic Area, Pool, Snow Removal
- Services included: Insurance, Maintenance Grounds
- HOA fee: $195 monthly
- HOA name: Advantage Management
- HOA phone: 801-235-7368
Location
- Region: Saratoga Springs
Financial & listing details
- Price per square foot: $347/sqft
- Annual tax amount: $1
- Date on market: 10/30/2023
- Listing terms: Cash,Conventional,1031 Exchange,FHA,VA Loan
- Inclusions: Ceiling Fan, Fireplace Insert, Microwave, Range, Window Coverings
- Exclusions: Dryer, Refrigerator, Washer
- Acres allowed for irrigation: 0
- Electric utility on property: Yes
- Road surface type: Paved
Estimated market value
$526,000
$500,000 - $552,000
$2,112/mo
Price history
| Date | Event | Price |
|---|---|---|
| 6/9/2026 | Listed for sale | $530,000$347/sqft |
Source:  UtahRealEstate.com #2163948 Report a problem UtahRealEstate.com #2163948 Report a problem | ||
Public tax history
Tax history is unavailable.
Monthly payment
Est. payment
Payment breakdown
Explore the cost of this home by adjusting the details. Changes won't be saved.Climate risks
Neighborhood: 84045
Nearby schools
Schools provided by the listing agent
- Elementary: Riverview
- Middle: Vista Heights Middle School
- High: Westlake
- District: Alpine
Source: UtahRealEstate.com. This data may not be complete. We recommend contacting the local school district to confirm school assignments for this home.
- $535,0002 bd2 ba1.5k sqft1489 N Saratoga View Ln UNIT A, Saratoga Springs, UT 84045New Construction
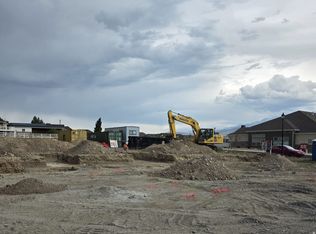
- $538,0002 bd2 ba1.5k sqft1489 N Saratoga View Ln UNIT B, Saratoga Springs, UT 84045New Construction
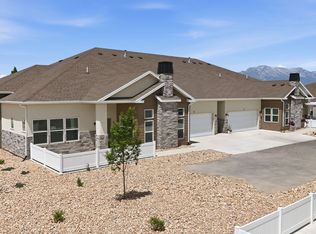
- $152,7002,831 sqft1489 N Saratoga View Ln UNIT D, Saratoga Springs, UT 84045Off Market
- $152,7002,831 sqft1489 N Saratoga View Ln UNIT C, Saratoga Springs, UT 84045Off Market
Similar homes
- $538,0002 bd2 ba1.5k sqft1489 N Saratoga View Ln Unit B, Saratoga Springs, UT 84045New Construction
 MLS ID #2174620, Angie Fischer, KW WESTFIELD. UtahRealEstate.com
 - $535,0002 bd2 ba1.5k sqft1489 N Saratoga View Ln Unit A, Saratoga Springs, UT 84045New ConstructionMLS ID #2153080, Angie Fischer, KW WESTFIELD. UtahRealEstate.com
- $524,0002 bd2 ba1.5k sqft1481 N Saratoga View Ln Unit C, Saratoga Springs, UT 84045For Sale
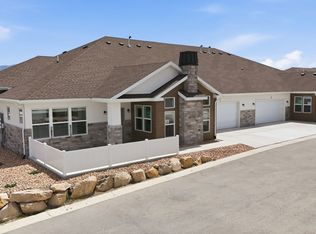 MLS ID #2146444, Angie Fischer, KW WESTFIELD. UtahRealEstate.com
 - $524,0002 bd2 ba1.5k sqft1481 N Saratoga View Ln #D, Saratoga Springs, UT 84045For Sale
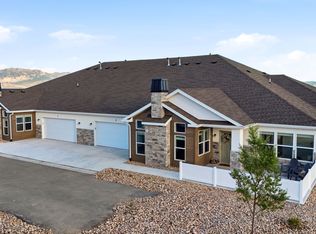 MLS ID #2146450, Angie Fischer, KW WESTFIELD. UtahRealEstate.com
 - $570,0003 bd2 ba1.7k sqft1477 N Saratoga View Ln Unit D, Saratoga Springs, UT 84045For SaleMLS ID #2178284, Angie Fischer, KW WESTFIELD. UtahRealEstate.com
- $575,0003 bd2 ba1.7k sqft1477 N Saratoga View Ln Unit C, Saratoga Springs, UT 84045For SaleMLS ID #2179675, Angie Fischer, KW WESTFIELD. UtahRealEstate.com
- $650,0004 bd3 ba2.1k sqft1477 N Saratoga View Ln Unit A, Saratoga Springs, UT 84045For SaleMLS ID #2179658, Angie Fischer, KW WESTFIELD. UtahRealEstate.com
- $429,9903 bd3 ba2.2k sqft997 N Ledger Dr, Saratoga Springs, UT 84045For SaleMLS ID #2168700, Ryan Sharp, Sharp Realty Inc.. UtahRealEstate.com
- $464,9004 bd3 ba2.2k sqft1028 N Freeman Dr, Saratoga Springs, UT 84045For SaleMLS ID #2166923, Travis Sanders, Presidio Real Estate (Mountain View). UtahRealEstate.com
- $391,9903 bd3 ba1.4k sqft484 N Weber River Rd, Saratoga Springs, UT 84045New ConstructionMLS ID #2177563, Julie Israelsen, Advantage Real Estate, LLC. UtahRealEstate.com
- $489,9904 bd3 ba1.9k sqft76 N Provo River Rd, Saratoga Springs, UT 84045New ConstructionUtahRealEstate.com
- $459,9903 bd3 ba1.7k sqft115 N Provo River Rd, Saratoga Springs, UT 84045New ConstructionUtahRealEstate.com
- $293,0003 bd2 ba1.2k sqft927 W Coral Charm Way Unit 204, Saratoga Springs, UT 84045For SaleMLS ID #2160762, Olivia Bostwick, Engel & Volkers Salt Lake. UtahRealEstate.com
- $429,9003 bd3 ba1.4k sqft164 E Portico Ln, Saratoga Springs, UT 84045For SaleMLS ID #2170665, Jechelle Secretan, RE/MAX Associates. UtahRealEstate.com
- $410,0003 bd3 ba2.2k sqft1063 E Dory Boat Rd, Saratoga Springs, UT 84045For SaleMLS ID #2150893, Cory Cooper, KW WESTFIELD. UtahRealEstate.com
- $521,0004 bd3 ba1.9k sqft12911 S Parade Trail Ct #499, Herriman, UT 84096For SaleMLS ID #2181216, Raquel Lee, Utah's Wise Choice Real Estate. UtahRealEstate.com
- $499,0003 bd3 ba2.1k sqft6393 N Pine Tree Way, Eagle Mountain, UT 84005For SaleMLS ID #2181548, Alexandria Pedroni, EXP Realty, LLC. UtahRealEstate.com
- $387,0003 bd3 ba1.9k sqft9399 N Vernham Ln, Eagle Mountain, UT 84005For SaleMLS ID #2162302, Carolee Mecham, Cannon & Company. UtahRealEstate.com
- $525,0003 bd3 ba2.1k sqft598 S 1080 W, American Fork, UT 84003For SaleMLS ID #2161401, Spencer Barlow, Modern and Main, LLC. UtahRealEstate.com
- $460,0004 bd3 ba1.9k sqft424 N 900th St W, American Fork, UT 84003For SaleMLS ID #2179383, Christopher Stange, EXP Realty, LLC. UtahRealEstate.com
