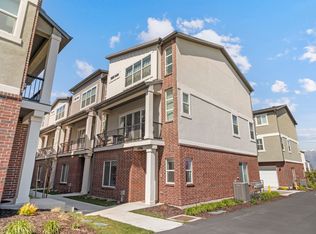
The listing price has been adjusted to reflect the recent appraisal value, offering buyers an excellent opportunity. Beautifully maintained end-unit townhome in the desirable Parkside community of Riverton. This home offers an open and functional floor plan with 4 bedrooms, 2.5 bathrooms, approximately 1,908 sq. ft., and an attached 2-car garage. Features include quartz countertops, 42-inch kitchen cabinets, a large walk-in pantry, gas range, blinds throughout, and a covered patio. The main level includes a versatile bedroom/office with an adjacent 3/4 bath, offering flexibility for guests or a home office. Enjoy the fenced backyard with low-maintenance living and HOA-maintained landscaping. Conveniently located near schools, shopping, dining, and recreation. This home has been well cared for and is ready for its next owner!
For sale
$521,000
12911 S Parade Trail Ct #499, Herriman, UT 84096
4beds
1,908sqft
Townhouse
Built in 2022
1,306 Square Feet Lot
$-- Zestimate®
$273/sqft
$192/mo HOA
What's special
Covered patioBlinds throughoutHoa-maintained landscapingLarge walk-in pantryGas rangeQuartz countertops
- 1 day |
- 39 |
- 2 |
Zillow last checked:
Listing updated:
Listed by:
Raquel Lee 801-759-8883,
Utah's Wise Choice Real Estate,
Jorge Riveros 801-755-9943,
Utah's Wise Choice Real Estate
Source: UtahRealEstate.com,MLS#: 2181216
Facts & features
Interior
Bedrooms & bathrooms
- Bedrooms: 4
- Bathrooms: 3
- Full bathrooms: 2
- 3/4 bathrooms: 1
- Main level bedrooms: 1
Primary bedroom
- Level: Second
Heating
- Forced Air, >= 95% efficiency
Cooling
- Central Air
Appliances
- Included: Microwave, Disposal, Gas Range, Free-Standing Range
- Laundry: Electric Dryer Hookup
Features
- Separate Bath/Shower, Walk-In Closet(s), Floor Drains
- Flooring: Carpet, Laminate, Vinyl
- Doors: Sliding Doors
- Windows: Blinds
- Has fireplace: No
Interior area
- Total structure area: 1,908
- Total interior livable area: 1,908 sqft
- Finished area above ground: 1,908
Property
Parking
- Total spaces: 2
- Parking features: Garage - Attached
- Attached garage spaces: 2
Features
- Stories: 2
- Patio & porch: Covered, Covered Patio
Lot
- Size: 1,306 Square Feet
- Features: Corner Lot, Curb & Gutter, Sprinkler: Auto-Full
- Residential vegetation: Landscaping: Full
Details
- Parcel number: 2731256046
- Zoning: R-3
- Zoning description: Multi-Family
Construction
Type & style
- Home type: Townhouse
- Property subtype: Townhouse
Materials
- Brick, Clapboard/Masonite, Stucco
- Foundation: Slab
- Roof: Asphalt
Condition
- Blt./Standing
- New construction: No
- Year built: 2022
- Major remodel year: 2022
Details
- Warranty included: Yes
Utilities & green energy
- Sewer: Public Sewer, Sewer: Public
- Water: Culinary
- Utilities for property: Natural Gas Connected, Electricity Connected, Sewer Connected, Water Connected
Community & HOA
Community
- Subdivision: Parkside
HOA
- Has HOA: Yes
- Amenities included: Playground, Snow Removal
- HOA fee: $192 monthly
- HOA name: FCS COMMUNITY
- HOA phone: 801-256-0465
Location
- Region: Herriman
Financial & listing details
- Price per square foot: $273/sqft
- Annual tax amount: $2,566
- Date on market: 8/26/2026
- Listing terms: Cash,Conventional,FHA,VA Loan
- Inclusions: Microwave, Range
- Exclusions: Dryer, Fireplace Insert, Refrigerator, Washer
- Acres allowed for irrigation: 0
- Electric utility on property: Yes
Estimated market value
Not available
Estimated sales range
Not available
$2,412/mo
Price history
| Date | Event | Price |
|---|---|---|
| 8/27/2026 | Price change | $521,000+0.2%$273/sqft |
Source:  UtahRealEstate.com #2181216 Report a problem UtahRealEstate.com #2181216 Report a problem | ||
| 9/27/2022 | Pending sale | $519,900$272/sqft |
Source: UtahRealEstate.com #1813959 Report a problem | ||
| 9/23/2022 | Price change | $519,900-1.9%$272/sqft |
Source: UtahRealEstate.com #1813959 Report a problem | ||
| 8/24/2022 | Price change | $529,900-1.4%$278/sqft |
Source: UtahRealEstate.com #1813959 Report a problem | ||
| 5/18/2022 | Listed for sale | $537,223$282/sqft |
Source: UtahRealEstate.com #1813959 Report a problem | ||
Public tax history
Tax history is unavailable.
Monthly payment
Est. payment
Payment breakdown
Explore the cost of this home by adjusting the details. Changes won't be saved.Climate risks
Neighborhood: 84096
Nearby schools
GreatSchools rating
- 7/10Midas Creek SchoolGrades: K-6Distance: 1.3 mi
- 6/10South Hills Middle SchoolGrades: 7-9Distance: 0.8 mi
- 5/10Mountain Ridge HighGrades: 10-12Distance: 1.5 mi
Schools provided by the listing agent
- Elementary: Midas Creek
- Middle: South Hills
- District: Jordan
Source: UtahRealEstate.com. This data may not be complete. We recommend contacting the local school district to confirm school assignments for this home.
- $498,6004 bd2 ba1.9k sqft12911 S Parade Trail Ct, Riverton, UT 84096Off Market
- $456,8003 bd2 ba1.7k sqft12907 S Parade Trail Ct, Riverton, UT 84096Off Market
- $2,5753 bd3 ba1.7k sqft12907 W Parade Trail Ct, Riverton, UT 84096For Rent

- $451,3003 bd2 ba1.7k sqft12907 S Parade Trail Ct, Herriman, UT 84096Off Market
- $470,2003 bd3 ba1.7k sqft12905 S Parade Trail Ct, Riverton, UT 84096Off Market
- $451,3003 bd2 ba1.7k sqft12905 S Parade Trail Ct, Herriman, UT 84096Off Market
- $463,8003 bd3 ba1.7k sqft12903 S Parade Trail Ct, Riverton, UT 84096Off Market
- $451,3003 bd2 ba1.7k sqft12903 S Parade Trail Ct, Herriman, UT 84096Off Market
A local agent can set up tours, give advice and negotiate with sellers.
Similar homes
- $460,0004 bd3 ba2k sqft5069 W Walford Ln S, Herriman, UT 84096For Sale

 MLS ID #2181180, Wesley J Goldberg, Real Estate Essentials. UtahRealEstate.com
 - $480,0004 bd4 ba2.3k sqft13099 S Copeland Dr #232, Herriman, UT 84096For Sale
 MLS ID #2181104, Trevor Ludlow, KW WESTFIELD. UtahRealEstate.com
 - $529,0004 bd3 ba2.3k sqft12642 S Diamondback Dr, Herriman, UT 84096For Sale
 MLS ID #2180597, Chantal M James, Red Rock Real Estate LLC (Central). UtahRealEstate.com
 - $470,0004 bd4 ba1.8k sqft12996 S Cohab Canyon Ct, Riverton, UT 84096For Sale
 MLS ID #2164580, Gayle A Thomas, Selling Salt Lake. UtahRealEstate.com
 - $390,0003 bd3 ba1.4k sqft4796 W Squatter Cv S, Herriman, UT 84096For SaleMLS ID #2181154, H. Michelle Dotson, Jefferson Street Properties, LLC. UtahRealEstate.com
- $525,0004 bd4 ba2.4k sqft4552 W Parkes Peak Ln, Herriman, UT 84096For SaleMLS ID #2176654, Luke Kochniuk, RE/MAX Associates. UtahRealEstate.com
- $490,0005 bd4 ba2.3k sqft12776 S Ashington Ln, Herriman, UT 84096For SaleMLS ID #2177657, Mafer Pino-Deyevara, Presidio Real Estate (Executives). UtahRealEstate.com
- $475,0003 bd4 ba2.2k sqft4459 W Lone Shadow Ln, Herriman, UT 84096For SaleMLS ID #2180409, Brayden Lewis, RANLife Real Estate Inc. UtahRealEstate.com
- $415,0003 bd3 ba1.5k sqft4215 W Silver Canyon Ct, Riverton, UT 84096For SaleMLS ID #2174771, Michael Covey Nelson, Highland Commercial, Inc.. UtahRealEstate.com
- $539,9004 bd4 ba2.3k sqft4543 W Watchmen Way S, Herriman, UT 84096For SaleMLS ID #2136217, Austin Seegmiller, Equity Real Estate (NRE). UtahRealEstate.com
- $495,0004 bd4 ba2.3k sqft4462 Lone Shadow Ln, Herriman, UT 84096For SaleMLS ID #2174422, Charles Adam Peart, Boardwalk Realty & Management. UtahRealEstate.com
- $495,0004 bd4 ba2.2k sqft12542 S Mayan St, Riverton, UT 84096For SaleMLS ID #2170967, Sharla Sterner, Ascend Realty Group LLC. UtahRealEstate.com
- $659,0005 bd3 ba2.5k sqft13562 S Rose Hill Dr, Riverton, UT 84096For SaleMLS ID #2181053, Brandon Visser, Ascent Real Estate Group LLC. UtahRealEstate.com
- $519,9004 bd4 ba2.3k sqft4604 W Wilson Peak Ln, Herriman, UT 84096For SaleMLS ID #2172099, Boyd Anderson, Professional Real Estate Consultants, LLC. UtahRealEstate.com
- $490,0004 bd4 ba2.6k sqft13963 S Wide Ridge Way, Herriman, UT 84096For SaleMLS ID #2176049, Scott D Hodges, EXIT Realty Success. UtahRealEstate.com
- $519,9003 bd2 ba2.6k sqft12666 S Gilbert Cir, Riverton, UT 84065For SaleMLS ID #2181159, Bryce Anderson, Intermountain Properties. UtahRealEstate.com
- $529,0004 bd4 ba2.3k sqft4557 W Watchmen Way S, Herriman, UT 84096For SaleMLS ID #2167865, Jesus A Delarosa, Signature Group Real Estate. UtahRealEstate.com
- $464,9994 bd4 ba1.8k sqft12976 S Devils Garden Ct #551, Riverton, UT 84096For SaleMLS ID #2161757, Christopher Gerac, Real Broker, LLC. UtahRealEstate.com
- $499,9004 bd3 ba2.3k sqft13932 S Big Ridge Ln #1111, Herriman, UT 84096For SaleMLS ID #2144911, Tony Esau Acosta, Real Broker, LLC. UtahRealEstate.com
- $399,9003 bd3 ba1.5k sqft4218 W Rail Trail Ln, Riverton, UT 84096For SaleMLS ID #2167136, Stanford Jones, Realtypath LLC (Elite). UtahRealEstate.com
