Beautiful End-Unit Townhome with Wasatch Mountain Views Discover the perfect opportunity to make this 3-bedroom, 2.5-bath townhome your own. Tucked away at the end of a quiet cul-de-sac in a small, well-kept townhome community, this end unit offers added privacy, minimal traffic, and a peaceful setting. With only three connected units in the building, this home enjoys an exceptional end-unit position-with open space bordering two sides of the home. Step outside and take in the spectacular Wasatch Mountain views, enhanced by the adjacent green space that provides a sense of openness and tranquility. The home also features a 2-car garage and a layout with plenty of potential to create a space that reflects your personal style. Think of it as a fresh slate: the home is priced with an opportunity for the new owner to select and install flooring that perfectly fits their taste and vision. Whether you're looking for a comfortable primary residence or a home with room to personalize and build equity, this townhome offers a rare combination of privacy, views, location, and potential. Highlights: * 3 bedrooms * 2.5 bathrooms * End-unit location with open space on two sides * Quiet cul-de-sac with little traffic * Small community with only three connected units * Spectacular Wasatch Mountain views * Green space directly adjacent to the home * 2-car garage Square footage figures are provided as a courtesy estimate only and were obtained from county records. Buyer is advised to obtain an independent measurement.No showings until after open house on 8/29. All offers will be considered on 8/31
For sale
$390,000
4796 W Squatter Cv S, Herriman, UT 84096
3beds
1,481sqft
Townhouse
Built in 2005
435 Square Feet Lot
$-- Zestimate®
$263/sqft
$305/mo HOA
What's special
Spectacular wasatch mountain viewsQuiet cul-de-sac
- 1 day |
- 143 |
- 13 |
Zillow last checked:
Listing updated:
Listed by:
H. Michelle Dotson 801-792-1536,
Jefferson Street Properties, LLC
Source: UtahRealEstate.com,MLS#: 2181154
Facts & features
Interior
Bedrooms & bathrooms
- Bedrooms: 3
- Bathrooms: 3
- Full bathrooms: 2
- 1/2 bathrooms: 1
- Partial bathrooms: 1
Primary bedroom
- Level: Second
Heating
- Forced Air, Central
Cooling
- Central Air
Appliances
- Included: Microwave, Refrigerator, Disposal
- Laundry: Electric Dryer Hookup
Features
- Granite Counters
- Flooring: Carpet, Tile
- Doors: Sliding Doors
- Windows: Blinds, Double Pane Windows
- Has fireplace: No
- Fireplace features: Fireplace Insert, Insert, Gas Log
Interior area
- Total structure area: 1,481
- Total interior livable area: 1,481 sqft
- Finished area above ground: 1,481
Property
Parking
- Total spaces: 4
- Parking features: Garage - Attached
- Attached garage spaces: 2
- Uncovered spaces: 2
Features
- Stories: 2
- Patio & porch: Covered, Covered Patio
- Exterior features: Entry (Foyer)
- Pool features: Association
- Has view: Yes
- View description: Mountain(s)
Lot
- Size: 435 Square Feet
- Features: Cul-De-Sac, Curb & Gutter, Sprinkler: Auto-Full
- Residential vegetation: Landscaping: Full, Mature Trees
Details
- Parcel number: 2730301062
- Zoning: 1210
- Zoning description: Multi-Family
Construction
Type & style
- Home type: Townhouse
- Property subtype: Townhouse
Materials
- Stone, Stucco
- Foundation: Slab
- Roof: Asphalt
Condition
- Blt./Standing
- New construction: No
- Year built: 2005
- Major remodel year: 2015
Utilities & green energy
- Sewer: Public Sewer, Sewer: Public
- Water: Culinary
- Utilities for property: Natural Gas Connected, Electricity Connected, Sewer Connected, Water Connected
Community & HOA
Community
- Features: Clubhouse
- Subdivision: Towns At Legacy Ranch Phase 12
HOA
- Has HOA: Yes
- Amenities included: Biking Trails, Gas, Fitness Center, Trail(s), Maintenance, Playground, Pool, Sewer Paid, Snow Removal, Tennis Court(s), Trash, Water
- Services included: Gas, Maintenance Grounds, Sewer, Trash, Water
- HOA fee: $305 monthly
- HOA name: CSS
- HOA phone: 801-955-5126
Location
- Region: Herriman
Financial & listing details
- Price per square foot: $263/sqft
- Annual tax amount: $2,318
- Date on market: 8/26/2026
- Listing terms: Cash,Conventional,FHA,VA Loan
- Inclusions: Fireplace Insert, Microwave, Range, Refrigerator, Video Door Bell(s)
- Acres allowed for irrigation: 0
- Electric utility on property: Yes
- Road surface type: Paved
Estimated market value
Not available
Estimated sales range
Not available
Not available
Price history
| Date | Event | Price |
|---|---|---|
| 8/26/2026 | Listed for sale | $390,000$263/sqft |
Source:  UtahRealEstate.com #2181154 Report a problem UtahRealEstate.com #2181154 Report a problem | ||
Public tax history
Tax history is unavailable.
Monthly payment
Est. payment
Payment breakdown
Explore the cost of this home by adjusting the details. Changes won't be saved.Climate risks
Neighborhood: 84096
Nearby schools
GreatSchools rating
- 7/10Midas Creek SchoolGrades: K-6Distance: 0.6 mi
- 7/10Copper Mountain Middle SchoolGrades: 7-9Distance: 1.1 mi
- 5/10Herriman High SchoolGrades: 10-12Distance: 1.5 mi
Schools provided by the listing agent
- Elementary: Midas Creek
- Middle: Copper Mountain
- High: Herriman
- District: Jordan
Source: UtahRealEstate.com. This data may not be complete. We recommend contacting the local school district to confirm school assignments for this home.
- $376,7003 bd2 ba720 sqft4796 W Squatter Cv, Herriman, UT 84096Off Market
- $335,3002 bd2 ba627 sqft4792 W Squatter Cv, Herriman, UT 84096Off Market
- $350,0002 bd2 ba1.2k sqft4794 W Squatter Cv, Herriman, UT 84096Off Market

- $355,7002 bd3 ba1.3k sqft4798 W Squatter Cv, Herriman, UT 84096Off Market

- $336,0002 bd2 ba1.2k sqft4802 W Squatter Cv, Herriman, UT 84096Off Market
- $285,0001 bd1 ba876 sqft4790 W Squatter Cv, Herriman, UT 84096Off Market
- $346,0002 bd2 ba1.2k sqft4788 W Squatter Cv, Herriman, UT 84096Off Market
- $350,3002 bd2 ba627 sqft4804 W Squatter Cv, Herriman, UT 84096Off Market
A local agent can set up tours, give advice and negotiate with sellers.
Similar homes
- $389,0003 bd3 ba1.4k sqft4821 W Topcrest Dr, South Jordan, UT 84009For Sale

 MLS ID #2178916, Adam Frenza, Windermere Real Estate (Daybreak). UtahRealEstate.com
 - $375,0003 bd3 ba1.4k sqft4576 W 11800 S, South Jordan, UT 84009For Sale
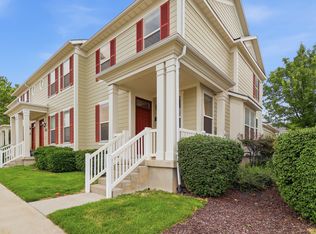 MLS ID #2174363, Destiny Besner, Whiskey River Real Estate Services. UtahRealEstate.com
 - $399,9003 bd3 ba2.1k sqft5257 W Lily Cv, Herriman, UT 84096For Sale
 MLS ID #2151973, Casey Williams, Equity Real Estate (Advisors). UtahRealEstate.com
 - $369,9003 bd3 ba1.4k sqft7876 S Dove Creek Ln, West Jordan, UT 84081For Sale
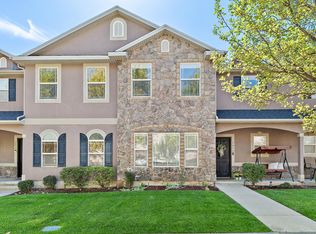 MLS ID #2180627, Jennifer Misbach, Century 21 Lifestyle Real Estate. UtahRealEstate.com
 - $445,0003 bd3 ba2.1k sqft14534 S Quiet Shade Dr, Herriman, UT 84096For SaleMLS ID #2176088, Nathan Poulsen, Equity Real Estate (Select). UtahRealEstate.com
- $445,0003 bd2 ba2.1k sqft14526 S Quiet Shade Dr W, Herriman, UT 84096For SaleMLS ID #2175816, David Contreras, CFI Realty LLC. UtahRealEstate.com
- $319,9003 bd2 ba1.2k sqft13092 S Tortola Dr W #304, Herriman, UT 84096For SaleMLS ID #2172779, Rodolfo Rangel, Utah Key Real Estate, LLC (Rangel Team). UtahRealEstate.com
- $346,4003 bd2 ba1.2k sqft13219 S Dominica Ln #F304, Herriman, UT 84096For SaleMLS ID #2146005, Johnny Hansen, Zander Real Estate Team PLLC. UtahRealEstate.com
- $489,9003 bd3 ba1.5k sqft5058 W London Bay Dr, Riverton, UT 84096For SaleMLS ID #2179149, Mike R Whitcanack, Equity Real Estate (Advantage). UtahRealEstate.com
- $479,9005 bd4 ba2k sqft5554 S Rokeby Ln W, Herriman, UT 84096For SaleMLS ID #2170729, J Pablo Sanchez, Equity Real Estate (Solid). UtahRealEstate.com
- $319,0003 bd2 ba1.2k sqft13256 S Andros Ln W #B-304, Herriman, UT 84096For SaleMLS ID #2145968, Troy Peterson, Equity Real Estate (Solid). UtahRealEstate.com
- $412,0003 bd3 ba2.1k sqft7861 Cool Creek Way, West Jordan, UT 84088For SaleMLS ID #2174622, Tyler Higgins, Century 21 Everest (Centerville). UtahRealEstate.com
- $340,0003 bd2 ba1.2k sqft11776 S Grandville Ave W #101, South Jordan, UT 84009For SaleMLS ID #2171309, James Roth, Real Broker, LLC. UtahRealEstate.com
- $379,9003 bd2 ba1.1k sqft211 E Spencer Peak Way Unit H7, Draper, UT 84020For SaleMLS ID #2179171, Zach Eastman, Eastman Realty. UtahRealEstate.com
- $499,0003 bd3 ba1.3k sqft5053 W London Bay Dr S, Herriman, UT 84096For SaleMLS ID #2175092, Jesus A Delarosa, Signature Group Real Estate. UtahRealEstate.com
- $320,0002 bd2 ba1.1k sqft11429 S Oakmond Rd W, South Jordan, UT 84009For SaleMLS ID #2176511, Chelsea Seifers, Skyline Real Estate Group. UtahRealEstate.com
- $430,0003 bd4 ba2.2k sqft10416 S Sage Luigi Ct, South Jordan, UT 84009For SaleMLS ID #2154995, Lindsey Andrus, South Rim Realty. UtahRealEstate.com
- $399,0003 bd3 ba1.5k sqft2998 N 1410 W APT P2, Lehi, UT 84043For SaleMLS ID #2177623, Dane Graham, The Summit Group. UtahRealEstate.com
- $450,0003 bd3 ba1.4k sqft12772 Village Creek Dr, Riverton, UT 84065For SaleMLS ID #2173670, Brian Noel, Century 21 Everest. UtahRealEstate.com
- $339,0003 bd3 ba1.2k sqft4772 Arno Ct, West Jordan, UT 84084For SaleMLS ID #2176149, Tim Learned, REDFIN CORPORATION. UtahRealEstate.com
