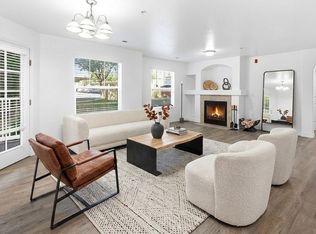
Due to a job relocation, the seller is leaving behind numerous recent upgrades, making this home truly move-in ready. Recent improvements include brand-new premium carpet, a new washer and dryer with a transferable 5-year warranty, a newer refrigerator, newer air-conditioning system, a brand-new 50-gallon water heater, a water softener, and added attic insulation for improved energy efficiency. This home features 2 spacious bedrooms and 2 full bathrooms, with both bedrooms offering walk-in closets. The private primary suite includes an en suite bathroom and its own balcony. The open-concept kitchen flows seamlessly into the living and dining areas, while a second balcony provides the perfect space to relax and unwind. Large windows throughout the home fill the interior with natural light, creating a bright and inviting atmosphere. Located in the highly sought-after Daybreak community, residents enjoy access to exceptional amenities, including a swimming pool, clubhouse, racquetball court, parks, and miles of walking and biking trails. Don't miss this opportunity to own a thoughtfully updated, move-in-ready home in one of Utah's most desirable communities. Schedule your private showing today. Square footage figures are provided as a courtesy estimate only and were obtained from county records. Buyers are advised to obtain an independent measurement.
Accepting backups
Price cut: $5K (8/27)
$320,000
11429 S Oakmond Rd W, South Jordan, UT 84009
2beds
1,108sqft
Condominium
Built in 2006
435 Square Feet Lot
$318,500 Zestimate®
$289/sqft
$446/mo HOA
What's special
Brand-new premium carpetBright and inviting atmosphereWater softenerNewer refrigeratorNewer air-conditioning systemPrivate primary suiteEn suite bathroom
- 55 days
- 331
- 18
Zillow last checked:
Listing updated:
Listed by:
Chelsea Seifers 801-548-8292,
Skyline Real Estate Group,
Corbett Simon,
Skyline Real Estate Group
Source: UtahRealEstate.com,MLS#: 2176511
Facts & features
Interior
Bedrooms & bathrooms
- Bedrooms: 2
- Bathrooms: 2
- Full bathrooms: 2
- Main level bedrooms: 2
Rooms
- Room types: Master Bathroom
Primary bedroom
- Level: First
Heating
- Central
Cooling
- Central Air, Ceiling Fan(s)
Appliances
- Included: Dryer, Freezer, Gas Grill/BBQ, Microwave, Washer, Water Softener Owned, Disposal, Free-Standing Range
Features
- Granite Counters
- Flooring: Carpet, Tile
- Windows: Full, Double Pane Windows
- Basement: None
- Has fireplace: No
Interior area
- Total structure area: 1,108
- Total interior livable area: 1,108 sqft
- Finished area above ground: 1,108
Property
Parking
- Total spaces: 1
- Parking features: Covered
- Attached garage spaces: 1
Features
- Stories: 1
- Pool features: Association
Lot
- Size: 435 Square Feet
- Features: Sprinkler: Auto-Full
- Residential vegetation: Landscaping: Full
Details
- Parcel number: 2719302020
- Zoning description: Multi-Family
Construction
Type & style
- Home type: Townhouse
- Property subtype: Condominium
Materials
- Asphalt, Stone, Stucco
- Roof: Asphalt
Condition
- Blt./Standing
- New construction: No
- Year built: 2006
Utilities & green energy
- Sewer: Public Sewer, Sewer: Public
- Water: Culinary
- Utilities for property: Natural Gas Connected, Electricity Connected, Sewer Connected, Water Connected
Community & HOA
Community
- Features: Clubhouse
- Subdivision: Carriage Home Condom
HOA
- Has HOA: Yes
- Amenities included: Biking Trails, Clubhouse, Fire Pit, Fitness Center, Trail(s), Insurance, Maintenance, Management, Picnic Area, Playground, Pool, Racquetball, Snow Removal, Tennis Court(s), Trash, Water
- Services included: Insurance, Maintenance Grounds, Trash, Water
- HOA fee: $446 monthly
- HOA name: Densley Property Mgt.
- HOA phone: 801-981-5285
Location
- Region: South Jordan
Financial & listing details
- Price per square foot: $289/sqft
- Annual tax amount: $1,999
- Date on market: 7/20/2026
- Listing terms: Cash,Conventional,FHA,VA Loan
- Inclusions: Ceiling Fan, Dryer, Freezer, Gas Grill/BBQ, Microwave, Washer, Water Softener: Own, Video Door Bell(s)
- Acres allowed for irrigation: 0
- Electric utility on property: Yes
- Road surface type: Paved
Estimated market value
$318,500
$303,000 - $334,000
$1,913/mo
Price history
| Date | Event | Price |
|---|---|---|
| 8/27/2026 | Price change | $320,000-1.5%$289/sqft |
Source:  UtahRealEstate.com #2176511 Report a problem UtahRealEstate.com #2176511 Report a problem | ||
| 8/12/2026 | Price change | $325,000-3%$293/sqft |
Source: UtahRealEstate.com #2176511 Report a problem | ||
| 8/4/2026 | Listed for sale | $335,000+6.3%$302/sqft |
Source: UtahRealEstate.com #2176511 Report a problem | ||
| 10/24/2025 | Sold | -- |
Source: Agent Provided Report a problem | ||
| 10/1/2025 | Pending sale | $315,000$284/sqft |
Source: UtahRealEstate.com #2106987 Report a problem | ||
| 9/17/2025 | Price change | $315,000-3.1%$284/sqft |
Source: UtahRealEstate.com #2106987 Report a problem | ||
| 8/31/2025 | Listed for sale | $325,000$293/sqft |
Source: UtahRealEstate.com #2106987 Report a problem | ||
| 8/29/2025 | Pending sale | $325,000$293/sqft |
Source: UtahRealEstate.com #2106987 Report a problem | ||
| 8/22/2025 | Listed for sale | $325,000$293/sqft |
Source: UtahRealEstate.com #2106987 Report a problem | ||
Public tax history
Tax history is unavailable.
Monthly payment
Est. payment
Payment breakdown
Explore the cost of this home by adjusting the details. Changes won't be saved.Climate risks
Neighborhood: 84009
Nearby schools
Schools provided by the listing agent
- Elementary: Daybreak
- Middle: Elk Ridge
- High: Bingham
- District: Jordan
Source: UtahRealEstate.com. This data may not be complete. We recommend contacting the local school district to confirm school assignments for this home.
Similar homes
- $380,0003 bd3 ba1.4k sqft4821 W Topcrest Dr, South Jordan, UT 84009For Sale

 MLS ID #2178916, Adam Frenza, Windermere Real Estate (Daybreak). UtahRealEstate.com
 - $350,0002 bd3 ba1.2k sqft10646 S Cave Run Ln, South Jordan, UT 84009For Sale
 MLS ID #2167989, Lance Garrett, Homie. UtahRealEstate.com
 - $330,0003 bd2 ba1.2k sqft11776 S Grandville Ave W #101, South Jordan, UT 84009For Sale
 MLS ID #2171309, James Roth, Real Broker, LLC. UtahRealEstate.com
 - $325,0003 bd2 ba1.2k sqft11783 S Currant Dr Unit 107, South Jordan, UT 84009For Sale
 MLS ID #2182888, Carla Fobbs, Urban Hive Realty LLC. UtahRealEstate.com
 - $369,9003 bd3 ba1.4k sqft4576 W 11800 S, South Jordan, UT 84009For SaleMLS ID #2174363, Destiny Besner, Whiskey River Real Estate Services. UtahRealEstate.com
- $299,9002 bd2 ba1.1k sqft5038 W Red Shale Rd, Herriman, UT 84096For SaleMLS ID #2185249, Curtis A Mayberry, Mountainland Realty, Inc. UtahRealEstate.com
- $375,9002 bd3 ba1.2k sqft3719 W Mandrake Way, South Jordan, UT 84095For SaleMLS ID #2167641, Angelina M Pena, EXIT Realty Legacy. UtahRealEstate.com
- $334,5003 bd3 ba1.2k sqft4772 Arno Ct, West Jordan, UT 84084For SaleMLS ID #2176149, Tim Learned, REDFIN CORPORATION. UtahRealEstate.com
- $359,0003 bd3 ba1.2k sqft14473 S Boulder Crest Dr W, Herriman, UT 84096For SaleMLS ID #2185775, Scott Miller, EXIT Realty Success. UtahRealEstate.com
- $349,9002 bd2 ba1.4k sqft5258 Cool Water Way, West Jordan, UT 84081For SaleMLS ID #2175588, Brett Hess, KW WESTFIELD. UtahRealEstate.com
- $359,9002 bd2 ba1.2k sqft7054 S Greensand Dr, West Jordan, UT 84084For SaleMLS ID #2166427, Lori Chamberlain, Chamberlain & Company Realty. UtahRealEstate.com
- $355,0003 bd3 ba1.2k sqft6875 S Florentine Way, West Jordan, UT 84084For SaleMLS ID #2170618, R. Brannon Harris, Fathom Realty (Union Park). UtahRealEstate.com
- $429,0001 bd2 ba1.2k sqft11487 S Holly Springs Dr, South Jordan, UT 84009For SaleMLS ID #2183446, Tamara Zander, Zander Real Estate Team PLLC. UtahRealEstate.com
- $369,9003 bd3 ba1.4k sqft5254 W Cool Water Way S, West Jordan, UT 84081For SaleMLS ID #2183655, Jesus A Roldan, Realtypath LLC. UtahRealEstate.com
- $345,0003 bd3 ba1.2k sqft6983 S Ufizzi Ct, West Jordan, UT 84084For SaleMLS ID #2176974, Megan Beckstrom, KW South Valley Keller Williams. UtahRealEstate.com
- $329,0003 bd3 ba1.1k sqft1628 W Little Oak Ct S, West Valley City, UT 84119For SaleMLS ID #2183555, Jesus A Roldan, Realtypath LLC. UtahRealEstate.com
- $375,0003 bd3 ba1.5k sqft3952 W Serenity View Dr, West Jordan, UT 84084For SaleMLS ID #2185082, Darren Mansell, Mansell Real Estate Inc. UtahRealEstate.com
- $320,0003 bd2 ba1.2k sqft1476 W Brunello Dr #C5, Riverton, UT 84065For SaleMLS ID #2141944, Lori Wilson-Jewett, NESTWELL REAL ESTATE. UtahRealEstate.com
- $339,0002 bd2 ba1.2k sqft1656 W 3180 N APT E3, Lehi, UT 84043For SaleMLS ID #2175542, Isaac Smith, ERA Brokers Consolidated (Utah County). UtahRealEstate.com
- $349,9003 bd3 ba1.3k sqft1546 W Compass Point Ln #2B, West Jordan, UT 84084For SaleMLS ID #2155933, Thorné Roberson-Caines, Realtypath LLC (Advisors). UtahRealEstate.com
