Discover effortless living in the heart of Daybreak with this beautifully maintained, move-in-ready condo. Located on the main level, this home offers the convenience of single-level living paired with a bright, open floor plan designed for both everyday comfort and easy entertaining, two en-suites, generous walk-in closets, and stylish finishes make this home feel fresh from the moment you step inside. Life in Daybreak is about more than just a beautiful home-it's about embracing one of Utah's most sought-after master-planned communities. Spend your days exploring miles of scenic walking and biking trails, relaxing at neighborhood parks, enjoying waterfront activities on the lakes, or taking advantage of the community's exclusive amenities, including lakehouses, paddleboarding, kayaking, concerts, festivals, and year-round neighborhood events. Just minutes from shopping, restaurants, entertainment, top-rated schools, and America First Square-home of the Salt Lake Bees-everything you need is within easy reach. Whether you're searching for a low-maintenance primary residence or the perfect place to enjoy an active, connected lifestyle, this exceptional Daybreak condo delivers. **Buyer is advised to obtain an independent measurement. Buyer/Buyers Agent to verify all info including sq. ft.
For sale
$340,000
11776 S Grandville Ave W #101, South Jordan, UT 84009
3beds
1,277sqft
Condominium
Built in 2008
-- sqft lot
$335,900 Zestimate®
$266/sqft
$395/mo HOA
What's special
Stylish finishesNeighborhood parksBeautifully maintained move-in-ready condoBright open floor planTwo en-suitesGenerous walk-in closets
- 50 days
- 183
- 13
Zillow last checked:
Listing updated:
Listed by:
James Roth 801-597-5700,
Real Broker, LLC
Source: UtahRealEstate.com,MLS#: 2171309
Facts & features
Interior
Bedrooms & bathrooms
- Bedrooms: 3
- Bathrooms: 2
- Full bathrooms: 2
- Main level bedrooms: 3
Rooms
- Room types: Master Bathroom, Updated Kitchen
Primary bedroom
- Level: First
Heating
- Forced Air
Cooling
- Central Air
Appliances
- Included: Dryer, Microwave, Refrigerator, Washer, Disposal, Free-Standing Range
Features
- Walk-In Closet(s), Granite Counters
- Flooring: Carpet, Laminate, Tile
- Windows: Blinds, Part
- Basement: None
- Number of fireplaces: 1
Interior area
- Total structure area: 1,277
- Total interior livable area: 1,277 sqft
- Finished area above ground: 1,277
Video & virtual tour
Property
Parking
- Total spaces: 1
- Parking features: Covered
- Carport spaces: 1
Accessibility
- Accessibility features: Accessible Entrance, Single Level Living
Features
- Stories: 1
- Entry location: Main Level
- Patio & porch: Covered, Covered Patio
- Pool features: Association
Lot
- Size: 435 Square Feet
- Residential vegetation: Landscaping: Full
Details
- Parcel number: 2624454109
- Zoning: RESIDE
Construction
Type & style
- Home type: Condo
- Property subtype: Condominium
Materials
- Stucco
- Roof: Asphalt
Condition
- Blt./Standing
- New construction: No
- Year built: 2008
- Major remodel year: 2012
Utilities & green energy
- Sewer: Public Sewer, Sewer: Public
- Water: Culinary
- Utilities for property: Natural Gas Connected, Electricity Connected, Sewer Connected, Water Connected
Community & HOA
Community
- Subdivision: Kennecott
HOA
- Has HOA: Yes
- Amenities included: Biking Trails, Insurance, Maintenance, Pool, Spa/Hot Tub
- Services included: Insurance, Maintenance Grounds
- HOA fee: $395 monthly
- HOA name: Daybreak & Densley
- HOA phone: 801-254-8062
Location
- Region: South Jordan
Financial & listing details
- Price per square foot: $266/sqft
- Annual tax amount: $1,652
- Date on market: 5/14/2026
- Listing terms: Cash,Conventional,FHA,VA Loan
- Inclusions: Dryer, Microwave, Refrigerator, Washer
- Acres allowed for irrigation: 0
- Electric utility on property: Yes
Estimated market value
$335,900
$319,000 - $353,000
$1,939/mo
Price history
| Date | Event | Price |
|---|---|---|
| 7/11/2026 | Listed for sale | $340,000+67.5%$266/sqft |
Source:  UtahRealEstate.com #2171309 Report a problem UtahRealEstate.com #2171309 Report a problem | ||
| 1/16/2021 | Listing removed | -- |
Source: UtahRealEstate.com #1609250 Report a problem | ||
| 11/13/2020 | Pending sale | $203,000$159/sqft |
Source: UtahRealEstate.com #1609250 Report a problem | ||
Public tax history
Tax history is unavailable.
Monthly payment
Est. payment
Payment breakdown
Explore the cost of this home by adjusting the details. Changes won't be saved.Climate risks
Neighborhood: 84009
Nearby schools
Schools provided by the listing agent
- Elementary: Daybreak
- Middle: Copper Mountain
- High: Herriman
- District: Jordan
Source: UtahRealEstate.com. This data may not be complete. We recommend contacting the local school district to confirm school assignments for this home.
- $328,5003 bd2 ba1.3k sqft11776 S Grandville Ave UNIT 108, South Jordan, UT 84009Off Market
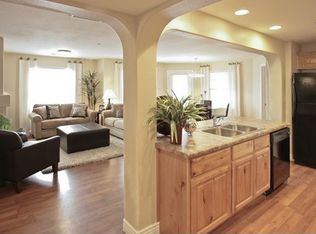
- $301,8003 bd2 ba1.2k sqft11776 S Grandville Ave, South Jordan, UT 84009Off Market
- $335,0003 bd2 ba1.2k sqft11776 S Grandville Ave, South Jordan, UT 84009Off Market
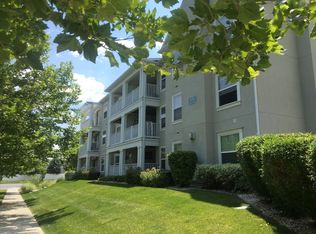
- $320,9003 bd2 ba1.2k sqft11776 S Grandville Ave, South Jordan, UT 84009Off Market
Similar homes
- $320,0002 bd2 ba1.1k sqft11429 S Oakmond Rd W, South Jordan, UT 84009For Sale

 MLS ID #2176511, Chelsea Seifers, Skyline Real Estate Group. UtahRealEstate.com
 - $375,0003 bd3 ba1.4k sqft4576 W 11800 S, South Jordan, UT 84009For Sale
 MLS ID #2174363, Destiny Besner, Whiskey River Real Estate Services. UtahRealEstate.com
 - $389,0003 bd3 ba1.4k sqft4821 W Topcrest Dr, South Jordan, UT 84009For Sale
 MLS ID #2178916, Adam Frenza, Windermere Real Estate (Daybreak). UtahRealEstate.com
 - $325,0003 bd2 ba1.2k sqft14688 S Astin Ln Unit Q202, Herriman, UT 84096For Sale
 MLS ID #2181412, Ulises Carrasco Quintero, Equity Real Estate (Advantage). UtahRealEstate.com
 - $350,0002 bd3 ba1.2k sqft10646 S Cave Run Ln, South Jordan, UT 84009For SaleMLS ID #2167989, Lance Garrett, Homie. UtahRealEstate.com
- $325,0003 bd2 ba1.2k sqft13049 S Cannavale Ln #A304, Herriman, UT 84096For SaleMLS ID #2170693, Brian Noel, Century 21 Everest. UtahRealEstate.com
- $409,9003 bd3 ba1.7k sqft4773 W Daybreak Rim Way, South Jordan, UT 84009For SaleMLS ID #2175485, Katie L Olsen, Coldwell Banker Realty (Union Heights). UtahRealEstate.com
- $329,0002 bd2 ba1.3k sqft12801 S Timber Run Dr, Riverton, UT 84096For SaleMLS ID #2164123, Dan Palmer, Equity Real Estate (Results). UtahRealEstate.com
- $333,0003 bd2 ba1.2k sqft14659 S Bloom Dr Unit L201, Herriman, UT 84096For SaleMLS ID #2171344, Phil Flanders, Homie. UtahRealEstate.com
- $319,0003 bd2 ba1.2k sqft13256 S Andros Ln W #B-304, Herriman, UT 84096For SaleMLS ID #2145968, Troy Peterson, Equity Real Estate (Solid). UtahRealEstate.com
- $355,0003 bd3 ba1.2k sqft6983 S Ufizzi Ct, West Jordan, UT 84084For SaleMLS ID #2176974, Megan Beckstrom, KW South Valley Keller Williams. UtahRealEstate.com
- $350,0003 bd2 ba1.2k sqft12215 S 670 E APT 203, Draper, UT 84020For SaleMLS ID #2172555, Christopher Armstrong, Equity Real Estate (NRE). UtahRealEstate.com
- $349,0003 bd2 ba1.1k sqft242 E Spencer Peak Way Unit G3, Draper, UT 84020For SaleMLS ID #2162283, James Seaman, Amicus Realty, LLC. UtahRealEstate.com
- $325,9003 bd2 ba1.1k sqft14026 S Sonora Way W #5, Riverton, UT 84065For SaleMLS ID #2160319, Shante Johnson, Real Broker, LLC. UtahRealEstate.com
- $330,0003 bd2 ba1.1k sqft116 Resaca Dr #F6, Sandy, UT 84070For SaleMLS ID #2169778, Michael Carter, Ranlife Real Estate Inc (Bountiful Branch). UtahRealEstate.com
- $319,0002 bd1 ba980 sqft1360 W 6690 S #E-102, West Jordan, UT 84084For SaleMLS ID #2181360, Nick Gonzalez, KW South Valley Keller Williams. UtahRealEstate.com
- $379,9003 bd2 ba1.1k sqft211 E Spencer Peak Way Unit H7, Draper, UT 84020For SaleMLS ID #2179171, Zach Eastman, Eastman Realty. UtahRealEstate.com
- $329,5003 bd2 ba1.2k sqft1476 W Brunello Dr #C5, Riverton, UT 84065For SaleMLS ID #2141944, Lori Wilson-Jewett, NESTWELL REAL ESTATE. UtahRealEstate.com
- $319,9002 bd1 ba980 sqft1330 W 6690 S #B103, West Jordan, UT 84084For SaleMLS ID #2181300, Edgar Lopez Arballo, EXP Realty, LLC. UtahRealEstate.com
- $339,0003 bd3 ba1.2k sqft4772 Arno Ct, West Jordan, UT 84084For SaleMLS ID #2176149, Tim Learned, REDFIN CORPORATION. UtahRealEstate.com
