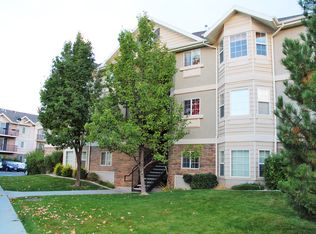
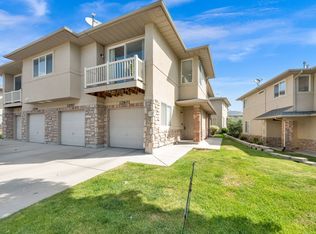
Location, location, location! This darling condo is tucked away in a quiet neighborhood surrounded by mature trees and stunning mountain views. Enjoy being within walking distance to local favorites like Fat Cats, Smith's Grocery, Swig, and countless restaurants and shops. Conveniently located near Redwood Road and Bangerter Highway, making it easy to travel north, south, east, or west with ease. Inside, you'll love the freshly painted kitchen cabinets that give the space a fun, updated feel. This spacious three-bedroom condo offers ample storage and an open floor plan perfect for entertaining. Just in time for summer, the community pool is open and ready for you to enjoy! Don't miss this opportunity.
For sale
Price increase: $25.9K (6/4)
$325,900
14026 S Sonora Way W #5, Riverton, UT 84065
3beds
1,187sqft
:
Get pre-qualified$2,217/mo
Condominium
Built in 2003
-- sqft lot
$325,800 Zestimate®
$275/sqft
$235/mo HOA
What's special
Community poolQuiet neighborhoodStunning mountain viewsSurrounded by mature treesFreshly painted kitchen cabinetsSpacious three-bedroom condoAmple storage
- 81 days |
- 274 |
- 7 |
Zillow last checked:
Listing updated:
Listed by:
Shante Johnson,
Real Broker, LLC,
Lia Gerke 435-670-7240,
Real Broker, LLC (Salt Lake)
Source: UtahRealEstate.com,MLS#: 2160319
Facts & features
Interior
Bedrooms & bathrooms
- Bedrooms: 3
- Bathrooms: 2
- Full bathrooms: 2
- Main level bedrooms: 3
Rooms
- Room types: Master Bathroom, Great Room
Primary bedroom
- Level: First
Heating
- Forced Air, Central
Cooling
- Central Air, Ceiling Fan(s)
Appliances
- Included: Microwave, Disposal, Free-Standing Range
- Laundry: Electric Dryer Hookup
Features
- Walk-In Closet(s), Floor Drains
- Flooring: Carpet, Laminate, Linoleum
- Doors: Sliding Doors
- Windows: Blinds, Drapes, Double Pane Windows
- Has fireplace: No
Interior area
- Total structure area: 1,187
- Total interior livable area: 1,187 sqft
- Finished area above ground: 1,187
Property
Parking
- Total spaces: 1
- Parking features: Covered
- Carport spaces: 1
Features
- Stories: 1
- Entry location: Middle Level
- Exterior features: Balcony, Lighting
- Has private pool: Yes
- Pool features: Gunite, Fenced, In Ground, Association
- Has view: Yes
- View description: Mountain(s)
Lot
- Size: 435 Square Feet
- Features: Curb & Gutter, Sprinkler: Auto-Full
- Topography: Terrain
- Residential vegetation: Landscaping: Full, Mature Trees, Pines
Details
- Parcel number: 3303453034
- Zoning: RES
- Zoning description: Multi-Family
Construction
Type & style
- Home type: Condo
- Property subtype: Condominium
Materials
- Stucco, Cement Siding, Other
- Foundation: Slab
- Roof: Asphalt
Condition
- Blt./Standing
- New construction: No
- Year built: 2003
- Major remodel year: 2011
Utilities & green energy
- Water: Culinary
- Utilities for property: Natural Gas Connected, Electricity Connected, Sewer Connected, Water Connected
Community & HOA
Community
- Features: Clubhouse, Sidewalks
- Subdivision: Vintage On The Bluff
HOA
- Has HOA: Yes
- Amenities included: Barbecue, Biking Trails, Clubhouse, Fitness Center, Trail(s), Insurance, Maintenance, Picnic Area, Playground, Pool, Sewer Paid, Snow Removal, Trash, Water
- Services included: Insurance, Maintenance Grounds, Sewer, Trash, Water
- HOA fee: $235 monthly
- HOA name: Evolution Community Mngm
- HOA phone: 801-708-0525
Location
- Region: Riverton
Financial & listing details
- Price per square foot: $275/sqft
- Annual tax amount: $1,500
- Date on market: 5/21/2026
- Listing terms: Cash,Conventional,FHA,VA Loan
- Inclusions: Ceiling Fan, Microwave, Range
- Acres allowed for irrigation: 0
- Electric utility on property: Yes
- Road surface type: Paved
Estimated market value
$325,800
$310,000 - $342,000
$1,702/mo
Price history
| Date | Event | Price |
|---|---|---|
| 6/4/2026 | Price change | $325,900+8.6%$275/sqft |
Source:  UtahRealEstate.com #2160319 Report a problem UtahRealEstate.com #2160319 Report a problem | ||
| 5/23/2026 | Price change | $300,000-9.1%$253/sqft |
Source: UtahRealEstate.com #2160319 Report a problem | ||
| 11/3/2022 | Pending sale | $330,000$278/sqft |
Source: UtahRealEstate.com #1843394 Report a problem | ||
| 9/30/2022 | Price change | $330,000-2.9%$278/sqft |
Source: UtahRealEstate.com #1843394 Report a problem | ||
| 9/24/2022 | Listed for sale | $340,000$286/sqft |
Source: UtahRealEstate.com #1843394 Report a problem | ||
Public tax history
Tax history is unavailable.
Monthly payment
Est. payment
Payment breakdown
Explore the cost of this home by adjusting the details. Changes won't be saved.Climate risks
Neighborhood: 84065
Nearby schools
GreatSchools rating
- 5/10Bluffdale SchoolGrades: K-6Distance: 1.2 mi
- 7/10Hidden Valley MiddleGrades: 7-9Distance: 1.7 mi
- 6/10Riverton High SchoolGrades: 10-12Distance: 2.4 mi
Schools provided by the listing agent
- Elementary: Bluffdale
- Middle: South Hills
- High: Riverton
- District: Jordan
Source: UtahRealEstate.com. This data may not be complete. We recommend contacting the local school district to confirm school assignments for this home.
- $346,1003 bd2 ba1.1k sqft14026 S Sonora Way, Riverton, UT 84065Off Market
- $323,0003 bd1 ba1.2k sqft14028 S Sonora Way, Bluffdale, UT 84065Off Market
- $343,8003 bd2 ba1.1k sqft14022 S Sonora Way, Riverton, UT 84065Off Market
- $328,1003 bd2 ba1.1k sqft14036 S Sonora Way, Riverton, UT 84065Off Market

- $331,6003 bd2 ba1.2k sqft14006 S Sonora Way, Riverton, UT 84065Off Market
- $349,5003 bd2 ba1.1k sqft14004 S Sonora Way, Riverton, UT 84065Off Market
- $--3 bd2 ba1.2k sqft14004 S Sonora Way BUILDING D, Riverton, UT 84065Off Market
- $324,0003 bd2 ba1.1k sqft14008 S Sonora Way, Bluffdale, UT 84065Off Market
A local agent can set up tours, give advice and negotiate with sellers.
Similar homes
- $329,5003 bd2 ba1.2k sqft1476 W Brunello Dr #C5, Riverton, UT 84065For Sale

 MLS ID #2141944, Lori Wilson-Jewett, NESTWELL REAL ESTATE. UtahRealEstate.com
 - $329,0002 bd2 ba1.3k sqft12801 S Timber Run Dr, Riverton, UT 84096For Sale
 MLS ID #2164123, Dan Palmer, Equity Real Estate (Results). UtahRealEstate.com
 - $349,0003 bd2 ba1.1k sqft242 E Spencer Peak Way Unit G3, Draper, UT 84020For Sale
 MLS ID #2162283, James Seaman, Amicus Realty, LLC. UtahRealEstate.com
 - $340,0003 bd2 ba1.2k sqft11776 S Grandville Ave W #101, South Jordan, UT 84009For Sale
 MLS ID #2171309, James Roth, Real Broker, LLC. UtahRealEstate.com
 - $260,0003 bd2 ba1.2k sqft148 W Daybreak Ln, Saratoga Springs, UT 84045For SaleMLS ID #2177582, Lucas Ballard, Omada Real Estate. UtahRealEstate.com
- $330,0003 bd2 ba1.2k sqft4019 W 1530 N #201, Lehi, UT 84048For SaleMLS ID #2170968, M. Peter Thomson, RE/MAX Associates. UtahRealEstate.com
- $330,0003 bd2 ba1.1k sqft116 Resaca Dr #F6, Sandy, UT 84070For SaleMLS ID #2169778, Michael Carter, Ranlife Real Estate Inc (Bountiful Branch). UtahRealEstate.com
- $299,9003 bd2 ba1.2k sqft946 W 630 S Unit 46, Pleasant Grove, UT 84062For SaleMLS ID #2177455, Claudia Crystal Griffin, Coldwell Banker Realty (Salt Lake-Sugar House). UtahRealEstate.com
- $340,0003 bd2 ba1.2k sqft3732 S Carlisle Ave W Unit 2, West Valley City, UT 84119For SaleMLS ID #2176166, Jill Rodeback, Re/Max Lighthouse. UtahRealEstate.com
- $322,0003 bd2 ba1.3k sqft3668 W 1440 N #G202, Lehi, UT 84043For SaleMLS ID #2174854, Isaac Button, Real Broker, LLC. UtahRealEstate.com
- $330,0002 bd2 ba1.1k sqft8264 S Resaca Dr Unit K3, Sandy, UT 84070For SaleMLS ID #2170011, Whitney Aldrich, Equity Real Estate. UtahRealEstate.com
- $399,0003 bd3 ba1.5k sqft2998 N 1410 W APT P2, Lehi, UT 84043New ConstructionMLS ID #2177623, Dane Graham, The Summit Group. UtahRealEstate.com
- $355,0003 bd3 ba1.2k sqft6983 S Ufizzi Ct, West Jordan, UT 84084For SaleMLS ID #2176974, Megan Beckstrom, KW South Valley Keller Williams. UtahRealEstate.com
- $339,9992 bd2 ba1k sqft180 W Albion Village Way #301, Sandy, UT 84070For SaleMLS ID #2154015, Duane Richins, Real Broker, LLC. UtahRealEstate.com
- $375,0003 bd2 ba1.2k sqft14272 S Daisyfield Dr, Draper, UT 84020For SaleMLS ID #2169178, Steven O'Donnell, Equity Real Estate (South Valley). UtahRealEstate.com
- $320,0002 bd2 ba1k sqft3734 S Carlisle Park Pl Unit 2, South Salt Lake, UT 84119For SaleMLS ID #2171061, Matt Wales, EXP Realty, LLC. UtahRealEstate.com
- $324,9003 bd2 ba1.7k sqft5741 W Loch Raven Ct, West Valley City, UT 84128For SaleMLS ID #2177730, Kelly Nieves, EXP Realty, LLC (Park City). UtahRealEstate.com
- $299,0003 bd2 ba1.2k sqft3185 S Matisse Ln Unit F7, West Valley City, UT 84119For SaleMLS ID #2153639, Darren Mansell, Mansell Real Estate Inc (Salt Lake). UtahRealEstate.com
- $348,0003 bd3 ba1.2k sqft6649 S Pine Landing Way, West Jordan, UT 84084For SaleMLS ID #2164980, Jaris Morales, EXP Realty, LLC. UtahRealEstate.com
- $345,0002 bd2 ba1.2k sqft4731 S Pintail Ct E, Salt Lake City, UT 84117For SaleMLS ID #2176945, Christopher Armstrong, Equity Real Estate (NRE). UtahRealEstate.com
