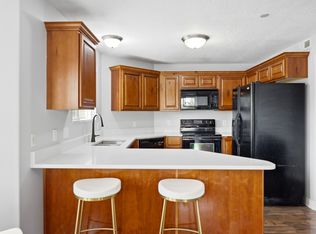
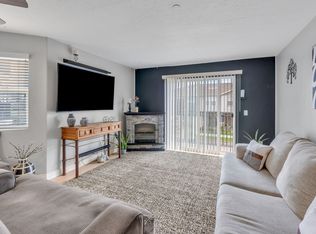
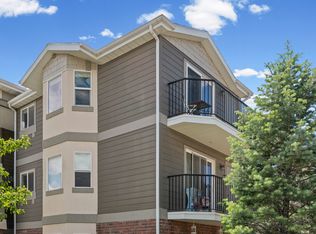
Motivated Seller- RECEIVE 1% LENDER INCENTIVE TO USE PREFERRED LENDER * Welcome to a wonderful hidden slice of heaven in desirable SANDY, UT. This beautifully updated main-level condo offers the perfect blend of comfort, convenience, and lifestyle. Featuring two extra-large bedrooms, this spacious, move-in-ready home has been thoughtfully updated and is designed for easy living. Surrounded by tree-lined streets, lush green open spaces, and beautiful mountain views, this charming community feels like a peaceful retreat while remaining in the heart of the valley. Enjoy exceptional amenities including a community pool and clubhouse, perfect for relaxing or gathering with friends and neighbors. Ideally situated in a central location, you'll love the quick access to shopping, dining, entertainment, and major commuter routes. Outdoor enthusiasts will appreciate being just minutes from world-class skiing, scenic walking trails, and endless year-round recreation. Whether you're searching for your first home, downsizing, or looking for a low-maintenance investment, this exceptional condo offers an unbeatable combination of location, space, and lifestyle. Come discover why this is truly Sandy's hidden gem! Square footage figures are provided as a courtesy estimate only.
For sale
Price cut: $5K (9/4)
$324,999
8264 S Resaca Dr Unit K3, Sandy, UT 84070
2beds
1,185sqft
Condominium
Built in 2013
-- sqft lot
$-- Zestimate®
$274/sqft
$235/mo HOA
What's special
Community poolBeautifully updated main-level condoBeautiful mountain viewsSpacious move-in-ready homeSurrounded by tree-lined streetsLush green open spacesTwo extra-large bedrooms
- 90 days
- 140
- 5
Zillow last checked:
Listing updated:
Listed by:
Whitney Aldrich 801-864-5950,
Equity Real Estate
Source: UtahRealEstate.com,MLS#: 2170011
Facts & features
Interior
Bedrooms & bathrooms
- Bedrooms: 2
- Bathrooms: 2
- Full bathrooms: 2
- Main level bedrooms: 2
Rooms
- Room types: Master Bathroom
Primary bedroom
- Level: First
Heating
- Forced Air, Central
Cooling
- Central Air
Appliances
- Included: Dryer, Range Hood, Refrigerator, Washer, Disposal, Free-Standing Range
- Laundry: Electric Dryer Hookup
Features
- Separate Bath/Shower, Walk-In Closet(s)
- Flooring: Carpet, Vinyl
- Doors: Sliding Doors
- Windows: Blinds, Bay Window(s), Double Pane Windows
- Basement: None
- Has fireplace: No
Interior area
- Total structure area: 1,185
- Total interior livable area: 1,185 sqft
- Finished area above ground: 1,185
Video & virtual tour
Property
Parking
- Total spaces: 3
- Parking features: Covered
- Carport spaces: 1
- Uncovered spaces: 2
Accessibility
- Accessibility features: Accessible Entrance, Single Level Living
Features
- Stories: 1
- Entry location: Main Level
- Patio & porch: Covered Deck
- Has private pool: Yes
- Pool features: Fenced, Heated, In Ground, Pool/Spa Combo, Association
- Has view: Yes
- View description: Mountain(s)
Lot
- Size: 435 Square Feet
- Features: Curb & Gutter, Sprinkler: Auto-Full
- Topography: Terrain
- Residential vegetation: Landscaping: Full
Details
- Parcel number: 2231303203
- Zoning: MF
- Zoning description: Multi-Family
Construction
Type & style
- Home type: Condo
- Property subtype: Condominium
Materials
- Aluminum Siding, Asphalt, Brick
- Roof: Asphalt
Condition
- Blt./Standing
- New construction: No
- Year built: 2013
- Major remodel year: 2015
Utilities & green energy
- Sewer: Public Sewer, Sewer: Public
- Water: Culinary
- Utilities for property: Natural Gas Connected, Water Connected
Community & HOA
Community
- Features: Sidewalks
- Subdivision: East Town Village Ph 28
HOA
- Has HOA: Yes
- Amenities included: Clubhouse, Fitness Center, Maintenance, Picnic Area, Playground, Pool, Sewer Paid, Snow Removal, Trash, Water
- Services included: Maintenance Grounds, Sewer, Trash, Water
- HOA fee: $235 monthly
- HOA name: Treo Properties
- HOA phone: 801-355-1136
Location
- Region: Sandy
Financial & listing details
- Price per square foot: $274/sqft
- Tax assessed value: $352,700
- Annual tax amount: $1,900
- Date on market: 7/6/2026
- Listing terms: Cash,Conventional,FHA,VA Loan
- Inclusions: Dryer, Range, Range Hood, Refrigerator, Washer
- Acres allowed for irrigation: 0
- Road surface type: Paved
Estimated market value
Not available
Estimated sales range
Not available
$2,055/mo
Price history
| Date | Event | Price |
|---|---|---|
| 9/4/2026 | Price change | $324,999-1.5%$274/sqft |
Source:  UtahRealEstate.com #2170011 Report a problem UtahRealEstate.com #2170011 Report a problem | ||
| 7/10/2026 | Price change | $330,000-5.7%$278/sqft |
Source: UtahRealEstate.com #2170011 Report a problem | ||
| 11/8/2024 | Listing removed | $1,950$2/sqft |
Source: Zillow Rentals Report a problem | ||
| 5/18/2024 | Listing removed | -- |
Source: Zillow Rentals Report a problem | ||
| 4/29/2024 | Listed for rent | $1,950+50.6%$2/sqft |
Source: Zillow Rentals Report a problem | ||
| 5/24/2022 | Pending sale | $349,900$295/sqft |
Source: UtahRealEstate.com #1814444 Report a problem | ||
| 5/19/2022 | Listed for sale | $349,900$295/sqft |
Source: UtahRealEstate.com #1814444 Report a problem | ||
| 12/31/2019 | Listing removed | $1,295$1/sqft |
Source: Zillow Rental Manager Report a problem | ||
| 11/17/2019 | Price change | $1,295-2.3%$1/sqft |
Source: Zillow Rental Manager Report a problem | ||
| 11/4/2019 | Listed for rent | $1,325$1/sqft |
Source: Zillow Rental Manager Report a problem | ||
Public tax history
| Year | Property taxes | Tax assessment |
|---|---|---|
| 2025 | $2,219 +1.1% | $193,985 -2.2% |
| 2024 | $2,195 +3.2% | $198,385 +4.2% |
| 2023 | $2,126 -4.3% | $190,355 -1.9% |
| 2022 | $2,220 +18.1% | $194,040 +37.9% |
| 2021 | $1,879 +1.2% | $140,690 +7% |
| 2020 | $1,857 +4.4% | $131,505 +7.1% |
| 2019 | $1,780 +7.5% | $122,815 +10.7% |
| 2018 | $1,656 +20.4% | $110,990 -38.9% |
| 2017 | $1,375 -7.8% | $181,700 +8.5% |
| 2016 | $1,491 +5.3% | $167,400 +5% |
| 2015 | $1,416 +3% | $159,400 +1% |
| 2014 | $1,375 | $157,800 +270.4% |
| 2013 | -- | $42,600 +21.7% |
| 2012 | -- | $35,000 |
| 2011 | -- | $35,000 |
| 2010 | -- | $35,000 +46.4% |
| 2009 | -- | $23,900 -50.2% |
| 2008 | $317 | $48,000 |
Find assessor info on the county website
Monthly payment
Est. payment
Payment breakdown
Explore the cost of this home by adjusting the details. Changes won't be saved.Climate risks
Neighborhood: 84070
Nearby schools
Schools provided by the listing agent
- Elementary: Canyon View
- Middle: Draper Park
- High: Hillcrest
- District: Canyons
Source: UtahRealEstate.com. This data may not be complete. We recommend contacting the local school district to confirm school assignments for this home.
- $348,5003 bd2 ba1.2k sqft8264 S Resaca Dr UNIT K7, Sandy, UT 84070Off Market

- $329,3003 bd2 ba1.2k sqft8264 S Resaca Dr UNIT K10, Sandy, UT 84070Off Market
- $333,0003 bd2 ba1.1k sqft8264 S Resaca Dr UNIT K11, Sandy, UT 84070Off Market
- $322,2003 bd2 ba1.1k sqft8264 S Resaca Dr UNIT K12, Sandy, UT 84070Off Market

Similar homes
- $330,0003 bd2 ba1.1k sqft116 Resaca Dr #F6, Sandy, UT 84070For Sale
 MLS ID #2169778, Michael Carter, Ranlife Real Estate Inc (Bountiful Branch). UtahRealEstate.com
 - $314,9003 bd2 ba1.1k sqft74 Resaca Dr #B7, Sandy, UT 84070For Sale
 MLS ID #2185990, Feng Yee, Prime Real Estate Experts. UtahRealEstate.com
 - $344,0003 bd2 ba1.1k sqft8248 S Resaca Dr Unit J10, Sandy, UT 84070For Sale
 MLS ID #2160421, Andrew Teerlink, Utah Real Estate PC. UtahRealEstate.com
 - $334,9002 bd2 ba1.2k sqft668 E Williamsburg Park Cir, Sandy, UT 84070For Sale
 MLS ID #2185979, Brooke D'Sousa, Real Broker, LLC (Canyons Luxury Real Estate). UtahRealEstate.com
 - $300,0003 bd2 ba1.1k sqft165 W Albion Village Way #105, Sandy, UT 84070For SaleMLS ID #2182489, Kristi M Nicholl Durrant, Coldwell Banker Realty (Union Heights). UtahRealEstate.com
- $339,9002 bd2 ba1k sqft180 W Albion Village Way #301, Sandy, UT 84070For SaleMLS ID #2154015, Duane Richins, Real Broker, LLC. UtahRealEstate.com
- $294,8002 bd2 ba824 sqft1222 E Waterside Cv APT 11, Cottonwood Heights, UT 84047For SaleMLS ID #2166203, Christina Lovell, Equity Real Estate (NRE). UtahRealEstate.com
- $317,9992 bd1 ba980 sqft1330 W 6690 S #B103, West Jordan, UT 84084For SaleMLS ID #2181300, Edgar Lopez Arballo, EXP Realty, LLC. UtahRealEstate.com
- $349,0003 bd2 ba1.2k sqft12215 S 670 E APT 203, Draper, UT 84020For SaleMLS ID #2172555, Christopher Armstrong, Equity Real Estate (NRE). UtahRealEstate.com
- $369,9003 bd2 ba1.3k sqft1245 E Privet Dr S #429, Salt Lake City, UT 84121For SaleMLS ID #2163588, Erik Laver, EXP Realty, LLC. UtahRealEstate.com
- $339,0003 bd2 ba1.1k sqft242 E Spencer Peak Way Unit G3, Draper, UT 84020For SaleMLS ID #2162283, James Seaman, Amicus Realty, LLC. UtahRealEstate.com
- $325,0003 bd2 ba1.2k sqft11783 S Currant Dr Unit 107, South Jordan, UT 84009For SaleMLS ID #2182888, Carla Fobbs, Urban Hive Realty LLC. UtahRealEstate.com
- $295,0002 bd1 ba889 sqft875 E Arrowhead Ln S #47, Salt Lake City, UT 84107For SaleMLS ID #2186434, Gary A Haynes, Homes International. UtahRealEstate.com
- $351,5002 bd2 ba1.1k sqft1174 E 3300 S APT 415, Millcreek, UT 84106For SaleMLS ID #2174633, Cody Steck, Real Broker, LLC. UtahRealEstate.com
- $330,0003 bd2 ba1.2k sqft11776 S Grandville Ave W #101, South Jordan, UT 84009For SaleMLS ID #2171309, James Roth, Real Broker, LLC. UtahRealEstate.com
- $299,0002 bd1 ba980 sqft1360 W 6690 S #E-102, West Jordan, UT 84084For SaleMLS ID #2181360, Nick Gonzalez, KW South Valley Keller Williams. UtahRealEstate.com
- $299,9992 bd2 ba1k sqft3734 S Carlisle Ave #2, West Valley City, UT 84119For SaleMLS ID #2182956, Matt Wales, EXP Realty, LLC. UtahRealEstate.com
- $350,0002 bd2 ba1k sqft4340 S Highland Dr E #113, Salt Lake City, UT 84124For SaleMLS ID #2152683, Kristopher Furrow, Opendoor Brokerage LLC. UtahRealEstate.com
- $320,0003 bd2 ba1.2k sqft1476 W Brunello Dr #C5, Riverton, UT 84065For SaleMLS ID #2141944, Lori Wilson-Jewett, NESTWELL REAL ESTATE. UtahRealEstate.com
- $329,4002 bd3 ba1.2k sqft4072 S 300 E APT 2, Murray, UT 84107For SaleMLS ID #2154080, Ishmael Villarroel, RANLife Real Estate Inc. UtahRealEstate.com
