Seller is Offering a Home Warranty. Beautiful Lehi Townhome Prime location, convenience, and modern comfort all in one! Welcome to 2977 N 1410 W #N3 in the heart of Lehi! This beautiful 1,484-square-foot townhome features 2 spacious bedrooms, 2 bathrooms, a private balcony, and a 1-car garage that has been converted into living space, but can be easily converted back to a garage if preffered. Enjoy a thoughtfully designed floor plan with all living space conveniently located on the second level, offering a comfortable and functional layout. Beautiful colors and design makes it a fantastic opportunity for buyers seeking style and low-maintenance living. The location is hard to beat! Situated in one of Utah's most desirable and fastest-growing cities, you'll enjoy quick access to I-15 for an easy commute throughout Utah County and the Salt Lake Valley. Shopping, restaurants, entertainment, and major employment centers are all conveniently nearby. Whether you're purchasing your first home, downsizing, or looking for a great investment opportunity, this townhome checks all the boxes. Updated, conveniently located, and move-in ready-come see everything this Lehi townhome has to offer! Square footage figures are provided as a courtesy estimate only and were obtained from County Records. Buyer is advised to obtain an independent measurement.
For sale
$334,900
2977 N 1410 W APT N3, Lehi, UT 84043
2beds
1,484sqft
Townhouse
Built in 2006
1,306 Square Feet Lot
$332,800 Zestimate®
$226/sqft
$285/mo HOA
What's special
Private balconyComfortable and functional layoutThoughtfully designed floor planBeautiful colors and design
- 5 days
- 249
- 12
Zillow last checked:
Listing updated:
Listed by:
Caleb Eastman 801-419-4773,
Eastman Realty
Source: UtahRealEstate.com,MLS#: 2194402
Facts & features
Interior
Bedrooms & bathrooms
- Bedrooms: 2
- Bathrooms: 2
- Full bathrooms: 2
Rooms
- Room types: Master Bathroom
Heating
- Central
Cooling
- Central Air
Appliances
- Included: Portable Dishwasher, Range Hood, Refrigerator, Disposal, Free-Standing Range
- Laundry: Electric Dryer Hookup
Features
- Separate Bath/Shower, Walk-In Closet(s)
- Flooring: Carpet
- Doors: Sliding Doors
- Windows: Blinds, Drapes
- Basement: None
- Has fireplace: No
Interior area
- Total structure area: 1,484
- Total interior livable area: 1,484 sqft
- Finished area above ground: 1,484
Property
Parking
- Total spaces: 3
- Parking features: Garage - Attached
- Attached garage spaces: 1
- Uncovered spaces: 2
Features
- Stories: 2
- Patio & porch: Covered, Covered Deck, Covered Patio
- Has private pool: Yes
- Pool features: Fenced, In Ground, Association
Lot
- Size: 1,306 Square Feet
- Residential vegetation: Landscaping: Full, Mature Trees
Details
- Parcel number: 494670006
- Zoning description: Single-Family
Construction
Type & style
- Home type: Townhouse
- Property subtype: Townhouse
Materials
- Stucco
- Roof: Asphalt,Pitched
Condition
- Blt./Standing
- New construction: No
- Year built: 2006
Utilities & green energy
- Water: Culinary
- Utilities for property: Natural Gas Connected, Electricity Connected, Sewer Connected, Water Connected
Community & HOA
Community
- Features: Clubhouse
- Subdivision: Promenade
HOA
- Has HOA: Yes
- Amenities included: Biking Trails, Clubhouse, Fitness Center, Insurance, Playground, Pool, Sewer Paid, Snow Removal, Trash
- Services included: Insurance, Sewer, Trash
- HOA fee: $285 monthly
- HOA name: Oliver Meservy
- HOA phone: 385-266-9903
Location
- Region: Lehi
Financial & listing details
- Price per square foot: $226/sqft
- Tax assessed value: $335,500
- Annual tax amount: $1,545
- Date on market: 11/3/2026
- Listing terms: Cash,Conventional,FHA,VA Loan
- Inclusions: Dishwasher: Portable, Range Hood, Refrigerator
- Acres allowed for irrigation: 0
- Electric utility on property: Yes
Estimated market value
$332,800
$316,000 - $349,000
$1,629/mo
Price history
| Date | Event | Price |
|---|---|---|
| 11/3/2026 | Listed for sale | $334,900+114.7%$226/sqft |
Source:  UtahRealEstate.com #2194402 Report a problem | ||
| 12/16/2014 | Listing removed | $156,000$105/sqft |
Source: Intermountain Properties #1265060 Report a problem | ||
| 10/25/2014 | Listed for sale | $156,000$105/sqft |
Source: Intermountain Properties #1265060 Report a problem | ||
Public tax history
| Year | Property taxes | Tax assessment |
|---|---|---|
| 2025 | $1,545 -0.3% | $335,500 +1.7% |
| 2024 | $1,550 +6.9% | $329,800 -1.5% |
| 2023 | $1,450 +8.5% | $334,900 +12% |
| 2022 | $1,335 +8.9% | $299,100 +138.2% |
| 2021 | $1,226 +5.7% | $125,565 -41.2% |
| 2020 | $1,159 +12.3% | $213,400 +96.4% |
| 2019 | $1,033 +15% | $108,680 -37.2% |
| 2018 | $898 +0.5% | $173,000 +100.3% |
| 2017 | $894 | $86,350 +8.3% |
| 2016 | $894 -5.1% | $79,750 |
| 2015 | $941 +6% | $79,750 +6.6% |
| 2014 | $888 | $74,800 +11% |
| 2013 | -- | $67,375 |
| 2012 | -- | $67,375 -20.5% |
| 2009 | -- | $84,755 +5.3% |
| 2008 | -- | $80,520 +19% |
| 2007 | -- | $67,650 |
| 2006 | -- | $67,650 |
| 2005 | -- | $67,650 |
Find assessor info on the county website
Monthly payment
Est. payment
Payment breakdown
Explore the cost of this home by adjusting the details. Changes won't be saved.Climate risks
Neighborhood: 84043
Nearby schools
Schools provided by the listing agent
- Elementary: Fox Hollow
- Middle: Lehi
- High: Skyridge
- District: Alpine
Source: UtahRealEstate.com. This data may not be complete. We recommend contacting the local school district to confirm school assignments for this home.

Similar homes
- $339,0002 bd2 ba1.2k sqft1656 W 3180 N APT E3, Lehi, UT 84043For Sale
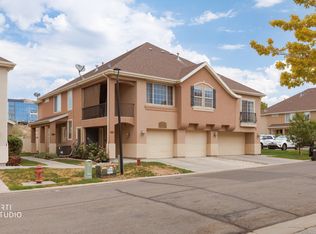
 MLS ID #2175542, Isaac Smith, ERA Brokers Consolidated (Utah County). UtahRealEstate.com
- $384,0003 bd3 ba1.5k sqft2998 N 1410 W APT P2, Lehi, UT 84043For Sale
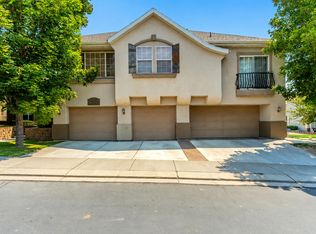 MLS ID #2177623, Dane Graham, The Summit Group. UtahRealEstate.com
- $399,0004 bd4 ba2k sqft2159 N 2080 W, Lehi, UT 84043For Sale
 MLS ID #2180621, Ashlyn Reilly, LPT REALTY, LLC. UtahRealEstate.com
- $359,0003 bd2 ba1.2k sqft3695 W 1850 N #T102, Lehi, UT 84043For Sale
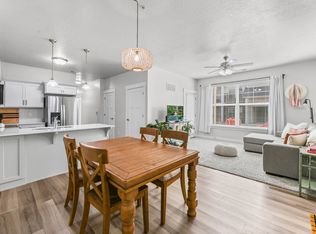 MLS ID #2146642, Crystal Lawrence, Ascend Real Estate. UtahRealEstate.com
- $339,9002 bd2 ba1.2k sqft5666 W Red Ridge Ln S, West Valley City, UT 84120For SaleMLS ID #2194968, Michael Egan, Windermere Real Estate. UtahRealEstate.com
- $349,8883 bd2 ba1.2k sqft164 E Daisyfield Dr, Draper, UT 84020For SaleMLS ID #2178072, Tammy Swain, Real Estate Essentials. UtahRealEstate.com
- $326,9002 bd3 ba1.2k sqft4072 S 300 E APT 2, Murray, UT 84107For SaleMLS ID #2193886, Ishmael Villarroel, RANLife Real Estate Inc. UtahRealEstate.com
- $324,9003 bd2 ba1.2k sqft127 E Jordan Ridge Blvd N #411, Saratoga Springs, UT 84045For SaleMLS ID #2191485, Michelle Mathews, Realty HQ. UtahRealEstate.com
- $349,9003 bd3 ba1.4k sqft1303 S 1145 W, Orem, UT 84058For SaleMLS ID #2193781, Tony Esau Acosta, Real Broker, LLC. UtahRealEstate.com
- $472,5005 bd4 ba2k sqft2117 W 2180 N, Lehi, UT 84048For SaleMLS ID #2161045, Dale Rex, Black Sign Real Estate LLC. UtahRealEstate.com
- $324,9002 bd2 ba1.2k sqft668 E Williamsburg Park Cir, Sandy, UT 84070For SaleMLS ID #2185979, Brooke D'Sousa, Real Broker, LLC (Canyons Luxury Real Estate). UtahRealEstate.com
- $375,0003 bd2 ba1.2k sqft14272 S Daisyfield Dr, Draper, UT 84020For SaleMLS ID #2169178, Steven O'Donnell, Equity Real Estate (South Valley). UtahRealEstate.com
- $369,0002 bd3 ba1k sqft11984 S Fort Draper Ave, Draper, UT 84020For SaleMLS ID #2173176, Scott Jordan, Equity Real Estate (Select). UtahRealEstate.com
- $425,0003 bd3 ba2.1k sqft4832 W Anise St, Riverton, UT 84096For SaleMLS ID #2194515, McKenzie D Enser, KW South Valley Keller Williams. UtahRealEstate.com
- $329,9002 bd2 ba1.2k sqft5976 S Sultan Cir, Murray, UT 84107For SaleMLS ID #2174776, Nikole Andersen, Berkshire Hathaway HomeServices Utah Properties (Moab). UtahRealEstate.com
- $299,9992 bd2 ba1k sqft3734 S Carlisle Park Pl Unit 2, South Salt Lake, UT 84119For SaleMLS ID #2195177, Matt Wales, EXP Realty, LLC. UtahRealEstate.com
- $430,0003 bd3 ba1.8k sqft11903 Rushmore Ln, Herriman, UT 84096For SaleMLS ID #2194963, Mark R Butler, Butler Realtors, Inc.. UtahRealEstate.com
- $358,0002 bd2 ba1.3k sqft7265 S 1950 E APT 22, Cottonwood Heights, UT 84121For SaleMLS ID #2183407, Anthony Kingsford, Real Broker, LLC. UtahRealEstate.com
- $425,0005 bd3 ba2k sqft797 E Gables Ln, Midvale, UT 84047For SaleMLS ID #2194634, Danielle Pope, Bickmore & Associates Realty, LLC. UtahRealEstate.com
