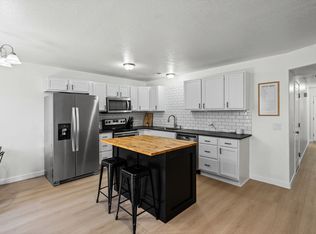
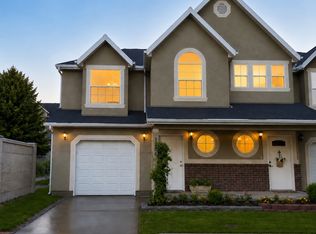
Welcome home to this beautifully updated 2-bed, 2-bath townhouse-style condo in Lehi's sought-after Provence West community! The open-concept main level is made for easy living and entertaining, while the spacious primary suite offers a private ensuite bath and walk-in closet. You'll love the updated kitchen, a newer furnace and heat pump, smart thermostat, and a covered deck framing beautiful mountain views. Step outside to quick access to scenic walking and biking trails, plus a resort-style community pool, fitness center, clubhouse, and playground. The attached garage and convenient guest parking lot make room for multiple vehicles and visitors. Tucked into a friendly, low-traffic neighborhood yet just minutes from Traverse Mountain Outlets, great restaurants, I-15 access, and year-round recreation at Utah Lake. Low-maintenance living at its finest, don't miss it! Buyer to verify all information.
For sale
$349,000
1656 W 3180 N APT E3, Lehi, UT 84043
2beds
1,284sqft
:
Get pre-qualified$2,277/mo
Townhouse
Built in 2005
1,306 Square Feet Lot
$346,500 Zestimate®
$272/sqft
$220/mo HOA
What's special
Convenient guest parking lotResort-style community poolAttached garageUpdated kitchenSpacious primary suitePrivate ensuite bathSmart thermostat
- 11 hours |
- 14 |
- 1 |
Zillow last checked:
Listing updated:
Listed by:
Isaac Smith 801-674-1121,
ERA Brokers Consolidated (Utah County)
Source: UtahRealEstate.com,MLS#: 2175542
Facts & features
Interior
Bedrooms & bathrooms
- Bedrooms: 2
- Bathrooms: 2
- Full bathrooms: 2
Rooms
- Room types: Master Bathroom, Updated Kitchen
Primary bedroom
- Level: Second
Heating
- Forced Air, Central, >= 95% efficiency
Cooling
- Central Air, Ceiling Fan(s)
Appliances
- Included: Microwave, Refrigerator, Disposal, Free-Standing Range
- Laundry: Electric Dryer Hookup
Features
- Walk-In Closet(s), Smart Thermostat
- Flooring: Laminate, Tile
- Doors: Sliding Doors
- Windows: Blinds, Drapes, Window Coverings, Double Pane Windows
- Basement: None
- Has fireplace: No
Interior area
- Total structure area: 1,284
- Total interior livable area: 1,284 sqft
- Finished area above ground: 1,284
Video & virtual tour
Property
Parking
- Total spaces: 1
- Parking features: Garage - Attached
- Attached garage spaces: 1
Features
- Stories: 1
- Patio & porch: Covered, Covered Deck, Covered Patio
- Exterior features: Balcony, Entry (Foyer), Lighting
- Has private pool: Yes
- Pool features: Fenced, Heated, In Ground, Association
- Has view: Yes
- View description: Mountain(s)
Lot
- Size: 1,306 Square Feet
- Features: Curb & Gutter, Sprinkler: Auto-Part
- Residential vegetation: Landscaping: Full
Details
- Parcel number: 495660003
- Zoning description: Single-Family
Construction
Type & style
- Home type: Townhouse
- Property subtype: Townhouse
Materials
- Stucco
- Foundation: Slab
- Roof: Asphalt
Condition
- Blt./Standing
- New construction: No
- Year built: 2005
- Major remodel year: 2016
Utilities & green energy
- Sewer: Public Sewer, Sewer: Public
- Water: Culinary
- Utilities for property: Natural Gas Connected, Electricity Connected, Sewer Connected, Water Connected
Community & HOA
Community
- Features: Clubhouse, Sidewalks
- Security: Video Door Bell(s)
- Subdivision: Provence West
HOA
- Has HOA: Yes
- Amenities included: Biking Trails, Clubhouse, Fitness Center, Trail(s), Insurance, Maintenance, Playground, Pool, Snow Removal, Trash
- Services included: Insurance, Maintenance Grounds, Trash
- HOA fee: $220 monthly
- HOA name: Evolution Community MNGMT
- HOA phone: 801-708-0525
Location
- Region: Lehi
Financial & listing details
- Price per square foot: $272/sqft
- Annual tax amount: $1,533
- Date on market: 7/24/2026
- Listing terms: Cash,Conventional,FHA,VA Loan
- Inclusions: Ceiling Fan, Microwave, Refrigerator, Window Coverings, Video Door Bell(s), Smart Thermostat(s)
- Acres allowed for irrigation: 0
- Electric utility on property: Yes
- Road surface type: Paved
Estimated market value
$346,500
$329,000 - $364,000
$1,720/mo
Price history
| Date | Event | Price |
|---|---|---|
| 7/30/2026 | Listed for sale | $349,000-0.3%$272/sqft |
Source:  UtahRealEstate.com #2175542 Report a problem UtahRealEstate.com #2175542 Report a problem | ||
| 7/31/2023 | Sold | -- |
Source: eXp Realty #113818206 Report a problem | ||
| 7/11/2023 | Pending sale | $349,900$273/sqft |
Source: UtahRealEstate.com #1886279 Report a problem | ||
| 6/30/2023 | Listed for sale | $349,900+75%$273/sqft |
Source: UtahRealEstate.com #1886279 Report a problem | ||
| 10/26/2017 | Listing removed | $199,900$156/sqft |
Source: CENTURY 21 Everest Realty Group #1476636 Report a problem | ||
| 10/19/2017 | Pending sale | $199,900$156/sqft |
Source: CENTURY 21 Everest Realty Group #1476636 Report a problem | ||
| 8/31/2017 | Listed for sale | $199,900$156/sqft |
Source: CENTURY 21 Everest Realty Group #1476636 Report a problem | ||
Public tax history
Tax history is unavailable.
Monthly payment
Est. payment
Payment breakdown
Explore the cost of this home by adjusting the details. Changes won't be saved.Climate risks
Neighborhood: 84043
Nearby schools
GreatSchools rating
- 8/10Fox Hollow SchoolGrades: PK-6Distance: 0.2 mi
- 6/10Viewpoint MiddleGrades: 7-9Distance: 1.3 mi
- 7/10Skyridge High SchoolGrades: 9-12Distance: 1.6 mi
Schools provided by the listing agent
- Elementary: Eaglecrest
- Middle: Lehi
- High: Lehi
- District: Alpine
Source: UtahRealEstate.com. This data may not be complete. We recommend contacting the local school district to confirm school assignments for this home.
- $383,8003 bd2 ba1.5k sqft1656 W 3180th St N APT 1, Lehi, UT 84043Off Market
- $380,3003 bd3 ba1.5k sqft1656 W 3180th St N #2, Lehi, UT 84043Off Market

- $362,7002 bd2 ba1.2k sqft1656 W 3180th St N #3, Lehi, UT 84043Off Market
- $---- bd-- ba-- sqft1656 W 3180 N APT E2, Lehi, UT 84043Off Market
- $---- bd-- ba-- sqft1656 W 3180 N APT E1, Lehi, UT 84043Off Market
- $366,5003 bd3 ba1.6k sqft1672 W 3180 N APT 1, Lehi, UT 84043Off Market
- $370,5003 bd2 ba1.5k sqft1672 W 3180th St N APT 2, Lehi, UT 84043Off Market
- $315,9002 bd2 ba1.2k sqft1672 W 3180th St N UNIT 3, Lehi, UT 84043Off Market
A local agent can set up tours, give advice and negotiate with sellers.
Similar homes
- $339,9003 bd2 ba1.2k sqft1612 Westbury Way APT B, Lehi, UT 84043For Sale

 MLS ID #2172095, Sikandar Sial, Equity Real Estate (Solid). UtahRealEstate.com
 - $369,9003 bd3 ba1.4k sqft1250 W Bridalwood Loop, Lehi, UT 84043For Sale
 MLS ID #2161186, Eliza B Jessee, Progressive Properties Realty Inc. UtahRealEstate.com
 - $429,9003 bd3 ba1.6k sqft1706 W 3180 N #H1, Lehi, UT 84043For Sale
 MLS ID #2174419, Brian Evans Brown, Parker Brown Real Estate Inc.. UtahRealEstate.com
 - $372,0003 bd3 ba1.4k sqft1266 W Bridalwood Loop, Lehi, UT 84043For Sale
 MLS ID #2158332, Bryce Anderson, Intermountain Properties. UtahRealEstate.com
 - $385,0003 bd2 ba1.3k sqft878 N Old Ranch Rd, Lehi, UT 84043For SaleMLS ID #2175270, Luis F Calquin, EXP Realty, LLC. UtahRealEstate.com
- $407,5003 bd3 ba1.7k sqft187 S Tamarak Cir, Lehi, UT 84043For SaleMLS ID #2174883, Luke Kochniuk, RE/MAX Associates. UtahRealEstate.com
- $335,0002 bd2 ba1.2k sqft3143 N Westbury Way W #V3, Lehi, UT 84043For SaleMLS ID #2150883, Camille Acord, Equity Real Estate (Solid). UtahRealEstate.com
- $319,9003 bd2 ba1.2k sqft1693 W Westbury Way N #K, Lehi, UT 84043For SaleMLS ID #2165062, David Supinger, Home Click Real Estate. UtahRealEstate.com
- $314,9003 bd2 ba1.2k sqft1529 W Westbury Way #8G, Lehi, UT 84043For SaleMLS ID #2162899, Greg Padgett, Realtypath LLC (Home and Family). UtahRealEstate.com
- $400,0003 bd3 ba1.5k sqft1324 W 3000 N APT Z2, Lehi, UT 84043For SaleMLS ID #2161400, Marisa Bentley, Berkshire Hathaway HomeServices Elite Real Estate. UtahRealEstate.com
- $365,0003 bd2 ba1.3k sqft3668 W 1440 N #G202, Lehi, UT 84043For SaleMLS ID #2174854, Isaac Button, Real Broker, LLC. UtahRealEstate.com
- $332,9003 bd2 ba1.3k sqft3666 W 1330 N #204, Lehi, UT 84043For SaleMLS ID #2175496, Miranda Jones, Equity Real Estate (Advantage). UtahRealEstate.com
- $400,0003 bd3 ba1.5k sqft1324 W 3000th St N #Z2, Lehi, UT 84043For SaleBHHS broker feed
- $307,9003 bd2 ba1.2k sqft1441 W Westbury Way Building 2, Lehi, UT 84043For SaleMLS ID #2137369, Bethany Baty, Parker Brown Real Estate Inc.. UtahRealEstate.com
- $340,0003 bd2 ba1.2k sqft1936 N 3410 W #M302, Lehi, UT 84043For SaleMLS ID #2173495, Melinda Y Lawrence, Real Broker, LLC. UtahRealEstate.com
- $409,9003 bd3 ba1.7k sqft109 S Tamarak Cir, Lehi, UT 84043For SaleMLS ID #2173325, Javier M Poveda, Fathom Realty (Orem). UtahRealEstate.com
- $380,0003 bd3 ba1.6k sqft149 W Autumn Ln, Saratoga Springs, UT 84045For SaleMLS ID #2174821, Tyler Teasdale, Team Teasdale Realty (North). UtahRealEstate.com
- $475,0002 bd2 ba1.4k sqft595 E 900th St N, Lehi, UT 84043For SaleMLS ID #2175235, Jeremy Osguthorpe, Realtypath LLC (Platinum). UtahRealEstate.com
- $359,0002 bd1 ba702 sqft1660 N 500 W, Lehi, UT 84043For SaleMLS ID #2174071, Paul Stanworth, REALTY GROUP UTAH LLC. UtahRealEstate.com
- $394,9003 bd2 ba1.4k sqft961 W Cyan Valley Way, Bluffdale, UT 84065For SaleMLS ID #2175070, L. Scott Murray, EXP Realty, LLC. UtahRealEstate.com
