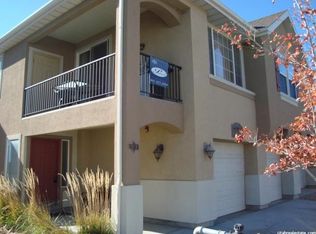
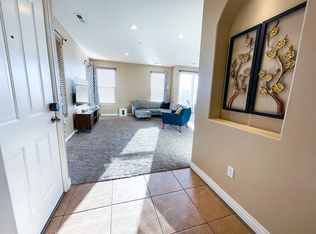
Welcome to this well appointed condo in the heart of Lehi, right in the middle of Silicon Slopes where location actually matters. Step out onto your private balcony and take in sweeping views of the Wasatch Mountains, perfect for a quiet morning or winding down at the end of the day. Inside, the layout just works. New flooring installed just four years ago gives the space a clean, updated feel without the hassle of immediate upgrades. The primary suite stands out. The bathroom is oversized and thoughtfully designed with dual sinks, two closets, a private toilet room, and both a separate tub and shower. There is plenty of space to spread out without stepping on each other's toes. The HOA includes access to a pool and workout room, adding real lifestyle value without leaving the community. Location ties it all together. You are minutes from tech hubs, shopping, dining, and freeway access, making this a smart move whether you are commuting or investing.
For sale
Price cut: $10K (8/7)
$325,000
3143 N Westbury Way W #V3, Lehi, UT 84043
2beds
1,284sqft
Condominium
Built in 2006
-- sqft lot
$323,700 Zestimate®
$253/sqft
$220/mo HOA
What's special
Separate tub and showerPrivate balconyDual sinksPrivate toilet roomTwo closets
- 124 days |
- 123 |
- 12 |
Zillow last checked:
Listing updated:
Listed by:
Camille Acord 801-244-6732,
Equity Real Estate (Solid)
Source: UtahRealEstate.com,MLS#: 2150883
Facts & features
Interior
Bedrooms & bathrooms
- Bedrooms: 2
- Bathrooms: 2
- Full bathrooms: 2
- Main level bedrooms: 2
Rooms
- Room types: Master Bathroom
Primary bedroom
- Level: First
Heating
- Central
Cooling
- Central Air, Ceiling Fan(s)
Appliances
- Included: Dryer, Microwave, Refrigerator, Washer, Disposal, Free-Standing Range
- Laundry: Electric Dryer Hookup
Features
- Walk-In Closet(s)
- Flooring: Carpet, Laminate, Tile
- Doors: Sliding Doors
- Windows: Blinds, Drapes, Double Pane Windows
- Basement: None
- Has fireplace: No
Interior area
- Total structure area: 1,284
- Total interior livable area: 1,284 sqft
- Finished area above ground: 1,284
Property
Parking
- Total spaces: 3
- Parking features: Garage - Attached
- Attached garage spaces: 1
- Uncovered spaces: 2
Features
- Stories: 1
- Entry location: Top Level
- Patio & porch: Covered, Covered Patio
- Exterior features: Balcony, Lighting
- Pool features: Association
- Has view: Yes
- View description: Mountain(s)
Lot
- Size: 1,306 Square Feet
- Features: Curb & Gutter, Sprinkler: Auto-Full
- Residential vegetation: Landscaping: Full
Details
- Parcel number: 495780003
- Zoning description: Single-Family
Construction
Type & style
- Home type: Condo
- Property subtype: Condominium
Materials
- Stucco
- Roof: Asphalt
Condition
- Blt./Standing
- New construction: No
- Year built: 2006
- Major remodel year: 2006
Utilities & green energy
- Water: Culinary
- Utilities for property: Natural Gas Connected, Electricity Connected, Sewer Connected, Water Connected
Community & HOA
Community
- Features: Clubhouse, Sidewalks
- Security: Fire Alarm
- Subdivision: Provence West At Pheasant Pointe Condo
HOA
- Has HOA: Yes
- Amenities included: Clubhouse, Fitness Center, Playground, Pool, Snow Removal
- HOA fee: $220 monthly
Location
- Region: Lehi
Financial & listing details
- Price per square foot: $253/sqft
- Annual tax amount: $1,542
- Date on market: 4/15/2026
- Listing terms: Cash,Conventional,FHA,VA Loan
- Inclusions: Ceiling Fan, Dryer, Microwave, Range, Refrigerator, Washer
- Acres allowed for irrigation: 0
- Electric utility on property: Yes
- Road surface type: Paved
Estimated market value
$323,700
$308,000 - $340,000
$1,851/mo
Price history
| Date | Event | Price |
|---|---|---|
| 8/7/2026 | Price change | $325,000-3%$253/sqft |
Source:  UtahRealEstate.com #2150883 Report a problem UtahRealEstate.com #2150883 Report a problem | ||
| 7/28/2026 | Price change | $335,000-2.9%$261/sqft |
Source: UtahRealEstate.com #2150883 Report a problem | ||
| 7/10/2026 | Price change | $345,000-1.1%$269/sqft |
Source: UtahRealEstate.com #2150883 Report a problem | ||
| 6/24/2026 | Price change | $348,900-0.3%$272/sqft |
Source: UtahRealEstate.com #2150883 Report a problem | ||
| 6/3/2026 | Price change | $349,900-2.8%$273/sqft |
Source: UtahRealEstate.com #2150883 Report a problem | ||
| 5/28/2026 | Price change | $360,000-2.7%$280/sqft |
Source: UtahRealEstate.com #2150883 Report a problem | ||
| 4/23/2026 | Price change | $370,000-2.6%$288/sqft |
Source: UtahRealEstate.com #2150883 Report a problem | ||
| 4/16/2026 | Listed for sale | $380,000$296/sqft |
Source: UtahRealEstate.com #2150883 Report a problem | ||
Public tax history
Tax history is unavailable.
Monthly payment
Est. payment
Payment breakdown
Explore the cost of this home by adjusting the details. Changes won't be saved.Climate risks
Neighborhood: 84043
Nearby schools
GreatSchools rating
- 8/10Fox Hollow SchoolGrades: PK-6Distance: 0.3 mi
- 6/10Viewpoint MiddleGrades: 7-9Distance: 1.4 mi
- 7/10Skyridge High SchoolGrades: 9-12Distance: 1.6 mi
Schools provided by the listing agent
- Elementary: Fox Hollow
- Middle: Lehi
- High: Skyridge
- District: Alpine
Source: UtahRealEstate.com. This data may not be complete. We recommend contacting the local school district to confirm school assignments for this home.
- $358,0002 bd2 ba1.2k sqft3143 N Westbury Way APT 3, Lehi, UT 84043Off Market
- $382,2003 bd3 ba1.5k sqft3143 N Westbury Way APT 2, Lehi, UT 84043Off Market
- $396,6003 bd2 ba1.5k sqft3143 N Westbury Way APT 1, Lehi, UT 84043Off Market
- $402,9003 bd2 ba1.5k sqft3143 N Westbury Way #V2, Lehi, UT 84043Off Market

- $331,5002 bd2 ba1.2k sqft3143 N Westbury Way APT V3, Lehi, UT 84043Off Market
- $381,0003 bd2 ba1.6k sqft3143 N Westbury Way APT V1, Lehi, UT 84043Off Market
- $--3 bd2 ba1.2k sqft1715 Westbury Way APT Z11, Lehi, UT 84043Off Market
- $311,300-- bd-- ba-- sqft1715 Westbury Way APT Z7, Lehi, UT 84043Off Market
A local agent can set up tours, give advice and negotiate with sellers.
Similar homes
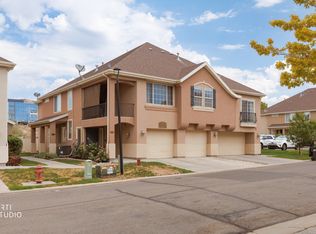
- $349,0002 bd2 ba1.2k sqft1656 W 3180 N APT E3, Lehi, UT 84043For Sale
 MLS ID #2175542, Isaac Smith, ERA Brokers Consolidated (Utah County). UtahRealEstate.com
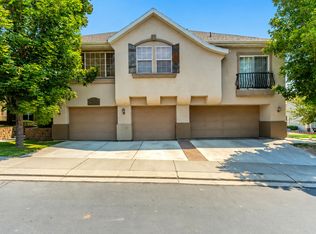
 - $399,0003 bd3 ba1.5k sqft2998 N 1410 W APT P2, Lehi, UT 84043For Sale
 MLS ID #2177623, Dane Graham, The Summit Group. UtahRealEstate.com
 - $365,0003 bd3 ba1.4k sqft1266 W Bridalwood Loop, Lehi, UT 84043For Sale
 MLS ID #2158332, Bryce Anderson, Intermountain Properties. UtahRealEstate.com
 - $310,0003 bd2 ba1.2k sqft223 E Jordan Ridge Blvd APT 110, Saratoga Springs, UT 84045For Sale
 MLS ID #2173048, Christian Tevis, Black Diamond Realty. UtahRealEstate.com
 - $414,9003 bd3 ba1.6k sqft1706 W 3180 N #H1, Lehi, UT 84043For SaleMLS ID #2174419, Brian Evans Brown, Parker Brown Real Estate Inc.. UtahRealEstate.com
- $334,9003 bd2 ba1.2k sqft4076 W 1530 N #203, Lehi, UT 84048For SaleMLS ID #2147609, Kyle Z Kelley, C-21 Bushnell. UtahRealEstate.com
- $400,0003 bd3 ba1.5k sqft1324 W 3000th St N #Z2, Lehi, UT 84043For SaleBHHS broker feed
- $296,9003 bd2 ba1.2k sqft1979 N Crest Rd, Saratoga Springs, UT 84045For SaleMLS ID #2174559, Garn Christensen, Garn G Christensen Realty. UtahRealEstate.com
- $260,0003 bd2 ba1.2k sqft148 W Daybreak Ln, Saratoga Springs, UT 84045For SaleMLS ID #2177582, Lucas Ballard, Omada Real Estate. UtahRealEstate.com
- $321,0003 bd2 ba1.2k sqft14653 S Astin Ln W #302, Herriman, UT 84096For SaleMLS ID #2177084, Nelson A Molina, Realty Brokers Next LLC. UtahRealEstate.com
- $278,0003 bd2 ba1.1k sqft3561 E Rock Creek Rd APT 4, Eagle Mountain, UT 84005For SaleMLS ID #2178564, Michelle Aspseter, Omada Real Estate. UtahRealEstate.com
- $409,9003 bd3 ba1.7k sqft109 S Tamarak Cir, Lehi, UT 84043For SaleMLS ID #2173325, Javier M Poveda, Fathom Realty (Orem). UtahRealEstate.com
- $344,9003 bd2 ba1.2k sqft13061 S Cannavale Dr #B301, Herriman, UT 84096For SaleMLS ID #2178720, Kyle Tucker, Real Broker, LLC. UtahRealEstate.com
- $406,5003 bd3 ba1.7k sqft187 S Tamarak Cir, Lehi, UT 84043For SaleMLS ID #2174883, Luke Kochniuk, RE/MAX Associates. UtahRealEstate.com
- $299,9003 bd2 ba1.2k sqft1772 N Buckeye Way #O304, Saratoga Springs, UT 84045For SaleMLS ID #2174829, Andrew Adams, Ask Andrew Real Estate. UtahRealEstate.com
- $314,9002 bd2 ba1.1k sqft11443 S Open View Ln W, South Jordan, UT 84009For SaleMLS ID #2167668, Mike D. Hancock, Century 21 Everest. UtahRealEstate.com
- $349,9952 bd2 ba1.2k sqft4676 W Greensand Dr S, West Jordan, UT 84084For SaleMLS ID #2177921, Jay Morgan, Paragon Properties. UtahRealEstate.com
- $329,6273 bd2 ba1.2k sqft11776 S Grandville Ave Unit 111, South Jordan, UT 84009For SaleMLS ID #2168154, Shae Goodwin, Utah Home Experts, LLC. UtahRealEstate.com
- $300,0003 bd2 ba1.1k sqft367 S 1000th St W APT 201, Pleasant Grove, UT 84062For SaleMLS ID #2153828, Kim S Miller, Bybee & Co Realty, LLC. UtahRealEstate.com
- $289,0003 bd2 ba1.1k sqft3569 E Rock Creek Rd #G2, Eagle Mountain, UT 84005For SaleMLS ID #2168380, Cody S Ostler, Mountain Valley Real Estate Experts. UtahRealEstate.com
