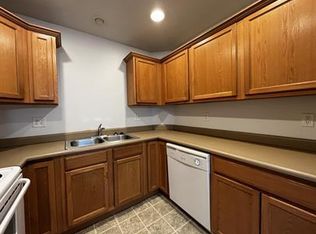
Welcome to this beautifully maintained 3-bedroom, 2-bathroom main-floor condo in the highly desirable Lehi area. Ideally located with quick access to major highways, shopping, dining, and entertainment, this home offers both comfort and convenience. The spacious, wheelchair-accessible floor plan features new flooring in the kitchen and living room and an open layout that's perfect for everyday living. The kitchen comes complete with all appliances, making this home truly move-in ready. Enjoy the community's fantastic amenities, including a swimming pool, and appreciate the convenience of both a private garage and an additional designated parking space. Buyer's and Buyer's Agent to verify all the information.
For sale
Price increase: $19.9K (7/15)
$339,900
1612 Westbury Way APT B, Lehi, UT 84043
3beds
1,254sqft
:
Get pre-qualified$2,286/mo
Condominium
Built in 2005
-- sqft lot
$338,300 Zestimate®
$271/sqft
$238/mo HOA
What's special
Private garageAdditional designated parking space
- 10 days |
- 96 |
- 4 |
Zillow last checked:
Listing updated:
Listed by:
Sikandar Sial 801-635-9775,
Equity Real Estate (Solid)
Source: UtahRealEstate.com,MLS#: 2172095
Facts & features
Interior
Bedrooms & bathrooms
- Bedrooms: 3
- Bathrooms: 2
- Full bathrooms: 2
- Main level bedrooms: 3
Rooms
- Room types: Master Bathroom
Primary bedroom
- Level: First
Heating
- Electric, Forced Air
Cooling
- Central Air, Ceiling Fan(s)
Appliances
- Included: Dryer, Microwave, Refrigerator, Washer, Disposal, Free-Standing Range
- Laundry: Electric Dryer Hookup, Gas Dryer Hookup
Features
- Walk-In Closet(s), Floor Drains
- Flooring: Carpet, Laminate, Linoleum, Tile
- Doors: Sliding Doors
- Windows: Blinds
- Basement: None,Walk-Out Access
- Has fireplace: No
Interior area
- Total structure area: 1,254
- Total interior livable area: 1,254 sqft
- Finished area above ground: 1,254
Property
Parking
- Total spaces: 2
- Parking features: Covered, Secured, Secured Parking
- Garage spaces: 1
- Uncovered spaces: 1
Accessibility
- Accessibility features: Accessible Hallway(s), Accessible Electrical and Environmental Controls, Fully Accessible, Ground Level, Accessible Entrance, Single Level Living, Visitable, Customized Wheelchair Accessible
Features
- Stories: 1
- Entry location: Main Level,Ground Level
- Patio & porch: Covered, Porch, Covered Patio, Open Porch
- Has private pool: Yes
- Pool features: Heated, In Ground, Association
- Has view: Yes
- View description: Mountain(s), Valley
Lot
- Size: 1,306 Square Feet
- Features: Sprinkler: Auto-Full, Gentle Sloping, Private
- Topography: Terrain Grad Slope
- Residential vegetation: Landscaping: Full
Details
- Parcel number: 556350002
- Zoning: R-3
- Zoning description: Single-Family, Multi-Family, Short Term Rental Allowed
Construction
Type & style
- Home type: Condo
- Property subtype: Condominium
Materials
- Concrete, Stone, Stucco
Condition
- Blt./Standing
- New construction: No
- Year built: 2005
Utilities & green energy
- Sewer: Public Sewer, Sewer: Public
- Water: Culinary
- Utilities for property: Natural Gas Connected, Electricity Connected, Sewer Connected, Water Connected
Community & HOA
Community
- Features: Clubhouse, Sidewalks
- Security: Fire Alarm
- Subdivision: Westbury
HOA
- Has HOA: Yes
- Amenities included: Biking Trails, Clubhouse, Fitness Center, Trail(s), Horse Trails, Picnic Area, Playground, Pool, Snow Removal, Storage, Trash
- Services included: Trash
- HOA fee: $238 monthly
- HOA name: Parker Brown
- HOA phone: 801-766-9998
Location
- Region: Lehi
Financial & listing details
- Price per square foot: $271/sqft
- Annual tax amount: $1,397
- Date on market: 7/15/2026
- Listing terms: Cash,Conventional,FHA,VA Loan
- Inclusions: Ceiling Fan, Dryer, Microwave, Refrigerator, Washer
- Acres allowed for irrigation: 0
- Electric utility on property: Yes
- Road surface type: Paved
Estimated market value
$338,300
$321,000 - $355,000
$1,658/mo
Price history
| Date | Event | Price |
|---|---|---|
| 7/15/2026 | Price change | $339,900+6.2%$271/sqft |
Source:  UtahRealEstate.com #2172095 Report a problem UtahRealEstate.com #2172095 Report a problem | ||
| 8/14/2023 | Listed for sale | $320,000$255/sqft |
Source: UtahRealEstate.com #1887603 Report a problem | ||
| 8/9/2023 | Pending sale | $320,000$255/sqft |
Source: UtahRealEstate.com #1887603 Report a problem | ||
| 8/3/2023 | Price change | $320,000-1.5%$255/sqft |
Source: UtahRealEstate.com #1887603 Report a problem | ||
| 7/10/2023 | Listed for sale | $325,000$259/sqft |
Source: UtahRealEstate.com #1887603 Report a problem | ||
Public tax history
Tax history is unavailable.
Monthly payment
Est. payment
Payment breakdown
Explore the cost of this home by adjusting the details. Changes won't be saved.Climate risks
Neighborhood: 84043
Nearby schools
GreatSchools rating
- 8/10Fox Hollow SchoolGrades: PK-6Distance: 0.2 mi
- 6/10Viewpoint MiddleGrades: 7-9Distance: 1.3 mi
- 7/10Skyridge High SchoolGrades: 9-12Distance: 1.5 mi
Schools provided by the listing agent
- Elementary: Fox Hollow
- Middle: Lehi
- High: Skyridge
- District: Alpine
Source: UtahRealEstate.com. This data may not be complete. We recommend contacting the local school district to confirm school assignments for this home.
- $357,7003 bd2 ba1.2k sqft1612 Westbury Way #1-1-G, Lehi, UT 84043Off Market
- $357,7003 bd2 ba1.2k sqft1612 Westbury Way #1-G, Lehi, UT 84043Off Market

- $---- bd-- ba-- sqft1612 Westbury Way APT D, Lehi, UT 84043Off Market
- $313,6003 bd2 ba1.2k sqft1612 Westbury Way APT F, Lehi, UT 84043Off Market

- $366,0003 bd2 ba1.2k sqft1612 Westbury Way, Lehi, UT 84043Off Market
- $358,9003 bd2 ba1.2k sqft1612 Westbury Way APT E, Lehi, UT 84043Off Market
- $--3 bd2 ba1.2k sqft1612 W Westbury Way #A, Lehi, UT 84043Sold
- $298,1003 bd2 ba1.2k sqft1612 W Westbury Way #B, Lehi, UT 84043Off Market
A local agent can set up tours, give advice and negotiate with sellers.
Similar homes
- $319,9003 bd2 ba1.2k sqft1693 W Westbury Way N #K, Lehi, UT 84043For Sale

 MLS ID #2165062, David Supinger, Home Click Real Estate. UtahRealEstate.com
 - $314,9003 bd2 ba1.2k sqft1529 W Westbury Way #8G, Lehi, UT 84043For Sale
 MLS ID #2162899, Greg Padgett, Realtypath LLC (Home and Family). UtahRealEstate.com
 - $340,0003 bd2 ba1.2k sqft1936 N 3410 W #M302, Lehi, UT 84043For Sale
 MLS ID #2173495, Melinda Y Lawrence, Real Broker, LLC. UtahRealEstate.com
 - $345,0002 bd2 ba1.2k sqft3143 N Westbury Way W #V3, Lehi, UT 84043For Sale
 MLS ID #2150883, Camille Acord, Equity Real Estate (Solid). UtahRealEstate.com
 - $307,9003 bd2 ba1.2k sqft1441 W Westbury Way Building 2, Lehi, UT 84043For SaleMLS ID #2137369, Bethany Baty, Parker Brown Real Estate Inc.. UtahRealEstate.com
- $335,0003 bd2 ba1.2k sqft1386 N 3830 W #Q203, Lehi, UT 84043For SaleMLS ID #2173454, Michelle Gutierrez, KW South Valley Keller Williams. UtahRealEstate.com
- $369,9003 bd3 ba1.4k sqft1256 W Bridalwood Loop, Lehi, UT 84043For SaleMLS ID #2172842, Wendy Komoroski, The Real Estate Group. UtahRealEstate.com
- $369,9003 bd3 ba1.4k sqft1250 W Bridalwood Loop, Lehi, UT 84043For SaleMLS ID #2161186, Eliza B Jessee, Progressive Properties Realty Inc. UtahRealEstate.com
- $372,0003 bd3 ba1.4k sqft1266 W Bridalwood Loop, Lehi, UT 84043For SaleMLS ID #2158332, Bryce Anderson, Intermountain Properties. UtahRealEstate.com
- $325,0003 bd2 ba1.2k sqft1345 N 3830 W #Y202, Lehi, UT 84043For SaleMLS ID #2173859, Joshua Ellis, KW South Valley Keller Williams. UtahRealEstate.com
- $339,9003 bd2 ba1.2k sqft3715 W 1480 N Unit 303, Lehi, UT 84043For SaleMLS ID #2160596, Colton Aviano, Bybee & Co Realty, LLC. UtahRealEstate.com
- $339,9003 bd2 ba1.2k sqft3325 W 1830 N #H303, Lehi, UT 84043For SaleMLS ID #2154584, David E Essuman, HAVOYA REAL ESTATE, LLC. UtahRealEstate.com
- $359,0003 bd2 ba1.2k sqft3695 W 1850 N #T102, Lehi, UT 84043For SaleMLS ID #2146642, Crystal Lawrence, Ascend Real Estate. UtahRealEstate.com
- $342,5003 bd2 ba1.3k sqft1997 N 3410 W #T302, Lehi, UT 84043For SaleMLS ID #2148976, Ivan S Navincopa, Blue Key Realty, LLC. UtahRealEstate.com
- $349,9003 bd2 ba1.2k sqft1348 N 3830 W Unit 304, Lehi, UT 84043For SaleMLS ID #2156324, Dallin Bosco, Equity Real Estate (St Geo). UtahRealEstate.com
- $369,0003 bd2 ba1.3k sqft3761 W 1480 N #101, Lehi, UT 84043For Sale By Owner
- $400,0003 bd3 ba1.5k sqft1324 W 3000 N APT Z2, Lehi, UT 84043For SaleMLS ID #2161400, Marisa Bentley, Berkshire Hathaway HomeServices Elite Real Estate. UtahRealEstate.com
- $349,8003 bd2 ba1.3k sqft3635 W 1500 N #302, Lehi, UT 84043For SaleMLS ID #2150881, Kenneth Sperry, Presidio Real Estate. UtahRealEstate.com
- $332,0003 bd2 ba1.2k sqft4019 W 1530 N #201, Lehi, UT 84048For SaleMLS ID #2170968, M. Peter Thomson, RE/MAX Associates. UtahRealEstate.com
- $349,9003 bd2 ba1.2k sqft1386 N 3830 W #Q301, Lehi, UT 84043For SaleMLS ID #2169569, Stan Larimer, KW WESTFIELD. UtahRealEstate.com
