Welcome to your move-in-ready sanctuary in the heart of Lehi. Built in 2022, this stunning top-level condo in the Gardner project offers 1,349 square feet of modern, open-concept living. As you step inside, you are greeted by expansive vaulted ceilings and high-end finishes, including sleek quartz countertops and durable laminate flooring that flow seamlessly through the main living areas. The thoughtfully designed layout features three spacious bedrooms and two bathrooms, highlighted by a private primary suite complete with a generous walk-in closet. Perfectly situated to capture breathtaking mountain and valley views, this home also comes equipped with wired Ethernet ports to keep you connected in the center of Silicon Slopes. Life at Gardner is as convenient as it is comfortable. Your monthly HOA fee takes the stress out of homeownership by covering water, sewer, trash, and snow removal, while providing access to premium community amenities. Spend your summers lounging by the pool, stay active in the fully equipped gym and clubhouse, or enjoy the on-site playground and park. This property includes an attached one-car garage with additional driveway parking and is ideally located within the Alpine School District, just minutes from world-class shopping and dining. Square footage figures are provided as a courtesy estimate only and were obtained from County Records. Buyer is advised to obtain an independent measurement. Buyer and agent to verify all information.
For sale
Price cut: $100 (6/26)
$349,800
3635 W 1500 N #302, Lehi, UT 84043
3beds
1,349sqft
:
Get pre-qualified$2,414/mo
Condominium
Built in 2022
-- sqft lot
$349,000 Zestimate®
$259/sqft
$305/mo HOA
What's special
Additional driveway parkingAttached one-car garageDurable laminate flooringOn-site playground and parkPrivate primary suiteTwo bathroomsWired ethernet ports
- 102 days |
- 43 |
- 1 |
Zillow last checked:
Listing updated:
Listed by:
Kenneth Sperry 801-687-6151,
Presidio Real Estate,
Jacob A Porter 801-369-5692,
Presidio Real Estate
Source: UtahRealEstate.com,MLS#: 2150881
Facts & features
Interior
Bedrooms & bathrooms
- Bedrooms: 3
- Bathrooms: 2
- Full bathrooms: 2
- Main level bedrooms: 3
Rooms
- Room types: Master Bathroom
Primary bedroom
- Level: First
Heating
- Forced Air, Central
Cooling
- Central Air
Appliances
- Included: Microwave, Disposal
- Laundry: Electric Dryer Hookup
Features
- Walk-In Closet(s), Vaulted Ceiling(s)
- Flooring: Carpet, Laminate
- Windows: Blinds, Double Pane Windows
- Basement: None
- Has fireplace: No
Interior area
- Total structure area: 1,349
- Total interior livable area: 1,349 sqft
- Finished area above ground: 1,349
Property
Parking
- Total spaces: 1
- Parking features: Garage - Attached
- Attached garage spaces: 1
Features
- Stories: 1
- Entry location: Top Level
- Patio & porch: Porch, Open Porch
- Has private pool: Yes
- Pool features: Gunite, In Ground, Association
- Has view: Yes
- View description: Mountain(s), Valley
Lot
- Size: 1,742 Square Feet
Details
- Parcel number: 405750204
Construction
Type & style
- Home type: Condo
- Property subtype: Condominium
Materials
- Brick, Stucco, Cement Siding
- Roof: Asphalt
Condition
- Blt./Standing
- New construction: No
- Year built: 2022
Utilities & green energy
- Water: Culinary
- Utilities for property: Natural Gas Connected, Electricity Connected, Sewer Connected, Water Connected
Community & HOA
Community
- Features: Clubhouse
- Subdivision: Gardner
HOA
- Has HOA: Yes
- Amenities included: Clubhouse, Fitness Center, Picnic Area, Playground, Pool, Sewer Paid, Snow Removal, Trash, Water
- Services included: Sewer, Trash, Water
- HOA fee: $305 monthly
- HOA name: FCS Community Management
- HOA phone: 801-256-0465
Location
- Region: Lehi
Financial & listing details
- Price per square foot: $259/sqft
- Annual tax amount: $1,550
- Date on market: 4/14/2026
- Listing terms: Cash,Conventional,FHA
- Inclusions: Microwave, Range
- Exclusions: Dryer, Refrigerator, Washer, Window Coverings, Video Door Bell(s)
- Acres allowed for irrigation: 0
- Electric utility on property: Yes
- Road surface type: Paved
Estimated market value
$349,000
$332,000 - $366,000
$1,789/mo
Price history
| Date | Event | Price |
|---|---|---|
| 6/26/2026 | Price change | $349,8000%$259/sqft |
Source:  UtahRealEstate.com #2150881 Report a problem UtahRealEstate.com #2150881 Report a problem | ||
| 6/4/2026 | Price change | $349,900+0.1%$259/sqft |
Source: UtahRealEstate.com #2150881 Report a problem | ||
| 5/20/2026 | Price change | $349,6500%$259/sqft |
Source: UtahRealEstate.com #2150881 Report a problem | ||
| 5/16/2026 | Price change | $349,7500%$259/sqft |
Source: UtahRealEstate.com #2150881 Report a problem | ||
| 4/29/2026 | Price change | $349,900-1.4%$259/sqft |
Source: UtahRealEstate.com #2150881 Report a problem | ||
| 4/16/2026 | Listed for sale | $354,900$263/sqft |
Source: UtahRealEstate.com #2150881 Report a problem | ||
Public tax history
Tax history is unavailable.
Monthly payment
Est. payment
Payment breakdown
Explore the cost of this home by adjusting the details. Changes won't be saved.Climate risks
Neighborhood: 84043
Nearby schools
GreatSchools rating
- 7/10North Point SchoolGrades: PK-6Distance: 2 mi
- 7/10Willowcreek Middle SchoolGrades: 7-9Distance: 1.6 mi
- 6/10Lehi High SchoolGrades: 10-12Distance: 3.8 mi
Schools provided by the listing agent
- Elementary: Riverview
- Middle: Willowcreek
- High: Lehi
- District: Alpine
Source: UtahRealEstate.com. This data may not be complete. We recommend contacting the local school district to confirm school assignments for this home.
- $--3 bd2 ba1.2k sqft3635 W 1500 N #P204, Lehi, UT 84043Off Market

- $331,5003 bd2 ba1.2k sqft3635 W 1500th St N UNIT 304, Lehi, UT 84043Off Market
- $359,0003 bd3 ba1.3k sqft3637 W 1480 N UNIT 102, Lehi, UT 84043Off Market
- $350,1003 bd2 ba1.3k sqft3637 W 1480 N UNIT 201, Lehi, UT 84043Off Market
- $331,5003 bd2 ba1.2k sqft3637 W 1480 N UNIT 203, Lehi, UT 84043Off Market
- $338,4003 bd2 ba1.2k sqft3637 W 1480 N UNIT 204, Lehi, UT 84043Off Market
- $323,0003 bd2 ba1.3k sqft3637 W 1480 N UNIT 301, Lehi, UT 84043Off Market
- $345,4003 bd2 ba1.3k sqft3637 W 1480 N UNIT 302, Lehi, UT 84043Off Market
A local agent can set up tours, give advice and negotiate with sellers.
Similar homes
- $340,0003 bd2 ba1.2k sqft1936 N 3410 W #M302, Lehi, UT 84043For Sale

 MLS ID #2173495, Melinda Y Lawrence, Real Broker, LLC. UtahRealEstate.com
 - $335,0003 bd2 ba1.2k sqft1386 N 3830 W #Q203, Lehi, UT 84043For Sale
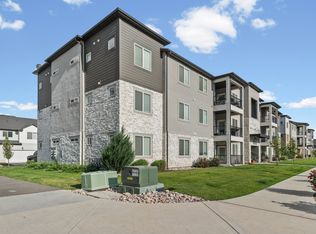 MLS ID #2173454, Michelle Gutierrez, KW South Valley Keller Williams. UtahRealEstate.com
 - $349,9003 bd2 ba1.2k sqft1348 N 3830 W Unit 304, Lehi, UT 84043For Sale
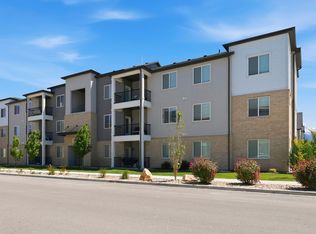 MLS ID #2156324, Dallin Bosco, Equity Real Estate (St Geo). UtahRealEstate.com
 - $349,9003 bd2 ba1.2k sqft1386 N 3830 W #Q301, Lehi, UT 84043For Sale
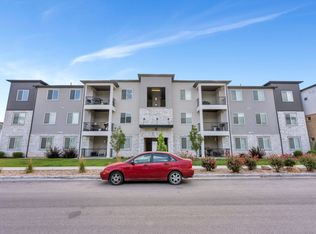 MLS ID #2169569, Stan Larimer, KW WESTFIELD. UtahRealEstate.com
 - $355,0003 bd2 ba1.2k sqft1424 N 3830 W #C101, Lehi, UT 84043For SaleMLS ID #2146767, Peter Felis, Berkshire Hathaway HomeServices Utah Properties (Salt Lake). UtahRealEstate.com
- $359,0003 bd2 ba1.2k sqft3695 W 1850 N #T102, Lehi, UT 84043For SaleMLS ID #2146642, Crystal Lawrence, Ascend Real Estate. UtahRealEstate.com
- $342,5003 bd2 ba1.3k sqft1997 N 3410 W #T302, Lehi, UT 84043For SaleMLS ID #2148976, Ivan S Navincopa, Blue Key Realty, LLC. UtahRealEstate.com
- $349,9993 bd2 ba1.3k sqft1965 N 3410 W #S302, Lehi, UT 84043For SaleMLS ID #2144619, Heather Pearl Lommatzsch, Loma Homes Realty Group. UtahRealEstate.com
- $339,9003 bd2 ba1.2k sqft3667 W Canyon Falls Dr APT 302, Lehi, UT 84048For SaleMLS ID #2158219, Cole Lantz, Prime Real Estate Experts. UtahRealEstate.com
- $373,0003 bd2 ba1.3k sqft3668 W 1440 N #G102-n, Lehi, UT 84048For SaleMLS ID #2167060, Suzette Hofheins, Equity Real Estate (South Valley). UtahRealEstate.com
- $324,9003 bd2 ba1.2k sqft1094 N 3980 W Unit 303, Lehi, UT 84043For SaleMLS ID #2165925, Bronson Gomez, KW WESTFIELD. UtahRealEstate.com
- $325,0003 bd2 ba1.2k sqft157 W Springview Dr N, Saratoga Springs, UT 84045For SaleMLS ID #2158103, Steven D Larson, Equity Real Estate (Premier Elite). UtahRealEstate.com
- $410,0003 bd2 ba1.8k sqft3484 W 850 N, Lehi, UT 84043For SaleMLS ID #2147901, Randal Banagas, Utah Home Realty. UtahRealEstate.com
- $305,0003 bd2 ba1.2k sqft203 E Jordan Ridge Blvd APT 206, Saratoga Springs, UT 84045For SaleMLS ID #2149251, Patrea Marolf, KW South Valley Keller Williams. UtahRealEstate.com
- $390,0003 bd3 ba1.4k sqft1944 N Hollow Ct, Lehi, UT 84043For SaleMLS ID #2164234, Kyle Harrison, Utah Key Real Estate, LLC. UtahRealEstate.com
- $369,9003 bd2 ba1.3k sqft431 N Northshore Dr, Saratoga Springs, UT 84045For SaleMLS ID #2143154, Carl Spencer, KW WESTFIELD. UtahRealEstate.com
- $349,9003 bd2 ba1.2k sqft863 N Coulsen Dr #H102, Saratoga Springs, UT 84045For SaleMLS ID #2168242, Nate Smith, Real Estate Essentials. UtahRealEstate.com
- $305,0003 bd2 ba1.2k sqft1794 W Eaglewood Dr Unit 201, Saratoga Springs, UT 84045For SaleMLS ID #2171330, Trent Phippen, Coldwell Banker Realty (Salt Lake-Sugar House). UtahRealEstate.com
- $383,0003 bd2 ba1.3k sqft388 N Regatta Ln, Saratoga Springs, UT 84045For SaleMLS ID #2142471, Ty W Price, KW Westfield (Excellence). UtahRealEstate.com
- $297,9003 bd2 ba1.2k sqft949 W Big Ben Ln APT I302, Saratoga Springs, UT 84045For SaleMLS ID #2163452, Angie Poulsen, Realtypath LLC (Premier). UtahRealEstate.com
