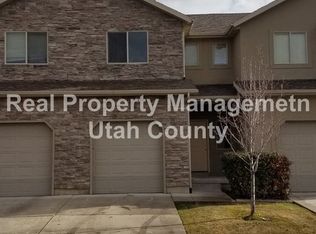
Welcome to this beautifully updated 3-bedroom, 2.5-bathroom home in the heart of Lehi! Perfectly situated in a central location with convenient access to shopping, dining, schools, parks, and major commuter routes, this move-in-ready home offers both style and convenience. Nearly every room has been refreshed with thoughtful upgrades, including brand-new carpet and fresh paint throughout the entire home, creating a bright and modern feel. The kitchen and bathrooms feature new quartz countertops and sinks, complemented by all-new faucets for a clean, updated look. The kitchen also includes a new microwave and newer dishwasher, making it ready for everyday living and entertaining. Additional improvements include all new light fixtures, a newly replaced front door and frame for enhanced curb appeal and security, new blinds throughout, and updated smoke detectors and registers, giving you peace of mind and a polished finish from top to bottom. This home has been meticulously updated and is truly turnkey. Don't miss your opportunity to own a beautifully refreshed home in one of Lehi's most desirable and convenient locations! Check out the 3D tour and schedule your showing today! Square footage figures are provided as a courtesy estimate only and were obtained from county records. Buyer is advised to obtain an independent measurement. Listing agents are co-owners of property.
For sale
Price cut: $10K (7/20)
$390,000
1944 N Hollow Ct, Lehi, UT 84043
3beds
1,460sqft
:
Get pre-qualified$2,449/mo
Townhouse
Built in 2007
1,306 Square Feet Lot
$388,400 Zestimate®
$267/sqft
$125/mo HOA
What's special
All-new faucetsNew microwaveAll new light fixturesNew blinds throughoutBrand-new carpetEnhanced curb appealNewer dishwasher
- 44 days |
- 482 |
- 41 |
Zillow last checked:
Listing updated:
Listed by:
Kyle Harrison 801-597-0588,
Utah Key Real Estate, LLC,
Stephanie Harrison 801-702-6467,
Utah Key Real Estate, LLC
Source: UtahRealEstate.com,MLS#: 2164234
Facts & features
Interior
Bedrooms & bathrooms
- Bedrooms: 3
- Bathrooms: 3
- Full bathrooms: 2
- 1/2 bathrooms: 1
- Partial bathrooms: 1
Rooms
- Room types: Master Bathroom
Primary bedroom
- Level: Second
Heating
- Central
Cooling
- Central Air, Ceiling Fan(s)
Appliances
- Included: Microwave, Refrigerator, Disposal
- Laundry: Electric Dryer Hookup
Features
- Separate Bath/Shower, Walk-In Closet(s), Floor Drains, Vaulted Ceiling(s)
- Flooring: Carpet, Tile
- Doors: Sliding Doors
- Windows: Blinds, Window Coverings, Double Pane Windows
- Basement: None
- Has fireplace: No
Interior area
- Total structure area: 1,460
- Total interior livable area: 1,460 sqft
- Finished area above ground: 1,460
Video & virtual tour
Property
Parking
- Total spaces: 2
- Parking features: Open
- Attached garage spaces: 2
- Has uncovered spaces: Yes
Features
- Stories: 2
- Has spa: Yes
- Spa features: Jetted Tub
Lot
- Size: 1,306 Square Feet
- Features: Curb & Gutter, Sprinkler: Auto-Part
- Topography: Terrain
- Residential vegetation: Landscaping: Full
Details
- Parcel number: 651620007
- Zoning: PUD
- Zoning description: Multi-Family
Construction
Type & style
- Home type: Townhouse
- Property subtype: Townhouse
Materials
- Asphalt, Stone, Stucco
- Roof: Asphalt
Condition
- Blt./Standing
- New construction: No
- Year built: 2007
Utilities & green energy
- Sewer: Public Sewer, Sewer: Public
- Water: Culinary
- Utilities for property: Natural Gas Connected, Electricity Connected, Sewer Connected, Water Connected
Community & HOA
Community
- Features: Sidewalks
- Subdivision: Cutler Crossing
HOA
- Has HOA: Yes
- Amenities included: Insurance, Picnic Area, Playground, Snow Removal, Trash
- Services included: Insurance, Trash
- HOA fee: $125 monthly
- HOA name: Advantage Management
- HOA phone: 801-235-7368
Location
- Region: Lehi
Financial & listing details
- Price per square foot: $267/sqft
- Tax assessed value: $369,500
- Annual tax amount: $1,702
- Date on market: 6/10/2026
- Listing terms: Cash,Conventional,VA Loan
- Inclusions: Ceiling Fan, Microwave, Range, Refrigerator, Window Coverings
- Acres allowed for irrigation: 0
- Electric utility on property: Yes
- Road surface type: Paved
Estimated market value
$388,400
$369,000 - $408,000
$1,905/mo
Price history
| Date | Event | Price |
|---|---|---|
| 7/20/2026 | Price change | $390,000-2.5%$267/sqft |
Source:  UtahRealEstate.com #2164234 Report a problem UtahRealEstate.com #2164234 Report a problem | ||
| 6/29/2026 | Price change | $399,990-3.6%$274/sqft |
Source: UtahRealEstate.com #2164234 Report a problem | ||
| 6/10/2026 | Listed for sale | $415,000+112.8%$284/sqft |
Source: UtahRealEstate.com #2164234 Report a problem | ||
| 3/24/2021 | Listing removed | -- |
Source: Owner Report a problem | ||
| 4/10/2018 | Listing removed | $1,450$1/sqft |
Source: Owner Report a problem | ||
| 3/12/2018 | Listed for rent | $1,450$1/sqft |
Source: Owner Report a problem | ||
| 10/21/2016 | Listing removed | $195,000$134/sqft |
Source: Owner Report a problem | ||
| 6/26/2016 | Listed for sale | $195,000+15.4%$134/sqft |
Source: Owner Report a problem | ||
| 9/5/2014 | Sold | -- |
Source: Agent Provided Report a problem | ||
| 7/31/2014 | Listed for sale | $168,980+33.1%$116/sqft |
Source: Oakmark Real Estate #1247370 Report a problem | ||
| 7/13/2011 | Sold | -- |
Source: Agent Provided Report a problem | ||
| 5/12/2011 | Listed for sale | $127,000-36.2%$87/sqft |
Source: isNowListed.com Report a problem | ||
| 4/29/2011 | Sold | -- |
Source: Public Record Report a problem | ||
| 12/10/2009 | Listing removed | $199,000$136/sqft |
Source: Prudential Real Estate #845145 Report a problem | ||
| 11/11/2008 | Listed for sale | $199,000$136/sqft |
Source: Prudential Real Estate #845145 Report a problem | ||
Public tax history
| Year | Property taxes | Tax assessment |
|---|---|---|
| 2025 | $1,702 +1.4% | $369,500 +3.5% |
| 2024 | $1,678 +14.7% | $357,100 +5.7% |
| 2023 | $1,463 -13% | $338,000 -10.2% |
| 2022 | $1,681 +10.6% | $376,500 +141.8% |
| 2021 | $1,520 +6.1% | $155,705 -41% |
| 2020 | $1,433 +17.6% | $263,800 +105.8% |
| 2019 | $1,218 +25.3% | $128,205 -34.6% |
| 2018 | $972 -3.3% | $196,000 +109.6% |
| 2017 | $1,005 | $93,500 +4.2% |
| 2016 | $1,005 -0.1% | $89,705 +5.2% |
| 2015 | $1,006 +18.5% | $85,250 +19.2% |
| 2014 | $849 | $71,500 |
| 2013 | -- | $71,500 |
| 2012 | -- | $71,500 -24% |
| 2009 | -- | $94,050 -23.3% |
| 2008 | -- | $122,650 |
Find assessor info on the county website
Monthly payment
Est. payment
Payment breakdown
Explore the cost of this home by adjusting the details. Changes won't be saved.Climate risks
Neighborhood: 84043
Nearby schools
GreatSchools rating
- 8/10Eaglecrest SchoolGrades: PK-6Distance: 0.9 mi
- 7/10Lehi Junior High SchoolGrades: 7-9Distance: 1 mi
- 7/10Skyridge High SchoolGrades: 9-12Distance: 1.3 mi
Schools provided by the listing agent
- Elementary: Eaglecrest
- Middle: Viewpoint Middle School
- High: Skyridge
- District: Alpine
Source: UtahRealEstate.com. This data may not be complete. We recommend contacting the local school district to confirm school assignments for this home.
- $361,8003 bd3 ba1.3k sqft1946 N Hollow Ct, Lehi, UT 84043Off Market
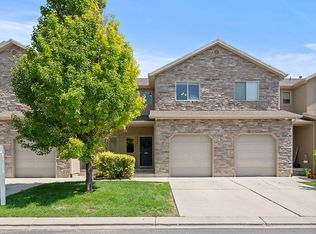
- $358,3003 bd3 ba1.3k sqft1948 N Hollow Ct, Lehi, UT 84043Off Market
- $349,5003 bd3 ba1.3k sqft1950 N Hollow Ct, Lehi, UT 84043Off Market

- $670,7004 bd3 ba3.3k sqft3051 S Hollow Way, Saratoga Springs, UT 84045Off Market
- $--3 bd2 ba2.1k sqft808 W Cutler Crossing Ln, Lehi, UT 84043Sold
- $378,5003 bd3 ba1.5k sqft1952 N Hollow Ct, Lehi, UT 84043Off Market
- $389,8003 bd3 ba1.3k sqft806 W Cutler Crossing Ln, Lehi, UT 84043Off Market
- $364,8003 bd3 ba1.5k sqft1954 N Hollow Ct, Lehi, UT 84043Off Market
A local agent can set up tours, give advice and negotiate with sellers.
Similar homes
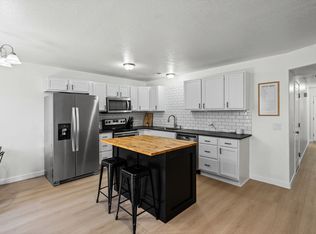
- $369,9003 bd3 ba1.4k sqft1250 W Bridalwood Loop, Lehi, UT 84043For Sale
 MLS ID #2161186, Eliza B Jessee, Progressive Properties Realty Inc. UtahRealEstate.com
 - $414,9003 bd3 ba1.7k sqft212 S Tamarak Cir, Lehi, UT 84043For Sale
 MLS ID #2170473, Casey Williams, Windermere Real Estate (Draper). UtahRealEstate.com
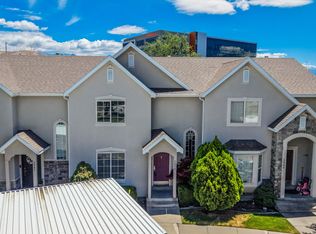
 - $395,0004 bd4 ba2k sqft3876 N Davencourt Loop, Lehi, UT 84043For Sale
 MLS ID #2169863, Trent Rogers, KW WESTFIELD. UtahRealEstate.com
 - $375,0003 bd3 ba2k sqft3163 W Davencourt Loop, Lehi, UT 84043For Sale
 MLS ID #2169202, Jeff Anderson, EXP Realty, LLC. UtahRealEstate.com
 - $395,0004 bd4 ba2k sqft3155 W Davencourt Loop, Lehi, UT 84043For SaleMLS ID #2164948, Joel Carson, Utah Real Estate PC. UtahRealEstate.com
- $394,5003 bd2 ba1.3k sqft3715 W Cold Spring Dr, Lehi, UT 84043For SaleMLS ID #2158439, Alayna Wells, Medlink Real Estate LLC. UtahRealEstate.com
- $412,5003 bd3 ba2k sqft3731 N Prairie Grass Dr, Lehi, UT 84043For SaleMLS ID #2163123, Morgan Eads, NRE. UtahRealEstate.com
- $340,0003 bd2 ba1.2k sqft1936 N 3410 W #M302, Lehi, UT 84043For SaleMLS ID #2173495, Melinda Y Lawrence, Real Broker, LLC. UtahRealEstate.com
- $335,0003 bd2 ba1.2k sqft1386 N 3830 W #Q203, Lehi, UT 84043For SaleMLS ID #2173454, Michelle Gutierrez, KW South Valley Keller Williams. UtahRealEstate.com
- $485,0003 bd3 ba2.1k sqft3456 N Backhand Ln, Lehi, UT 84043For SaleMLS ID #2170816, R Crosby Nnah, Real Broker, LLC. UtahRealEstate.com
- $383,0003 bd2 ba1.3k sqft388 N Regatta Ln, Saratoga Springs, UT 84045For SaleMLS ID #2142471, Ty W Price, KW Westfield (Excellence). UtahRealEstate.com
- $314,9003 bd2 ba1.2k sqft1529 W Westbury Way #8G, Lehi, UT 84043For SaleMLS ID #2162899, Greg Padgett, Realtypath LLC (Home and Family). UtahRealEstate.com
- $359,0003 bd2 ba1.2k sqft3695 W 1850 N #T102, Lehi, UT 84043For SaleMLS ID #2146642, Crystal Lawrence, Ascend Real Estate. UtahRealEstate.com
- $360,0003 bd2 ba1.3k sqft1152 E Trident Dr, Saratoga Springs, UT 84045For SaleMLS ID #2155798, Brayden Lewis, RANLife Real Estate Inc. UtahRealEstate.com
- $349,9003 bd2 ba1.2k sqft1348 N 3830 W Unit 304, Lehi, UT 84043For SaleMLS ID #2156324, Dallin Bosco, Equity Real Estate (St Geo). UtahRealEstate.com
- $369,9003 bd2 ba1.2k sqft421 N 580th St W, American Fork, UT 84003For SaleMLS ID #2156767, Anthony Armstrong, Real Estate Essentials. UtahRealEstate.com
- $342,5003 bd2 ba1.3k sqft1997 N 3410 W #T302, Lehi, UT 84043For SaleMLS ID #2148976, Ivan S Navincopa, Blue Key Realty, LLC. UtahRealEstate.com
- $373,0003 bd2 ba1.3k sqft3668 W 1440 N #G102-n, Lehi, UT 84048For SaleMLS ID #2167060, Suzette Hofheins, Equity Real Estate (South Valley). UtahRealEstate.com
- $375,0003 bd3 ba1.4k sqft723 E 500 S, American Fork, UT 84003For SaleMLS ID #2167907, Jeremy Osguthorpe, Realtypath LLC (Platinum). UtahRealEstate.com
- $369,9973 bd2 ba1.3k sqft228 E Hummingbird Ct, Saratoga Springs, UT 84045For SaleMLS ID #2145780, Brittany Blake, Real Broker, LLC. UtahRealEstate.com
